Welcome to 32 Dorothy Drive, a captivating 4-bedroom, 2.5-bathroom residence nestled in the serene Wrenfield neighborhood of Washington Township, NJ. This stunning home offers 2884 square feet of above-grade living space, complemented by an additional 800+ square feet in the finished basement, all situated on nearly an acre of land. Upon entering, you'll be greeted by a bright and airy foyer boasting vaulted ceilings and a picturesque staircase. Hardwood floors guide you through the home, leading to a spacious kitchen adorned with stainless steel appliances, a center island, pantry, and a breakfast nook overlooking the tranquil backyard. The large, bright family room features a stone wood-burning fireplace, perfect for cozy gatherings. The primary bedroom upstairs exudes luxury with cathedral ceilings, a walk-in closet, and a spacious en-suite bathroom. Three additional bedrooms with ample closet space share a recently updated full bathroom. Neutral colors adorn the home, creating a welcoming ambiance throughout. This home is equipped with a fully finished basement, complete with a great room and an additional space ideal for an office. Outside, a serene wooded backyard with a Trex deck awaits, offering the perfect spot for outdoor relaxation. The home also comes complete with a shed, irrigation well, and a smart sprinkler system. Recent upgrades include a new HVAC system installed in 2021, Trex deck stairs and railing completed in 2021, a roof replacement in 2016, and hidden solar panels installed in 2018, fully paid off and transferable to the new owner. Don't miss the opportunity to make this remarkable home yours! Experience the epitome of modern comfort and style at 32 Dorothy Drive! Showings begin Saturday, June 15th after the Open House.
Sold for $724,000
$724,000
32 Dorothy Dr, Sewell, NJ 08080
4beds
3,704sqft
Single Family Residence
Built in 1999
0.71 Acres Lot
$791,500 Zestimate®
$195/sqft
$4,509 Estimated rent
Home value
$791,500
$752,000 - $831,000
$4,509/mo
Zestimate® history
Owner options
List your home for rent
$4,509/mo
Rent Zestimate®
Find your next renter with Zillow Rental Manager. Plus, with online applications, you can quickly screen prospective tenants – for free.
$4,509/mo
Rent Zestimate®
Refinance and save
$5,254/mo
Est. payment
Refinancing to a lower rate could help reduce your monthly payments and save thousands over the life of the loan.
$5,254/mo
Est. payment
Explore your selling options
Work with a Zillow partner agent
Leverage their expertise and Zillow's premium Showcase listings to get your home seen by more buyers.
Get startedList with your own agent
Get your home in front of millions of buyers by listing it on Zillow.
Learn how to do itSell it yourself
Take full control of how buyers see your home on Zillow by listing For Sale by Owner (FSBO).
List your homeWhat's special
Zillow last checked:
Listing updated:
Listed by:
Stephen Moore 856-332-0854,
Compass New Jersey, LLC - Moorestown
Bought with:
Jay Galante, 1536418
Hometown Real Estate Group
Source: Bright MLS,MLS#: NJGL2043710
Facts & features
Interior
Bedrooms & bathrooms
- Bedrooms: 4
- Bathrooms: 3
- Full bathrooms: 2
- 1/2 bathrooms: 1
- Main level bathrooms: 1
Rooms
- Room types: Living Room, Dining Room, Primary Bedroom, Bedroom 2, Bedroom 3, Bedroom 4, Kitchen, Family Room, Laundry, Other, Primary Bathroom, Full Bath, Half Bath
Basement
- Area: 820
Heating
- Forced Air, Natural Gas
Cooling
- Central Air, Electric
Appliances
- Included: Stainless Steel Appliance(s), Gas Water Heater
- Laundry: Main Level, Laundry Room
Features
- Butlers Pantry, Ceiling Fan(s), Crown Molding, Primary Bath(s), Dining Area, Floor Plan - Traditional, Eat-in Kitchen, Pantry, Walk-In Closet(s), 9'+ Ceilings
- Flooring: Hardwood, Ceramic Tile, Wood
- Doors: Double Entry
- Basement: Finished,Windows
- Number of fireplaces: 1
Interior area
- Total structure area: 3,704
- Total interior livable area: 3,704 sqft
- Finished area above ground: 2,884
- Finished area below ground: 820
Property
Parking
- Total spaces: 8
- Parking features: Garage Door Opener, Driveway, Attached, On Street
- Attached garage spaces: 2
- Uncovered spaces: 6
Accessibility
- Accessibility features: Doors - Swing In
Features
- Levels: Two
- Stories: 2
- Patio & porch: Deck
- Exterior features: Lawn Sprinkler
- Pool features: None
- Has view: Yes
- View description: Trees/Woods
Lot
- Size: 0.71 Acres
- Dimensions: 124.00 x 0.00
- Features: Backs to Trees, Landscaped, Stream/Creek
Details
- Additional structures: Above Grade, Below Grade
- Parcel number: 1800086 1100005
- Zoning: RES
- Special conditions: Standard
Construction
Type & style
- Home type: SingleFamily
- Architectural style: Normandy
- Property subtype: Single Family Residence
Materials
- Aluminum Siding, Stucco, Stone
- Foundation: Brick/Mortar
- Roof: Shingle
Condition
- New construction: No
- Year built: 1999
Utilities & green energy
- Electric: 200+ Amp Service, Photovoltaics Seller Owned
- Sewer: Public Sewer
- Water: Public
Community & HOA
Community
- Subdivision: Wrenfield
HOA
- Has HOA: No
Location
- Region: Sewell
- Municipality: WASHINGTON TWP
Financial & listing details
- Price per square foot: $195/sqft
- Tax assessed value: $407,500
- Annual tax amount: $14,649
- Date on market: 6/15/2024
- Listing agreement: Exclusive Right To Sell
- Listing terms: Cash,Conventional,FHA,VA Loan
- Inclusions: All Appliances Except The Refrigerator.
- Exclusions: Refrigerator
- Ownership: Fee Simple
Price history
| Date | Event | Price |
|---|---|---|
| 7/19/2024 | Sold | $724,000$195/sqft |
Source:  Bright MLS #NJGL2043710 Report a problem Bright MLS #NJGL2043710 Report a problem | ||
| 7/7/2024 | Pending sale | $724,000$195/sqft |
Source: Bright MLS #NJGL2043710 Report a problem | ||
| 7/4/2024 | Contingent | $724,000$195/sqft |
Source: Bright MLS #NJGL2043710 Report a problem | ||
| 6/15/2024 | Listed for sale | $724,000$195/sqft |
Source: Bright MLS #NJGL2043710 Report a problem | ||
| 6/11/2024 | Listing removed | -- |
Source: Bright MLS #NJGL2042494 Report a problem | ||
| 5/28/2024 | Price change | $724,000-3.3%$195/sqft |
Source: Bright MLS #NJGL2042494 Report a problem | ||
| 5/15/2024 | Listed for sale | $749,000+80.5%$202/sqft |
Source: Bright MLS #NJGL2042494 Report a problem | ||
| 8/24/2017 | Sold | $415,000-2.3%$112/sqft |
Source: Public Record Report a problem | ||
| 6/8/2017 | Pending sale | $424,900$115/sqft |
Source: CENTURY 21 Rauh & Johns #6982274 Report a problem | ||
| 5/13/2017 | Listed for sale | $424,900+74.1%$115/sqft |
Source: CENTURY 21 Rauh & Johns #6982274 Report a problem | ||
| 8/26/1999 | Sold | $244,000$66/sqft |
Source: Public Record Report a problem | ||
| 3/26/1999 | Sold | $244,000$66/sqft |
Source: Public Record Report a problem | ||
Public tax history
| Year | Property taxes | Tax assessment |
|---|---|---|
| 2025 | $14,328 | $407,500 |
| 2024 | $14,328 -2.2% | $407,500 |
| 2023 | $14,650 +3.4% | $407,500 |
| 2022 | $14,169 +1.3% | $407,500 |
| 2021 | $13,989 +10.5% | $407,500 |
| 2020 | $12,663 +34.3% | $407,500 +17.3% |
| 2019 | $9,429 | $347,400 |
| 2018 | $9,429 -23.3% | $347,400 |
| 2017 | $12,291 +1.4% | $347,400 |
| 2016 | $12,117 +3.3% | $347,400 |
| 2015 | $11,735 +2.3% | $347,400 |
| 2014 | $11,475 -1.8% | $347,400 |
| 2013 | $11,687 -0.2% | $347,400 +57.6% |
| 2012 | $11,713 +0.4% | $220,500 |
| 2011 | $11,667 +4.2% | $220,500 |
| 2010 | $11,197 +3.2% | $220,500 |
| 2009 | $10,853 | $220,500 |
| 2008 | -- | $220,500 |
| 2007 | -- | $220,500 |
| 2006 | -- | $220,500 |
| 2005 | -- | $220,500 |
| 2004 | -- | $220,500 |
| 2003 | -- | $220,500 +4.4% |
| 2002 | -- | $211,200 |
| 2001 | -- | $211,200 |
Find assessor info on the county website
Neighborhood: 08080
Nearby homes
- $710,0004 bd3 ba3.3k sqft34 Dorothy Dr, Sewell, NJ 08080Sold

- $711,5004 bd3 ba2.7k sqft30 Dorothy Dr, Sewell, NJ 08080Off Market
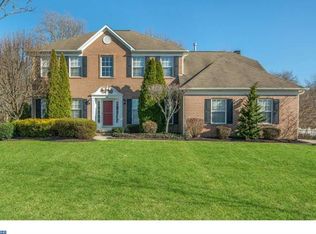
- $894,5005 bd4 ba6k sqft28 Dorothy Dr, Sewell, NJ 08080Off Market
- $713,8004 bd3 ba3.3k sqft36 Dorothy Dr, Sewell, NJ 08080Off Market
- $834,3004 bd2 ba3.4k sqft33 Dorothy Dr, Sewell, NJ 08080Off Market
- $703,8004 bd3 ba2.8k sqft31 Dorothy Dr, Sewell, NJ 08080Off Market
- $796,9004 bd3 ba3.2k sqft35 Dorothy Dr, Sewell, NJ 08080Off Market
- $695,100-- bd-- ba2.8k sqft29 Dorothy Dr, Sewell, NJ 08080Off Market
Nearby schools
GreatSchools rating
- 9/10Whitman Elementary SchoolGrades: K-5Distance: 2.3 mi
- 5/10Bunker Hill Middle SchoolGrades: 6-8Distance: 1.6 mi
- 5/10Washington Twp High SchoolGrades: PK,9-12Distance: 2.6 mi
Schools provided by the listing agent
- Middle: Bunker Hill
- High: Washington Twp. H.s.
- District: Washington Township Public Schools
Source: Bright MLS. This data may not be complete. We recommend contacting the local school district to confirm school assignments for this home.
Get a cash offer in 3 minutes
Find out how much your home could sell for in as little as 3 minutes with a no-obligation cash offer.
Estimated market value
$791,500
Get a cash offer in 3 minutes
Find out how much your home could sell for in as little as 3 minutes with a no-obligation cash offer.
Estimated market value
$791,500
- New Jersey
- Gloucester County
- Sewell
- 08080
- 32 Dorothy Dr
Nearby cities
Nearby zip codes
Other Sewell Topics
