Skip main navigation
Sold for $710,000
  • $710,000

    34 Dorothy Dr, Sewell, NJ 08080

    4beds
    3,394sqft
    Single Family Residence
    Built in 1999
    0.53 Acres Lot
    $800,700 Zestimate®
    $209/sqft
    $4,356 Estimated rent

    Home value

    $800,700

    $761,000 - $841,000

    $4,356/mo

    Zestimate® history
    Loading
    Loading...

    Owner options

    List your home for rent

    $4,356/mo

    Rent Zestimate®

    Find your next renter with Zillow Rental Manager. Plus, with online applications, you can quickly screen prospective tenants – for free.

    Learn more

    $4,356/mo

    Rent Zestimate®

    Refinance and save

    $5,143/mo

    Est. payment

    Refinancing to a lower rate could help reduce your monthly payments and save thousands over the life of the loan.

    See today's rates

    $5,143/mo

    Est. payment

    Explore your selling options

    Work with a Zillow partner agent

    Leverage their expertise and Zillow's premium Showcase listings to get your home seen by more buyers.

    Get started

    List with your own agent

    Get your home in front of millions of buyers by listing it on Zillow.

    Learn how to do it

    Sell it yourself

    Take full control of how buyers see your home on Zillow by listing For Sale by Owner (FSBO).

    List your home

    What's special

    Gas fireplaceLarge kitchenExecutive style homeVaulted ceilingGorgeous morning roomNatural lightDouble sinks
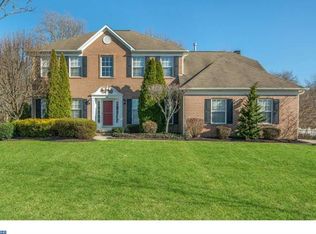
    Welcome to WRENFIELD A Premier Community located in Washington Twp. that offers more than just a place to live. When you arrive at your new address you will be welcomed with a well manicured lawn & charming Brick paver walkway that will lead you into a world of elegance & comfort. This EXECUTIVE style home with Brick front boasts 2 STORY FOYER, FORMAL Living Room, FORMAL Dining Room 4 spacious bedrooms, 2 1/2 baths & ample space for all your family needs. The Primary Bedroom has a Sitting Area, Large Walk In Closet & Primary Suite w/ SOAKING Tub, Double Sinks & Stall Shower. One of my favorite highlights of this home is the GORGEOUS Morning Room ( Vaulted Ceiling!) addition that provides a tranquil oasis where you can bask in the natural light & enjoy the beauty of the outdoors, all year round. There is a Family Room w/ Gas FIREPLACE to enjoy those chilly nights! The heart of this home is the large kitchen adorned with GRANITE Countertops, & a convenient oversized Island. The main floor also has a Large Laundry area, Powder Room & an Amazing Huge office space that provides a serene & inspiring work environment. The home's FINISHED Basement provides the perfect setting for entertaining with friends. This space also has an Exercise Room to work off those potato chips & pizza! This home has many other additional features that add to its allure: 2 car side entry garage w/ inside access, Sprinkler System w/ Well for Irrigation purposes only, Security System & More. In addition to its charming features, this residence is part of a welcoming neighborhood that fosters a sense of belonging and community spirit. Your Dream Home is awaiting your arrival!

    Zillow last checked:

    Listing updated:

    Listed by:

    Linda Marotta 609-868-0064,

    Weichert Realtors-Turnersville

    Bought with:

    Alan Orman, 8054252

    Realty Mark Advantage

    Source: Bright MLS,MLS#: NJGL2033380MLS Logo

    Facts & features

    Interior

    Bedrooms & bathrooms
    • Bedrooms: 4
    • Bathrooms: 3
    • Full bathrooms: 2
    • 1/2 bathrooms: 1
    • Main level bathrooms: 1
    Rooms
    • Room types: Living Room, Dining Room, Primary Bedroom, Bedroom 2, Bedroom 3, Bedroom 4, Kitchen, Game Room, Family Room, Exercise Room, Great Room, Laundry, Office, Recreation Room, Storage Room, Attic, Primary Bathroom, Full Bath
    Basement
    • Area: 0
    Heating
    • Forced Air, Natural Gas
    Cooling
    • Zoned, Central Air, Electric
    Appliances
    • Included: Gas Water Heater
    • Laundry: Main Level, Laundry Room
    Features
    • Walk-In Closet(s), Upgraded Countertops, Soaking Tub, Kitchen Island, Eat-in Kitchen, Formal/Separate Dining Room
    • Flooring: Wood
    • Basement: Finished
    • Number of fireplaces: 1
    • Fireplace features: Gas/Propane
    Interior area
    • Total structure area: 3,394
    • Total interior livable area: 3,394 sqft
    • Finished area above ground: 3,394
    • Finished area below ground: 0

    Property

    Parking
    • Total spaces: 2
    • Parking features: Built In, Garage Faces Side, Inside Entrance, Attached, Driveway
    • Attached garage spaces: 2
    • Has uncovered spaces: Yes
    Accessibility
    • Accessibility features: None
    Features
    • Levels: Two
    • Stories: 2
    • Exterior features: Lawn Sprinkler, Sidewalks, Street Lights, Extensive Hardscape
    • Pool features: None
    Lot
    • Size: 0.53 Acres
    • Dimensions: 124.00 x 0.00
    • Features: Backs to Trees, Rear Yard
    Details
    • Additional structures: Above Grade, Below Grade
    • Parcel number: 1800086 1100004
    • Zoning: R
    • Special conditions: Standard

    Construction

    Type & style
    • Home type: SingleFamily
    • Architectural style: Traditional
    • Property subtype: Single Family Residence
    Materials
    • Brick Front
    • Foundation: Other
    Condition
    • Excellent
    • New construction: No
    • Year built: 1999
    Details
    • Builder model: Crofton
    • Builder name: Paparone

    Utilities & green energy

    • Sewer: Public Sewer
    • Water: Public

    Community & HOA

    Community
    • Security: Security System
    • Subdivision: Wrenfield
    HOA
    • Has HOA: No
    Location
    • Region: Sewell
    • Municipality: WASHINGTON TWP

    Financial & listing details

    • Price per square foot: $209/sqft
    • Tax assessed value: $447,600
    • Annual tax amount: $15,562
    • Date on market: 9/1/2023
    • Listing agreement: Exclusive Right To Sell
    • Ownership: Fee Simple

    Price history

    DateEventPrice
    10/31/2023Sold$710,000$209/sqft
    Source: Bright MLS #NJGL2033380 Report a problem
    9/19/2023Pending sale$710,000$209/sqft
    Source: Bright MLS #NJGL2033380 Report a problem
    9/1/2023Listed for sale$710,000+186.9%$209/sqft
    Source: Bright MLS #NJGL2033380 Report a problem
    3/10/1999Sold$247,500$73/sqft
    Source: Public Record Report a problem

    Public tax history

    YearProperty taxesTax assessment
    2025$15,738 $447,600
    2024$15,738 -2.2%$447,600
    2023$16,091 +3.4%$447,600
    2022$15,563 +1.3%$447,600
    2021$15,366 +6.4%$447,600
    2020$14,441 +34.3%$447,600 +13%
    2019$10,754 $396,200
    2018$10,754 -23.3%$396,200
    2017$14,018 +1.4%$396,200
    2016$13,819 +3.3%$396,200
    2015$13,384 +2.3%$396,200
    2014$13,086 +5.2%$396,200
    2013$12,434 -0.2%$396,200 +68.9%
    2012$12,462 +0.4%$234,600
    2011$12,413 +4.2%$234,600
    2010$11,913 +3.2%$234,600
    2009$11,547 $234,600
    2008-- $234,600 +9%
    2007-- $215,200
    2006-- $215,200
    2005-- $215,200
    2004-- $215,200
    2003-- $215,200 +1.1%
    2002-- $212,900
    2001-- $212,900
    Find assessor info on the county website

    Neighborhood: 08080

    Nearby schools

    GreatSchools rating
    Schools provided by the listing agent
    • District: Washington Township Public Schools

    Source: Bright MLS. This data may not be complete. We recommend contacting the local school district to confirm school assignments for this home.

    Get a cash offer in 3 minutes
    Find out how much your home could sell for in as little as 3 minutes with a no-obligation cash offer.
    Estimated market value
    $800,700
    Get a cash offer in 3 minutes
    Find out how much your home could sell for in as little as 3 minutes with a no-obligation cash offer.
    Estimated market value
    $800,700