Skip main navigation
Sold for $386,000
  • $386,000

    32 Dresner Cir, Upper Chichester, PA 19061

    2beds
    2,139sqft
    Townhouse
    Built in 2003
    -- sqft lot
    $398,800 Zestimate®
    $180/sqft
    $2,510 Estimated rent

    Home value

    $398,800

    $359,000 - $443,000

    $2,510/mo

    Zestimate® history
    Loading
    Loading...

    Owner options

    List your home for rent

    $2,510/mo

    Rent Zestimate®

    Find your next renter with Zillow Rental Manager. Plus, with online applications, you can quickly screen prospective tenants – for free.

    Learn more

    $2,510/mo

    Rent Zestimate®

    Refinance and save

    $2,882/mo

    Est. payment

    Refinancing to a lower rate could help reduce your monthly payments and save thousands over the life of the loan.

    See today's rates

    $2,882/mo

    Est. payment

    Explore your selling options

    Work with a Zillow partner agent

    Leverage their expertise and Zillow's premium Showcase listings to get your home seen by more buyers.

    Get started

    List with your own agent

    Get your home in front of millions of buyers by listing it on Zillow.

    Learn how to do it

    Sell it yourself

    Take full control of how buyers see your home on Zillow by listing For Sale by Owner (FSBO).

    List your home

    What's special

    Gas fireplaceFull basementNatural lightHardwood floorsLots of windowsFormal dining roomVaulted ceilings
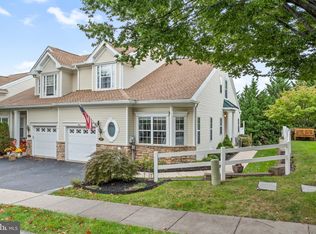
    END UNIT WITH A FULL BASEMENT TOO! This beautiful, spacious, 2,139 sq ft home has a full basement (which is hard to come by) and lots of windows for so much natural light. At Creekside Village's 55+ community you can move in, kick back and let someone else care for all the exterior maintenance so you can enjoy all the many amenities if you choose. This beauty has a private, side entrance where a lovely foyer with hardwood floors and a coat closet greet you. Step into the large living room with plenty of windows, a gas fireplace, a ceiling fan and awesome vaulted ceilings for an even bigger, more open feel. The super bright, cream, granite kitchen has backsplash, a double sink, ceiling fan, includes all appliances and also white pleated shades. Kitchen sliders lead to a beautiful, enlarged trex/vinyl deck. Kitchen is adjacent to the formal dining room (with lovely pillars). Also on the 1st floor is a powder room and a lovely large bedroom (also with vaulted/tray ceilings, 2 closets (one walk in) and a private, full bathroom with double sinks and even a linen closet), The hallway leads you to the interior access to the garage (with a full door and a screen door too). 2nd floor has a loft (currently used as a den) that overlooks the living room, another large bedroom and lovely full bath with a large vanity and linen closet. A huge, walk-in closet (could be an office) is another perk to the 2nd floor. As if that isn't enough, there is also a full, unfinished, walk-out basement (sliders) with mega potential for finishing! Home has a new roof and gutters (2024), new heater and thermostat. Home could use new carpeting/flooring and fresh paint, but this is reflected in the price. Townhomes in Creekside Village rarely become available, especially those with basement and end units too! This is not just a beautiful home, it's a lifestyle! It offers a clubhouse, swimming pool, fitness center, walking trails, tennis courts, bocci ball, putting green, dvd library, pool tables, card tables and many activities for those who want to participate. Lawn maintenance, snow removal, trash and exterior maintenance are all included. Come see! You wont be disappointed!

    Zillow last checked:

    Listing updated:

    Listed by:

    Brooke May-Lynch 610-500-9516,

    Keller Williams Real Estate - Media,

    Co-Listing Agent: Phyllis M Lynch 610-636-3014,

    Keller Williams Real Estate - Media

    Bought with:

    Mr. Leonard Tehrani, AB069180

    Empower Real Estate, LLC

    Source: Bright MLS,MLS#: PADE2088110MLS Logo

    Facts & features

    Interior

    Bedrooms & bathrooms
    • Bedrooms: 2
    • Bathrooms: 3
    • Full bathrooms: 2
    • 1/2 bathrooms: 1
    • Main level bathrooms: 2
    • Main level bedrooms: 1
    Basement
    • Area: 0
    Heating
    • Forced Air, Natural Gas
    Cooling
    • Central Air, Electric
    Appliances
    • Included: Gas Water Heater
    Features
    • Basement: Full
    • Number of fireplaces: 1
    Interior area
    • Total structure area: 2,139
    • Total interior livable area: 2,139 sqft
    • Finished area above ground: 2,139
    • Finished area below ground: 0

    Property

    Parking
    • Total spaces: 3
    • Parking features: Garage Faces Front, Driveway, Attached
    • Attached garage spaces: 1
    • Uncovered spaces: 2
    Accessibility
    • Accessibility features: None
    Features
    • Levels: Two
    • Stories: 2
    • Pool features: Community
    Details
    • Additional structures: Above Grade, Below Grade
    • Parcel number: 09000111470
    • Zoning: RESIDENTIAL
    • Special conditions: Standard

    Construction

    Type & style
    • Home type: Townhouse
    • Architectural style: Colonial
    • Property subtype: Townhouse
    Materials
    • Vinyl Siding, Aluminum Siding
    • Foundation: Other
    Condition
    • New construction: No
    • Year built: 2003

    Utilities & green energy

    • Sewer: Public Sewer
    • Water: Public

    Community & neighborhood

    Senior living
    • Senior community: Yes
    Location
    • Region: Upper Chichester
    • Subdivision: Creekside Village
    • Municipality: UPPER CHICHESTER TWP

    HOA & financial

    HOA
    • Has HOA: Yes
    • HOA fee: $260 monthly
    • Amenities included: Clubhouse, Community Center, Fitness Center, Game Room, Pool, Tennis Court(s)
    • Services included: Common Area Maintenance, Maintenance Structure, Maintenance Grounds, Snow Removal

    Other

    Other facts
    • Listing agreement: Exclusive Right To Sell
    • Ownership: Fee Simple

    Price history

    DateEventPrice
    7/28/2025Sold$386,000-1%$180/sqft
    Source: Bright MLS #PADE2088110 Report a problem
    7/26/2025Pending sale$389,900$182/sqft
    Source: Bright MLS #PADE2088110 Report a problem
    5/14/2025Contingent$389,900$182/sqft
    Source: Bright MLS #PADE2088110 Report a problem
    5/8/2025Price change$389,900-2.5%$182/sqft
    Source: Bright MLS #PADE2088110 Report a problem
    4/28/2025Listed for sale$399,900+52.4%$187/sqft
    Source: Bright MLS #PADE2088110 Report a problem
    4/7/2004Sold$262,335$123/sqft
    Source: Public Record Report a problem

    Public tax history

    YearProperty taxesTax assessment
    2025$9,371 +2.2%$276,030
    2024$9,171 +3.3%$276,030
    2023$8,877 +2.5%$276,030
    2022$8,660 $276,030
    2021$8,660 +974%$276,030 +86.9%
    2020$806 -89.2%$147,660
    2019$7,445 -0.3%$147,660
    2018$7,466 +821.3%$147,660
    2017$810 -2%$147,660
    2016$827 $147,660
    2015$827 +2%$147,660
    2014$810 +2.8%$147,660
    2013$789 +2.8%$147,660
    2012$767 +0.3%$147,660
    2011$765 -12.6%$147,660 -14.3%
    2010$875 +7.5%$172,302
    2009$814 $172,302
    2008$814 -1.9%$172,302 -9.4%
    2007$829 $190,193
    2006$829 -10.6%$190,193 -8.8%
    2005$928 $208,556

    Find assessor info on the county website

    Neighborhood: 19061

    Nearby schools

    GreatSchools rating
    Schools provided by the listing agent
    • District: Chichester

    Source: Bright MLS. This data may not be complete. We recommend contacting the local school district to confirm school assignments for this home.

    Get a cash offer in 3 minutes
    Find out how much your home could sell for in as little as 3 minutes with a no-obligation cash offer.
    Estimated market value
    $398,800
    Get a cash offer in 3 minutes
    Find out how much your home could sell for in as little as 3 minutes with a no-obligation cash offer.
    Estimated market value
    $398,800