Skip main navigation
Sold for $485,000
  • $485,000

    34 Dresner Cir, Upper Chichester, PA 19061

    2beds
    2,139sqft
    Townhouse
    Built in 2004
    -- sqft lot
    $499,800 Zestimate®
    $227/sqft
    $2,529 Estimated rent

    Home value

    $499,800

    $450,000 - $555,000

    $2,529/mo

    Zestimate® history
    Loading
    Loading...

    Owner options

    List your home for rent

    $2,529/mo

    Rent Zestimate®

    Find your next renter with Zillow Rental Manager. Plus, with online applications, you can quickly screen prospective tenants – for free.

    Learn more

    $2,529/mo

    Rent Zestimate®

    Refinance and save

    $3,553/mo

    Est. payment

    Refinancing to a lower rate could help reduce your monthly payments and save thousands over the life of the loan.

    See today's rates

    $3,553/mo

    Est. payment

    Explore your selling options

    Work with a Zillow partner agent

    Leverage their expertise and Zillow's premium Showcase listings to get your home seen by more buyers.

    Get started

    List with your own agent

    Get your home in front of millions of buyers by listing it on Zillow.

    Learn how to do it

    Sell it yourself

    Take full control of how buyers see your home on Zillow by listing For Sale by Owner (FSBO).

    List your home

    What's special

    Garage accessOpen loft areaQuartz countertopsSpacious extended deckNewer sliding glass doorFull walkout basementNatural light
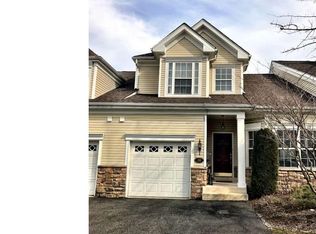
    The end-unit townhome you’ve been waiting for! Bright, spacious, and thoughtfully designed, this beautiful home sits in the highly desirable Creekside Village 55+ community. Step inside to a welcoming tiled foyer with tile flooring and a coat closet while offering plenty of space. The main living area is filled with natural light (one of the best perks of an end unit) and features high ceilings, an open banister to the second floor, hardwood floors, and a cozy gas fireplace with updated tilework. The dining area flows seamlessly into the kitchen, creating the perfect layout for everyday living and entertaining. The 1-year-young custom kitchen is a gorgeous with Quartz countertops, a large island with power, custom shelving, ample cabinet space, pantry, upgraded lighting, and a newer sliding glass door that leads to a spacious, extended deck overlooking mature trees and private views. The main-floor primary suite features vaulted ceilings, large windows bringing in more natural light, two closets (including a huge walk-in), and a beautifully updated bathroom with a custom tile shower, tile flooring, glass doors, double sink vanity with marble countertops, and updated fixtures. An updated powder room, main floor laundry, and garage access complete this level. Upstairs offers even more space with a large bedroom with a massive walk in closet, full bath, a double door closet, open loft area, and yet another generous walk-in closet that’s perfect for storage or even an office or craft room. The full, walkout basement provides endless possibilities for storage or future finishing. Major updates bring peace of mind: roof, gutters, and downspouts (Oct. 2024), HVAC & ductwork (2022), water heater (2021), and updated side panels at the entry door (Oct. 2025), Kitchen (Jan. 2025). Living in Creekside Village means resort-style amenities right at your fingertips including a pool, clubhouse, fitness center, billiards room, library, meeting space, and a calendar full of activities. Come check out this home and the community before it is too late!

    Zillow last checked:

    Listing updated:

    Listed by:

    Bryn Lynch 610-500-9070,

    Keller Williams Real Estate - Media

    Bought with:

    Michele Juliano, RS285161

    KW Greater West Chester

    Source: Bright MLS,MLS#: PADE2102010MLS Logo

    Facts & features

    Interior

    Bedrooms & bathrooms
    • Bedrooms: 2
    • Bathrooms: 3
    • Full bathrooms: 2
    • 1/2 bathrooms: 1
    • Main level bathrooms: 2
    • Main level bedrooms: 1
    Loft
    • Level: Upper
    Heating
    • Forced Air, Natural Gas
    Cooling
    • Central Air, Electric
    Appliances
    • Included: Gas Water Heater
    • Laundry: Main Level
    Features
    • Ceiling Fan(s), Entry Level Bedroom, Open Floorplan, Kitchen Island, Recessed Lighting, Upgraded Countertops, Walk-In Closet(s)
    • Windows: Window Treatments
    • Basement: Unfinished,Walk-Out Access,Full
    • Number of fireplaces: 1
    Interior area
    • Total structure area: 2,139
    • Total interior livable area: 2,139 sqft
    • Finished area above ground: 2,139
    • Finished area below ground: 0

    Property

    Parking
    • Total spaces: 3
    • Parking features: Built In, Garage Faces Front, Inside Entrance, Driveway, Attached
    • Attached garage spaces: 1
    • Uncovered spaces: 2
    Accessibility
    • Accessibility features: None
    Features
    • Levels: Two
    • Stories: 2
    • Pool features: Community
    Details
    • Additional structures: Above Grade, Below Grade
    • Parcel number: 09000111471
    • Zoning: RESIDENTIAL
    • Special conditions: Standard

    Construction

    Type & style
    • Home type: Townhouse
    • Architectural style: Carriage House
    • Property subtype: Townhouse
    Materials
    • Vinyl Siding, Aluminum Siding
    • Foundation: Other
    Condition
    • New construction: No
    • Year built: 2004

    Utilities & green energy

    • Sewer: Public Sewer
    • Water: Public

    Community & neighborhood

    Senior living
    • Senior community: Yes
    Location
    • Region: Upper Chichester
    • Subdivision: Creekside Village
    • Municipality: UPPER CHICHESTER TWP

    HOA & financial

    HOA
    • Has HOA: Yes
    • HOA fee: $260 monthly
    • Amenities included: Clubhouse, Pool, Tennis Court(s), Jogging Path, Putting Green, Billiard Room, Fitness Center, Library, Meeting Room, Other
    • Services included: Common Area Maintenance, Maintenance Structure, Maintenance Grounds, Pool(s), Snow Removal, Trash

    Other

    Other facts
    • Listing agreement: Exclusive Agency
    • Listing terms: Cash,Conventional,FHA
    • Ownership: Fee Simple

    Price history

    DateEventPrice
    11/12/2025Sold$485,000+2.1%$227/sqft
    Source: Bright MLS #PADE2102010 Report a problem
    10/21/2025Pending sale$475,000$222/sqft
    Source: Bright MLS #PADE2102010 Report a problem
    10/17/2025Listed for sale$475,000+97.9%$222/sqft
    Source: Bright MLS #PADE2102010 Report a problem
    3/20/2014Sold$240,000$112/sqft
    Source: Public Record Report a problem
    2/8/2014Price change$240,000-3.6%$112/sqft
    Source: RE/MAX CLASSIC REALTORS #6285278 Report a problem
    9/27/2013Listed for sale$249,000-3.6%$116/sqft
    Source: RE/MAX CLASSIC REALTORS #6285278 Report a problem
    8/20/2004Sold$258,165$121/sqft
    Source: Public Record Report a problem

    Public tax history

    YearProperty taxesTax assessment
    2025$9,475 +2.2%$279,110
    2024$9,273 +3.3%$279,110
    2023$8,976 +2.5%$279,110
    2022$8,757 $279,110
    2021$8,757 +986%$279,110 +89%
    2020$806 -89.2%$147,660
    2019$7,445 -0.3%$147,660
    2018$7,466 +821.3%$147,660
    2017$810 -2%$147,660
    2016$827 +2%$147,660
    2015$810 -2%$147,660
    2014$827 $147,660
    2013-- $147,660
    2012-- $147,660
    2011-- $147,660 -10%
    2010-- $164,135
    2009$775 $164,135
    2008$775 -5%$164,135 -12.3%
    2007$816 $187,170
    2006$816 -10.6%$187,170 -8.8%
    2005$913 $205,241

    Find assessor info on the county website

    Neighborhood: 19061

    Nearby schools

    GreatSchools rating
    Schools provided by the listing agent
    • High: Chichester Senior
    • District: Chichester

    Source: Bright MLS. This data may not be complete. We recommend contacting the local school district to confirm school assignments for this home.

    Get a cash offer in 3 minutes
    Find out how much your home could sell for in as little as 3 minutes with a no-obligation cash offer.
    Estimated market value
    $499,800
    Get a cash offer in 3 minutes
    Find out how much your home could sell for in as little as 3 minutes with a no-obligation cash offer.
    Estimated market value
    $499,800