This grand residence at The Verona offers over 3,300 square feet of elegant prewar living space in a prime location just off of Madison Avenue. With its impressive scale, architectural details, 4 wood-burning fireplaces and soaring 10 foot ceilings, this home presents a rare opportunity to re-create a truly distinguished residence in one of the Upper East Side's most prestigious cooperatives.
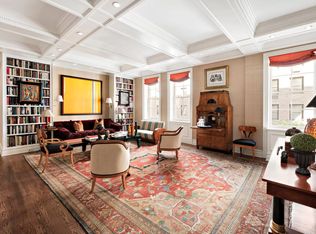
A private elevator landing opens into a magnificent gallery, setting the tone for the apartment's remarkable proportions and classic layout. The gracious living room is perfect for entertaining and features a wood-burning fireplace and large windows, complemented by an equally spacious adjacent media room/den, also with a wood burning fireplace. The windowed chef's kitchen boasts plenty of storage and can be made into a massive eat-in kitchen with a separate casual dining area. Off the kitchen is a laundry room.
The private quarters include four well-proportioned bedrooms (one is currently being used as the dining room), offering exceptional flexibility for use. The oversized primary bedroom features a wood-burning fireplace as well as a walk-in closet. This part of the apartment also has three large, windowed bathrooms.
Prewar details abound throughout the home, including intricate moldings, hardwood floors in perfect condition and a myriad of storage space. With its exceptional bones and timeless layout, this residence awaits a discerning buyer to reimagine it for today's lifestyle.
Built in 1908, The Verona is an elegant white-glove cooperative ideally situated on East 64th Street between Park and Madison Avenues-one of the Upper East Side's most distinguished "Gold Coast" blocks. Amenities include a full-time doorman, fitness center, and private storage. The cooperative permits up to 40% financing.
Note: There is an assessment of $1,033.75 per month through January 2027 (primarily for LL11).
Active
Price cut: $300K (7/6)
$3,000,000
32 E 64th St #2E, New York, NY 10065
4beds
--sqft
Coop
Built in 1908
-- sqft lot
$-- Zestimate®
$--/sqft
$7,478/mo HOA
What's special
Three large windowed bathroomsArchitectural detailsMagnificent galleryPrivate elevator landingSeparate casual dining areaIntricate moldingsMyriad of storage space
- 270 days |
- 462 |
- 28 |
Zillow last checked:
Listing updated:
Listed by:
Brown Harris Stevens 212-588-5606,
Lisa Lippman,
Gerard Moore
Source: StreetEasy,MLS#: S1797135
Loading...
Facts & features
Interior
Bedrooms & bathrooms
- Bedrooms: 4
- Bathrooms: 3
- Full bathrooms: 3
Appliances
- Included: Washer/Dryer
- Laundry: Inside
Features
- Has fireplace: Yes
- Fireplace features: Wood Burning
Property
Details
- Special conditions: Resale
Construction
Type & style
- Home type: Cooperative
- Property subtype: Coop
Condition
- Year built: 1908
Community & HOA
Community
- Features: Doorman, Full Time Doorman
- Security: Doorman, Full-Time Doorman
- Subdivision: Lenox Hill
HOA
- Has HOA: Yes
- Amenities included: Laundry, Fitness Center, Elevator(s)
- Services included: Maintenance
- HOA fee: $7,478 monthly
Location
- Region: New York
Financial & listing details
- Date on market: 10/23/2025
Estimated market value
Not available
Estimated sales range
Not available
Not available
Price history
| Date | Event | Price |
|---|---|---|
| 7/6/2026 | Price change | $3,000,000-9.1% |
Source: StreetEasy #S1797135 Report a problem | ||
| 3/5/2026 | Price change | $3,300,000-5.7% |
Source: StreetEasy #S1797135 Report a problem | ||
| 10/23/2025 | Listed for sale | $3,500,000 |
Source: StreetEasy #S1797135 Report a problem | ||
Public tax history
Tax history is unavailable.
Monthly payment
Climate risks
Neighborhood: Upper East Side
Nearby schools
GreatSchools rating
- 9/10East Side Elementary School, PS 267Grades: K-5Distance: 0.3 mi
- 8/10Jhs 167 Robert F WagnerGrades: 6-8Distance: 0.7 mi
- NAUrban Academy Laboratory High SchoolGrades: 9-12Distance: 0.5 mi
- $5,215,800-- bd-- ba-- sqft32 E 64th St #7E, New York, NY 10065Off Market
- $2,059,7001 bd2 ba-- sqft32 E 64th St #5NE, New York, NY 10065Off Market
- $6,083,0002 bd2 ba-- sqft32 E 64th St #4W, New York, NY 10065Off Market
- $2,306,1001 bd1 ba-- sqft32 E 64th St #2NE, New York, NY 10065Off Market
- $5,628,100-- bd-- ba-- sqft32 E 64th St #8E, New York, NY 10065Off Market
- $9,282,400-- bd-- ba-- sqft32 E 64th St #10W, New York, NY 10065Off Market
- $---- bd-- ba-- sqft32 E 64th St #5W, New York, NY 10065Off Market
- $---- bd-- ba-- sqft32 E 64th St #2W, New York, NY 10065Off Market
- $9,950,5004 bd3 ba-- sqft32 E 64th St #9E, New York, NY 10065Off Market
A local agent can set up tours, give advice and negotiate with sellers.
Similar homes
- $2,585,0002 bd2 ba1k sqftThe Leonori, New York, NY 10065Active
 MLS ID #S1835898, Stacey Froelich, Listing by: Compass. StreetEasy
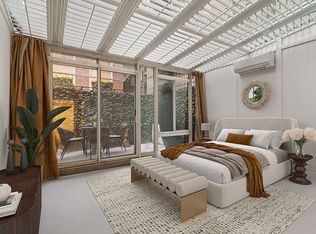
 - $3,600,0004 bd5 ba3.1k sqft51 E 63rd St Unit Garden, New York, NY 10065Active
 MLS ID #S1802604, Marie-Claire Martineau, Listing by: Compass. StreetEasy
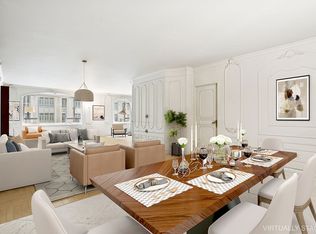
 - $2,750,0002 bd2 ba1.6k sqftCumberland House, New York, NY 10065Active
 MLS ID #S1799085, Alan Nickman, Listing by: Douglas Elliman. StreetEasy
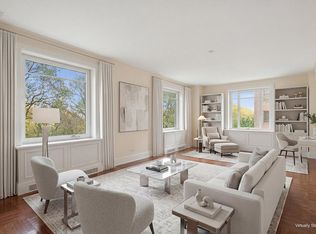
 - $3,400,0002 bd3 ba-- sqft875 5th Ave #5C, New York, NY 10065Active
 MLS ID #S1822973, Bradley Miles, Listing by: Douglas Elliman. StreetEasy
 - $2,350,0002 bd2 ba-- sqft130 134 East 67 Th Street, New York, NY 10065ActiveMLS ID #S1832852, Eileen Angelo, Listing by: Sotheby's International Realty. StreetEasy
- $2,950,0004 bd4 ba3.2k sqft17 East 128 Th Street House, New York, NY 10035ActiveMLS ID #S1834903, Matthew Langer, Listing by: Weichert Realtors Langer Homes. StreetEasy
- $2,995,0002 bd2 ba2k sqft116 W 14th St APT 8N, New York, NY 10011ActiveMLS ID #S1811538, Kalav Mistry, Listing by: Howard Hanna NYC. StreetEasy
- $2,195,0002 bd3 ba-- sqft650 Park Ave APT 4D, New York, NY 10065ActiveMLS ID #S1811265, Chase Landow, Listing by: SERHANT.. StreetEasy
- $3,300,0003 bd3 ba1.6k sqft327 Central Park W #2B, New York, NY 10025ActiveMLS ID #S1830240, Julie Harding, Listing by: Compass. StreetEasy
- $3,250,0004 bd5 ba2.9k sqftThe Sovereign, New York, NY 10022ActiveMLS ID #S1822805, Leslie Axman, Listing by: Douglas Elliman. StreetEasy
- $2,995,0002 bd3 ba-- sqft336 Central Park W APT 15B, New York, NY 10025ActiveMLS ID #S1835674, Daniel Douglas, Listing by: Corcoran. StreetEasy
- $1,900,0002 bd2 ba-- sqft136 E 64th St, New York, NY 10065ActiveMLS ID #S1830334, Mary Fitzgibbons, Listing by: Brown Harris Stevens. StreetEasy
- $3,250,0004 bd3 ba-- sqft122 E 82nd St #8AD, New York, NY 10028ActiveMLS ID #S1787651, Geoffrey Gottlieb, Listing by: Christie's International Real Estate Group, LLC. StreetEasy
- $4,250,0003 bd5 ba-- sqft115 E 67th St #3/4D, New York, NY 10065ActiveMLS ID #S1822845, Leighton Candler, Listing by: Corcoran. StreetEasy
- $3,995,0002 bd3 ba1.5k sqft15 E 69th St #3B, New York, NY 10021ActiveMLS ID #S1833532, Julie Kopel And Stacey Kanbar, Listing by: Compass. StreetEasy
- $3,250,0004 bd5 ba-- sqft4 Sutton Pl #6/7, New York, NY 10022ActiveMLS ID #S1792196, Diane Johnson, Listing by: Douglas Elliman. StreetEasy
- $3,250,0002 bd2 ba1.2k sqft36 Gramercy Park E APT 3W, New York, NY 10003ActiveMLS ID #S1816553, Lynne C. Lerner, Listing by: Compass. StreetEasy
- $2,750,0003 bd3 ba1.8k sqft161 W 75th St APT 6A, New York, NY 10023ActiveMLS ID #S1831634, Fainna Kagan, Listing by: Corcoran. StreetEasy
- $2,550,0004 bd5 ba2.9k sqft20 Sutton Pl S #10/11A, New York, NY 10022ActiveMLS ID #S1820404, Smitha Ramchandani, Listing by: Christie's International Real Estate Group, LLC. StreetEasy
- $3,250,0003 bd2 ba2.7k sqft130 Fulton St APT 9B, New York, NY 10038ActiveMLS ID #S1833908, Justin Rubinstein, Listing by: Compass. StreetEasy
