Welcome to this exceptional 2,900-square-foot residence offering four bedrooms and 4.5 baths, thoughtfully designed with grand proportions and abundant natural light throughout. A gracious foyer sets the tone for this elegant home, leading to a full dining room and expansive living spaces perfect for both everyday living and entertaining.
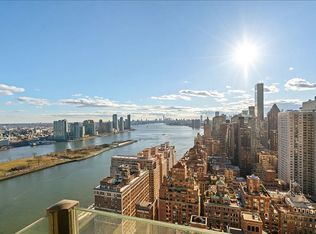
The enormous balcony, with exposures to the south, east, and west, provides wonderful sunlight and open views throughout the day. The grand primary suite is a true retreat, featuring a sun-filled bedroom, massive his-and-hers walk-in closets, and a luxurious windowed bath with dual sinks, a separate shower, and soaking tub.
Each of the additional bedrooms is generously sized and offers its own en-suite bath, ensuring comfort and privacy for all. Every bedroom is also equipped with its own HVAC system for individualized climate control.
A rare offering of scale, light, and layout, this remarkable home combines comfort, elegance, and functionality in one outstanding residence.
The Sovereign is your oasis amidst the bustling city. Nestled in a tranquil neighborhood, it offers lush sanctuaries and serene moments to unwind at the end of the day. Enjoy unparalleled access to the 59th St Bridge, the RFK, fine dining establishments, luxury shopping at Bergdorf and Bloomingdales, and everyday conveniences like Home Depot and Trader Joe’s.
Key Features of The Sovereign:
• Pets are welcome
• A team of 24/7 doormen and porters to cater to your every need
• Personalized concierge mail service
• Full-service onsite garage with 24/7 valet parking, including chargers for electric cars; parking space guaranteed for shareholders at $556 per month
• State-of-the-art windowed fitness center
• Private climate-controlled storage
• Onsite management team
• Assistance with printing, shredding, faxing, scanning, emailing, FedEx services, and an in-house notary for your convenience
• Trusts & Guarantors permitted
• Pied-à-terres permitted, LLC’s considered on a case-by-case basis
• Washer/Dryers in each residence
• A complimentary bike room
• 65% financing available
Active
$3,250,000
425 E 58th St APT 17H, New York, NY 10022
4beds
2,900sqft
Coop
Built in 1975
-- sqft lot
$3,148,600 Zestimate®
$1,121/sqft
$6,281/mo HOA
What's special
Abundant natural light throughoutSun-filled bedroomExpansive living spacesMassive his-and-hers walk-in closetsGracious foyerFull dining roomGrand proportions
- 112 days |
- 133 |
- 10 |
Zillow last checked:
Listing updated:
Listed by:
Douglas Elliman 917-750-2126,
Leslie Axman
Source: StreetEasy,MLS#: S1822805
Facts & features
Interior
Bedrooms & bathrooms
- Bedrooms: 4
- Bathrooms: 5
- Full bathrooms: 4
- 1/2 bathrooms: 1
Rooms
- Room types: Bike Room, Package Room
Cooling
- Central Air
Appliances
- Included: Dishwasher, Washer/Dryer
Features
- Flooring: Hardwood
- Has fireplace: No
Interior area
- Total structure area: 2,900
- Total interior livable area: 2,900 sqft
Property
Parking
- Parking features: Garage
- Has garage: Yes
Features
- Patio & porch: Other, Terrace
- Exterior features: Balcony, Terrace
- Has view: Yes
- View description: City, Skyline, Water
- Has water view: Yes
- Water view: Water
Details
- Parcel number: 013700015104063717H
- Special conditions: Resale
Construction
Type & style
- Home type: Cooperative
- Property subtype: Coop
Condition
- Year built: 1975
Community & HOA
Community
- Features: Doorman, Full Time Doorman
- Security: Doorman, Full-Time Doorman
- Subdivision: Sutton Place
HOA
- Has HOA: Yes
- Amenities included: Fitness Center, Elevator(s), Concierge
- Services included: Maintenance
- HOA fee: $6,281 monthly
Location
- Region: New York
Financial & listing details
- Price per square foot: $1,121/sqft
- Date on market: 4/17/2026
Estimated market value
$3,148,600
$2.99M - $3.31M
$9,386/mo
Price history
| Date | Event | Price |
|---|---|---|
| 4/17/2026 | Listed for sale | $3,250,000+13%$1,121/sqft |
Source: StreetEasy #S1822805 Report a problem | ||
| 6/30/2014 | Sold | $2,875,000+26.4%$991/sqft |
Source: Public Record Report a problem | ||
| 11/7/2011 | Sold | $2,275,000$784/sqft |
Source: Public Record Report a problem | ||
Public tax history
Tax history is unavailable.
Find assessor info on the county website
Monthly payment
Climate risks
Neighborhood: Sutton Place
Nearby schools
GreatSchools rating
- 9/10East Side Elementary School, PS 267Grades: K-5Distance: 0.4 mi
- 8/10Jhs 104 Simon BaruchGrades: 6-8Distance: 1.9 mi
- 8/10Art and Design High SchoolGrades: 9-12Distance: 0.2 mi
- $1,405,7002 bd2 ba-- sqft425 E 58th St APT 4B, New York, NY 10022Off Market
- $1,393,600-- bd-- ba-- sqft425 E 58th St APT 6B, New York, NY 10022Off Market
- $1,770,700-- bd-- ba-- sqft425 E 58th St APT 10E, New York, NY 10022Off Market
- $1,280,6001 bd1 ba1.4k sqft425 E 58th St APT 14B, New York, NY 10022Off Market
- $2,331,600-- bd-- ba-- sqft425 E 58th St APT 20H, New York, NY 10022Off Market
- $2,118,1002 bd3 ba-- sqft425 E 58th St APT 23A, New York, NY 10022Off Market
- $2,127,2003 bd3 ba-- sqft425 E 58th St APT 28A, New York, NY 10022Off Market
- $1,725,400-- bd-- ba-- sqft425 E 58th St APT 45C, New York, NY 10022Off Market
- $1,217,3001 bd1 ba1.4k sqft425 E 58th St APT 47F, New York, NY 10022Off Market
A local agent can set up tours, give advice and negotiate with sellers.
Similar homes
- $3,205,0003 bd3 ba1.8k sqftThe Beekman Regent, New York, NY 10022Active
 MLS ID #S1809269, Alexandra Hedaya, Listing by: Compass. StreetEasy
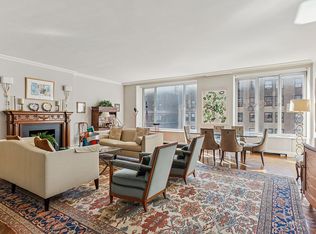
 - $3,695,0004 bd5 ba2.9k sqftThe Sovereign, New York, NY 10022Active
 MLS ID #S1812292, Adrian Lupu, Listing by: Nest Seekers International. StreetEasy
 - $2,875,0004 bd4 ba3k sqft333 E 57th St APT 13A, Manhattan, NY 10022Active
 MLS ID #S1811138, Janice Silver, Listing by: Compass. StreetEasy
 - $2,699,0004 bd5 ba2.8k sqftThe Sovereign, New York, NY 10022Active
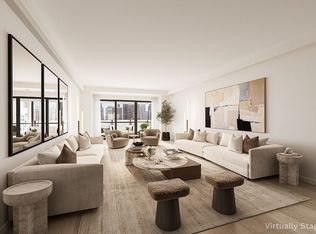 MLS ID #S1806004, Melissa Post, Listing by: SERHANT.. StreetEasy
 - $2,550,0004 bd5 ba2.9k sqft20 Sutton Pl S #10/11A, New York, NY 10022ActiveMLS ID #S1820404, Smitha Ramchandani, Listing by: Christie's International Real Estate Group, LLC. StreetEasy
- $3,795,0004 bd5 ba2.7k sqftThe Belaire, New York, NY 10021ActiveMLS ID #S1840542, Simona Stanica, Listing by: Compass. StreetEasy
- $2,500,0004 bd4 ba3k sqft333 E 57th St APT 4A, New York, NY 10022ActiveMLS ID #S1834048, Nicholas Athanail, Listing by: Corcoran. StreetEasy
- $3,350,0003 bd2 ba1.6k sqftThe Sheffield, New York, NY 10019ActiveMLS ID #S1816759, Sofia Falleroni, Listing by: Sotheby's International Realty. StreetEasy
- $2,499,0003 bd2 ba1.9k sqftBlair House, New York, NY 10022ActiveMLS ID #S1824604, Noam Gottlieb, Listing by: Douglas Elliman. StreetEasy
- $1,750,0004 bd4 ba2.5k sqft16 Sutton Pl, New York, NY 10022ActiveMLS ID #S1839611, William Postrion, Listing by: Douglas Elliman. StreetEasy
- $2,995,0003 bd3 ba2.2k sqftThe Dorchester, New York, NY 10022ActiveMLS ID #S1837314, Laurence Braverman, Listing by: Compass. StreetEasy
- $3,170,0003 bd3 ba2.3k sqft330 E 72nd St APT 11, New York, NY 10021ActiveMLS ID #S1811063, Adam Heller, Listing by: Heller Organization. StreetEasy
- $3,650,0002 bd3 ba1.8k sqftOlympic Tower, New York, NY 10022ActiveMLS ID #S1810757, Miu Leng Chu, Listing by: CPRE ELITE INC. StreetEasy
- $2,700,0002 bd3 ba1.6k sqftThree Ten, New York, NY 10022ActiveMLS ID #S1790342, Matthew Melinger, Listing by: Brown Harris Stevens. StreetEasy
- $3,249,5004 bd3 ba2.3k sqftAriel West, New York, NY 10025ActiveMLS ID #S1815109, Chloe Godin, Listing by: Compass. StreetEasy
- $3,250,0003 bd3 ba1.9k sqftGeorgica, New York, NY 10028ActiveMLS ID #S1834252, Adam Rothman, Listing by: Douglas Elliman. StreetEasy
- $2,500,0003 bd4 ba2.4k sqftThe Sovereign, New York, NY 10022ActiveMLS ID #S1786940, Jessica Ushan, Listing by: Brown Harris Stevens. StreetEasy
- $3,500,0003 bd3 ba1.9k sqft200 E 62, New York, NY 10065ActiveMLS ID #S1794114, Jared Halpern, Listing by: Douglas Elliman. StreetEasy
- $2,995,0002 bd3 ba1.7k sqft139 E 63rd St #Pha, New York, NY 10065ActiveMLS ID #S1840823, Matthew George, Listing by: Berkshire Hathaway HomeServices New York Properties. StreetEasy
- $2,195,0003 bd4 ba2.4k sqftThe Sovereign, New York, NY 10022ActiveMLS ID #S1811052, Eileen Foy, Listing by: Compass. StreetEasy
