Enter this magnificent, light filled home through a marble gallery with a north facing living room and balcony and a south facing formal dining room with views of the city skyline including the Chrysler Building. The windowed kitchen has been totally renovated with blue and white custom cabinetry and porcelain floors and backsplash. There is an additional prep sink and a washer and dryer. The primary bedroom has a luxurious bath with a large walk in shower. There are abundant closets and spectacular south and west views. There are an additional two bedrooms and baths as well as a powder room.
Nine foot ceilings throughout as well as NEW Tilt and Turn windows enhance this move in ready home on the 31st floor of The Sovereign.
Emery Roth and Sons designed the Sovereign, one of the most renowned post war cooperatives. The building is surrounded by park like gardens and seating. The elegant and impressive International Style lobby has soaring ceilings accented by the sparkle of hand blown 1950's Venini chandeliers, designed by the Italian Architect Carlo Scarpa. Enhancing the mid-century lobby are its original Rosewood panels, travertine marble floors and collection of curated paintings. Enjoy the lobby level gym, 24 hr. valet garage and wonderful luxury service including on-site management. There is a bike room and private storage. There is also year round A/C with individual controls in each room. The Board permits pets (up to two dogs). Pied-a-terre and purchase in a Trust and LLC's are permitted with Board Approval.
Active
Price cut: $250K (7/8)
$2,600,000
425 E 58th St APT 31A, New York, NY 10022
3beds
2,400sqft
Coop
Built in 1975
-- sqft lot
$2,524,300 Zestimate®
$1,083/sqft
$5,725/mo HOA
What's special
Washer and dryerLuxurious bathRosewood panelsInternational style lobbyTravertine marble floorsPorcelain floorsMarble gallery
- 334 days |
- 67 |
- 3 |
Zillow last checked:
Listing updated:
Listed by:
Brown Harris Stevens 212-906-9325,
Jessica Ushan
Source: StreetEasy,MLS#: S1786940
Facts & features
Interior
Bedrooms & bathrooms
- Bedrooms: 3
- Bathrooms: 4
- Full bathrooms: 3
- 1/2 bathrooms: 1
Rooms
- Room types: Bike Room, Package Room
Cooling
- Central Air
Appliances
- Included: Dishwasher, Washer/Dryer
Features
- Has fireplace: No
Interior area
- Total structure area: 2,400
- Total interior livable area: 2,400 sqft
Property
Parking
- Parking features: Garage
- Has garage: Yes
Accessibility
- Accessibility features: Wheelchair Access
Features
- Patio & porch: Other
- Exterior features: Courtyard, Balcony
- Has view: Yes
- View description: City, Skyline
Details
- Parcel number: 013700015104063731A
- Special conditions: Resale
Construction
Type & style
- Home type: Cooperative
- Property subtype: Coop
Condition
- Year built: 1975
Community & HOA
Community
- Features: Doorman, Full Time Doorman
- Security: Doorman, Full-Time Doorman
- Subdivision: Sutton Place
HOA
- Has HOA: Yes
- Amenities included: Fitness Center, Elevator(s), Concierge
- Services included: Maintenance
- HOA fee: $5,725 monthly
Location
- Region: New York
Financial & listing details
- Price per square foot: $1,083/sqft
- Date on market: 8/28/2025
Estimated market value
$2,524,300
$2.40M - $2.65M
$7,966/mo
Price history
| Date | Event | Price |
|---|---|---|
| 7/8/2026 | Price change | $2,600,000-8.8%$1,083/sqft |
Source: StreetEasy #S1786940 Report a problem | ||
| 8/28/2025 | Listed for sale | $2,850,000+14%$1,188/sqft |
Source: StreetEasy #S1786940 Report a problem | ||
| 1/27/2017 | Sold | $2,500,000$1,042/sqft |
Source: Public Record Report a problem | ||
Public tax history
Tax history is unavailable.
Find assessor info on the county website
Monthly payment
Climate risks
Neighborhood: Sutton Place
Nearby schools
GreatSchools rating
- 9/10East Side Elementary School, PS 267Grades: K-5Distance: 0.4 mi
- 8/10Jhs 104 Simon BaruchGrades: 6-8Distance: 1.9 mi
- 8/10Art and Design High SchoolGrades: 9-12Distance: 0.2 mi
- $1,372,2002 bd2 ba-- sqft425 E 58th St APT 4B, New York, NY 10022Off Market
- $1,285,300-- bd-- ba-- sqft425 E 58th St APT 6B, New York, NY 10022Off Market
- $1,612,400-- bd-- ba-- sqft425 E 58th St APT 10E, New York, NY 10022Off Market
- $1,260,2001 bd1 ba1.4k sqft425 E 58th St APT 14B, New York, NY 10022Off Market
- $2,040,800-- bd-- ba-- sqft425 E 58th St APT 20H, New York, NY 10022Off Market
- $2,066,4002 bd3 ba-- sqft425 E 58th St APT 23A, New York, NY 10022Off Market
- $2,088,6003 bd3 ba-- sqft425 E 58th St APT 28A, New York, NY 10022Off Market
- $2,100,0002 bd3 ba1.8k sqft425 E 58th St APT 42B, New York, NY 10022For Sale
- $1,574,900-- bd-- ba-- sqft425 E 58th St APT 45C, New York, NY 10022Off Market
A local agent can set up tours, give advice and negotiate with sellers.
Similar homes
- $2,595,0003 bd3 ba1.7k sqftThe Savoy, New York, NY 10065Active
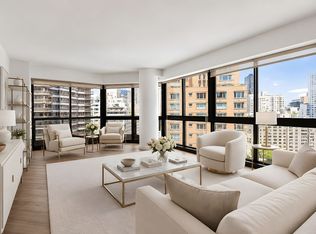 MLS ID #S1834365, Jeffrey Feig, Listing by: Brown Harris Stevens. StreetEasy
 - $2,625,0003 bd5 ba2.3k sqftThe Forum, New York, NY 10021Active
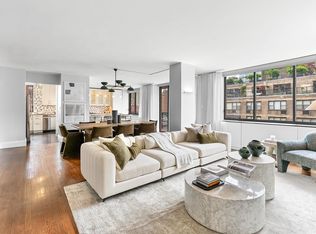 MLS ID #S1830835, David Banoun, Listing by: Essence Realty LLC. StreetEasy
 - $2,200,0003 bd4 ba2.4k sqftThe Sovereign, New York, NY 10022Active
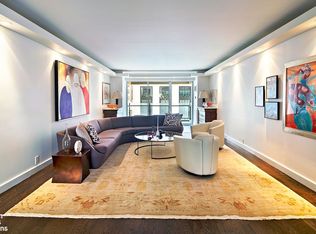 MLS ID #S1810294, Jessica Ushan, Listing by: Brown Harris Stevens. StreetEasy
 - $2,195,0003 bd4 ba2.4k sqftThe Sovereign, New York, NY 10022Active
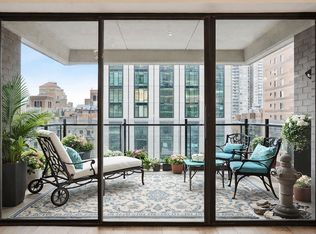 MLS ID #S1811052, Eileen Foy, Listing by: Compass. StreetEasy
 - $2,995,0002 bd2 ba2.3k sqftThree Ten, New York, NY 10022ActiveMLS ID #S1833072, James Weiss, Listing by: Corcoran. StreetEasy
- $2,995,0003 bd3 ba2.2k sqftThe Dorchester, New York, NY 10022ActiveMLS ID #S1837314, Laurence Braverman, Listing by: Compass. StreetEasy
- $3,205,0003 bd3 ba1.8k sqftThe Beekman Regent, New York, NY 10022ActiveMLS ID #S1809269, Alexandra Hedaya, Listing by: Compass. StreetEasy
- $2,150,0003 bd2 ba1.8k sqft60 E 55th St #17AD, New York, NY 10022ActiveMLS ID #S1805531, Ann Lenane, Listing by: Douglas Elliman. StreetEasy
- $3,250,0004 bd5 ba2.9k sqftThe Sovereign, New York, NY 10022ActiveMLS ID #S1822805, Leslie Axman, Listing by: Douglas Elliman. StreetEasy
- $2,790,0003 bd3 ba2k sqftThe Corinthian, New York, NY 10016ActiveMLS ID #S1833147, Sonia Rehani, Listing by: R New York. StreetEasy
- $2,000,0002 bd2 ba1.6k sqft45 Sutton Pl S APT 10H, New York, NY 10022ActiveMLS ID #S1837625, Ann Marie Folan, Listing by: Douglas Elliman. StreetEasy
- $2,375,0002 bd2 ba1.4k sqftThe Savoy, New York, NY 10065ActiveMLS ID #S1833447, Suzanne Feldman, Listing by: Brown Harris Stevens. StreetEasy
- $2,325,0001 bd2 ba1.2k sqftOlympic Tower, New York, NY 10022ActiveMLS ID #S1792079, Vickey Barron, Listing by: Compass. StreetEasy
- $2,250,0002 bd2 ba1.4k sqftSt. Tropez, New York, NY 10065ActiveMLS ID #S1834290, Margaret Lacey, Listing by: Brown Harris Stevens. StreetEasy
- $1,875,0002 bd2 ba1.2k sqftMilan Condominium, New York, NY 10022ActiveMLS ID #S1825161, Meyer Ohana, Listing by: Corcoran. StreetEasy
- $2,495,0003 bd3 ba2k sqft200 E 90th St #27GH, New York, NY 10128ActiveMLS ID #S1818777, Jamie Mitchell, Listing by: Kleier Residential. StreetEasy
- $2,850,0003 bd3 ba1.6k sqftEvans Tower Condominium, New York, NY 10028ActiveMLS ID #S1826682, Robert Doernberg, Listing by: Brown Harris Stevens. StreetEasy
- $1,495,0004 bd4 ba2.7k sqftThe Excelsior, New York, NY 10022ActiveMLS ID #S1828187, Ronita Kalra, Listing by: Compass. StreetEasy
- $2,580,0002 bd3 ba1.4k sqftMetropolitan Tower Condominium, New York, NY 10019ActiveMLS ID #S1812021, Simon Wong, Listing by: Corcoran. StreetEasy
- $1,499,0002 bd3 ba1.2k sqftSutton 57, New York, NY 10022ActiveMLS ID #S1832907, Marie-Claire Gladstone, Listing by: Corcoran. StreetEasy
