Experience Sutton living at its finest in this exceptional H Line residence—the largest original layout in the iconic Sovereign building. This is the only available sprawling 4-bedroom, 4.5-bath home with rare triple exposures flooding the interior with natural light from three directions and unobstructed views!
Enter through a welcoming central gallery that flows seamlessly into expansive entertaining areas. The grand South-facing living room and formal North-facing dining room feature beautiful new hardwood floors and open to a private South-facing balcony with East River and skyline views of the city, Queens and Brooklyn.
The corner primary suite is a true sanctuary with North and East exposures creating a serene, light-filled atmosphere. Highlights include a dedicated dressing room with two oversized walk-in closets, and a spa-like marble bathroom with separate tub and shower.
Three additional bedrooms each offer en-suite marble bathrooms, generous closets, and large windows with stunning views, ensuring comfort and privacy for family and guests.
The Sovereign Advantage
This landmark mid-century building by Emery Roth & Sons offers white-glove service with only two residences per floor. Building amenities include:
24-hour doorman and concierge service
Valet parking garage with Tesla charging stations
State-of-the-art fitness center
Landscaped gardens
Stunning lobby with Venini chandeliers by Carlo Scarpa and rosewood paneling
Attractive Financials
56% tax deductibility
Up to 65% financing allowed
Excellent building financials and no assessments.
Please contact for a private showing.
Active
$3,695,000
425 E 58th St APT 36H, New York, NY 10022
4beds
2,900sqft
Coop
Built in 1975
-- sqft lot
$-- Zestimate®
$1,274/sqft
$7,707/mo HOA
What's special
- 161 days |
- 107 |
- 3 |
Zillow last checked:
Listing updated:
Listed by:
Nest Seekers International 718-664-7440,
Adrian Lupu
Source: StreetEasy,MLS#: S1812292
Facts & features
Interior
Bedrooms & bathrooms
- Bedrooms: 4
- Bathrooms: 5
- Full bathrooms: 4
- 1/2 bathrooms: 1
Rooms
- Room types: Bike Room
Cooling
- Central Air
Appliances
- Included: Dishwasher, Washer/Dryer
Features
- Flooring: Hardwood
- Has fireplace: No
Interior area
- Total structure area: 2,900
- Total interior livable area: 2,900 sqft
Property
Parking
- Parking features: Garage
- Has garage: Yes
Features
- Patio & porch: Terrace
- Exterior features: Terrace
- Has view: Yes
- View description: City, Skyline, Water
- Has water view: Yes
- Water view: Water
Details
- Parcel number: 01370001536H
- Special conditions: Resale
Construction
Type & style
- Home type: Cooperative
- Property subtype: Coop
Condition
- Year built: 1975
Community & HOA
Community
- Features: Doorman, Full Time Doorman
- Security: Doorman, Full-Time Doorman
- Subdivision: Sutton Place
HOA
- Has HOA: Yes
- Amenities included: Fitness Center, Elevator(s), Concierge
- Services included: Maintenance
- HOA fee: $7,707 monthly
Location
- Region: New York
Financial & listing details
- Price per square foot: $1,274/sqft
- Tax assessed value: $228,925,000
- Annual tax amount: $11,735,206
- Date on market: 2/24/2026
Estimated market value
Not available
Estimated sales range
Not available
$17,500/mo
Price history
| Date | Event | Price |
|---|---|---|
| 4/20/2026 | Price change | $3,695,000-2.8%$1,274/sqft |
Source: StreetEasy #S1812292 Report a problem | ||
| 2/24/2026 | Listed for sale | $3,800,000$1,310/sqft |
Source: StreetEasy #S1812292 Report a problem | ||
| 1/5/2026 | Listing removed | $3,800,000$1,310/sqft |
Source: StreetEasy #S1777725 Report a problem | ||
| 6/25/2025 | Listed for sale | $3,800,000$1,310/sqft |
Source: StreetEasy #S1777725 Report a problem | ||
| 7/24/2024 | Listing removed | $3,800,000$1,310/sqft |
Source: StreetEasy #1664913 Report a problem | ||
| 10/20/2023 | Listed for sale | $3,800,000$1,310/sqft |
Source: StreetEasy Report a problem | ||
| 10/8/2023 | Listing removed | -- |
Source: StreetEasy Report a problem | ||
| 5/30/2023 | Listed for sale | $3,800,000$1,310/sqft |
Source: StreetEasy Report a problem | ||
| 1/15/2023 | Listing removed | -- |
Source: StreetEasy Report a problem | ||
| 3/30/2022 | Listed for sale | $3,800,000-7.3%$1,310/sqft |
Source: StreetEasy Report a problem | ||
| 2/11/2021 | Listing removed | -- |
Source: Nest Seekers International Report a problem | ||
| 3/20/2019 | Listing removed | $18,000$6/sqft |
Source: Nest Seekers International Report a problem | ||
| 3/18/2019 | Listed for rent | $18,000$6/sqft |
Source: Nest Seekers International Report a problem | ||
| 9/14/2018 | Price change | $4,100,000-3.5%$1,414/sqft |
Source: Nest Seekers International #948361 Report a problem | ||
| 2/9/2018 | Listed for sale | $4,250,000$1,466/sqft |
Source: Nest Seekers International #759853 Report a problem | ||
Public tax history
| Year | Property taxes | Tax assessment |
|---|---|---|
| 2019 | -- | -- |
| 2018 | $11,735,206 | $103,016,248 -6.9% |
| 2017 | -- | $110,652,304 |
Find assessor info on the county website
Monthly payment
Climate risks
Neighborhood: Sutton Place
Nearby schools
GreatSchools rating
- 9/10East Side Elementary School, PS 267Grades: K-5Distance: 0.4 mi
- 8/10Jhs 104 Simon BaruchGrades: 6-8Distance: 1.9 mi
- 8/10Art and Design High SchoolGrades: 9-12Distance: 0.3 mi
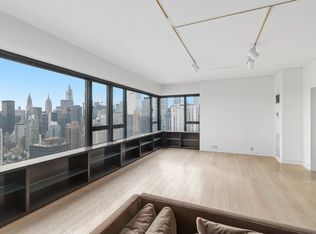
- $231,568,0005 bd6 ba3.6k sqft425 E 58th St, New York, NY 10022Off Market
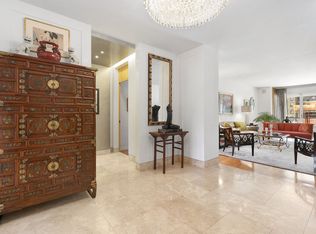
- $2,120,000-- bd-- ba-- sqft425 E 58th St APT 3H, New York, NY 10022Off Market
- $2,264,9003 bd4 ba2.4k sqft425 E 58th St APT 4D, New York, NY 10022Off Market
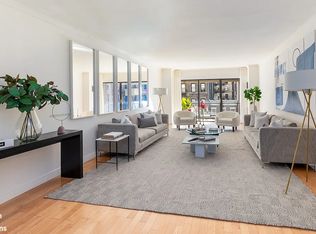
- $2,495,0004 bd5 ba2.8k sqft425 E 58th St APT 4H, Manhattan, NY 10022Sold
- $1,888,5002 bd3 ba2.4k sqft425 E 58th St APT 5A, New York, NY 10022Off Market
- $2,052,8002 bd3 ba1.8k sqft425 E 58th St APT 8C, New York, NY 10022Off Market
- $1,594,2002 bd3 ba1.8k sqft425 E 58th St APT 9G, Manhattan, NY 10022Off Market
- $1,278,6001 bd2 ba1.4k sqft425 E 58th St APT 11F, Manhattan, NY 10022Off Market
- $1,316,300-- bd-- ba-- sqft425 E 58th St APT 15G, New York, NY 10022Off Market
A local agent can set up tours, give advice and negotiate with sellers.
Similar homes
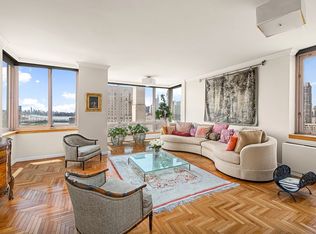
- $3,795,0004 bd5 ba2.7k sqftThe Belaire, New York, NY 10021Active
 MLS ID #S1840542, Simona Stanica, Listing by: Compass. StreetEasy
 - $3,250,0004 bd5 ba2.9k sqftThe Sovereign, New York, NY 10022Active
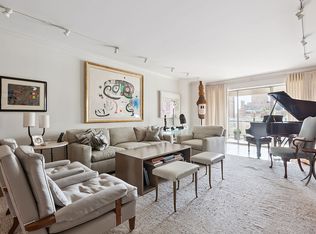 MLS ID #S1822805, Leslie Axman, Listing by: Douglas Elliman. StreetEasy
 - $3,995,0003 bd4 ba3.2k sqftThe Galleria, New York, NY 10022Active
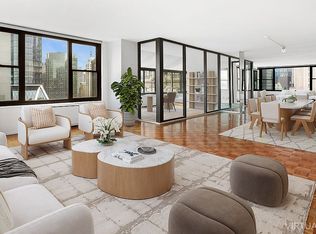 MLS ID #S1781515, Fabienne Lecole, Listing by: Compass. StreetEasy
 - $4,299,0005 bd5 ba3.2k sqftSutton 57, New York, NY 10022Active
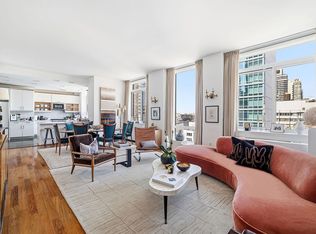 MLS ID #S1830717, Oren Shalev, Listing by: Anchor Associates. StreetEasy
 - $3,700,0002 bd3 ba1.6k sqftCentral Park Place, New York, NY 10019ActiveMLS ID #S1840930, Julius Liu, Listing by: NY NY Condo, Inc. StreetEasy
- $3,650,0002 bd3 ba1.8k sqftOlympic Tower, New York, NY 10022ActiveMLS ID #S1810757, Miu Leng Chu, Listing by: CPRE ELITE INC. StreetEasy
- $3,500,0002 bd3 ba1.7k sqftOlympic Tower, New York, NY 10022ActiveMLS ID #S1838492, Jayne Firtell, Listing by: Douglas Elliman. StreetEasy
- $3,205,0003 bd3 ba1.8k sqftThe Beekman Regent, New York, NY 10022ActiveMLS ID #S1809269, Alexandra Hedaya, Listing by: Compass. StreetEasy
- $3,595,0003 bd4 ba2.2k sqftThe Royale, New York, NY 10065ActiveMLS ID #S1827710, Alexander Sullivan-Parker, Listing by: Corcoran. StreetEasy
- $3,650,0005 bd4 ba2.7k sqftThe America, New York, NY 10028ActiveMLS ID #S1828599, Paul Anand, Listing by: Brown Harris Stevens. StreetEasy
- $3,995,0004 bd3 ba2.2k sqftThe Forum, New York, NY 10021ActiveMLS ID #S1839069, David Banoun, Listing by: Essence Realty LLC. StreetEasy
- $2,995,0002 bd3 ba2.2k sqftThe Beekman Regent, New York, NY 10022ActiveMLS ID #S1839145, Alexandra Hedaya, Listing by: Compass. StreetEasy
- $3,995,0004 bd5 ba3k sqftThe Promenade, New York, NY 10021ActiveMLS ID #S1832536, Will Kerr, Listing by: Corcoran. StreetEasy
- $2,699,0004 bd5 ba2.8k sqftThe Sovereign, New York, NY 10022ActiveMLS ID #S1806004, Melissa Post, Listing by: SERHANT.. StreetEasy
- $3,200,0003 bd3 ba1.4k sqft30 Lincoln Plaza, New York, NY 10023ActiveMLS ID #S1833221, Oren Shalev, Listing by: Anchor Associates. StreetEasy
- $4,495,0004 bd5 ba3k sqftSt. Tropez, New York, NY 10065ActiveMLS ID #S1826135, Tom Postilio, Listing by: Compass. StreetEasy
- $2,500,0004 bd4 ba3k sqft333 E 57th St APT 4A, New York, NY 10022ActiveMLS ID #S1834048, Nicholas Athanail, Listing by: Corcoran. StreetEasy
- $3,495,0004 bd3 ba2.1k sqftThe Straus Park Condominium, New York, NY 10025ActiveMLS ID #S1835899, Riccardo Ravasini, Listing by: Keller Williams NYC. StreetEasy
- $2,995,0003 bd3 ba2.2k sqftThe Dorchester, New York, NY 10022ActiveMLS ID #S1837314, Laurence Braverman, Listing by: Compass. StreetEasy
- $4,950,0004 bd4 ba3.4k sqft25 Sutton Place South, New York, NY 10022ActiveMLS ID #S1834216, Ann Marie Folan, Listing by: Douglas Elliman. StreetEasy
