SPRAWLING PENTHOUSE WITH FANTASTIC VIEWS!
Atop one of the most exclusive cooperatives in Sutton Place, this rarely available dream penthouse will take your breath away. With a massive corner living room, separate formal dining room, large kitchen, four true bedrooms and 3 ½ baths across almost 3,500 square feet, there is room for comfort and elegant living!
Large picture windows provide views that are no less than spectacular, from the 59th Street Bridge all the way down the river to the Williamsburg Bridge, with the city skyline as a backdrop. As beautiful as the views are during the day, they are simply magical at night, with the twinkling lights of the city.
The views are matched by the amazing characteristics of the interior. This is a very spacious apartment, perfect for gracious living and lavish entertaining. The scale is very elegant, with harmonious proportions, perfect layout and flow. A 23 foot gallery sets the tone, ideal for displaying your art collection! From the gallery you enter a spectacular living room of approximately 700 square feet. The formal dining room could easily accommodate a dinner party for 16 or more. The large chef’s kitchen is equally impressive, featuring a Subzero refrigerator, Wolf gas range, custom cabinetry and extensive stone countertops. There is more than ample room for preparing culinary masterpieces.
Then there’s the bedrooms! From the gallery, enter a wing with three bedrooms. The primary is extraordinary!
At least double the size of a typical primary (in fact, larger than most one bedroom apartments!), there is more than ample room to accommodate a full complement of bedroom furniture as well as a large sitting area. Of course, there is an oversized en suite bath (with both a soaking tub and an oversized shower) and plenty of closet space, and you also have a lovely terrace from which you can enjoy the 59th bridge, the north view of the East River and the city beyond.. Two more large bedrooms are on this side of the apartment, with a convenient hallway bathroom. An ideal guest room or home office, the fourth bedroom is discreetly situated on the other side of the apartment, with its own en suite bath.
Every single room enjoys a fantastic view!
25 Sutton Place South, also known as Cannon Point North, is a premier full service cooperative offering top-tier amenities, including a state of the art gym, unique riverfront terrace, on-site garage and an attentive staff that includes a resident manager, 24-hour doorman and porters. In-unit washer-dryers are permitted. The co-op boasts strong financials, and has recently completed major capital improvements, including a spectacular new lobby and bright and cheerful hallways that reflect the spirit of this Midcentury Modern gem, as well as an upgraded electrical infrastructure and a new roof. The co-op permits up to 50% financing. A 2% flip tax is payable by the buyer. Pied-à-terres are permitted with board approval. Sorry, no dogs.
Active
$4,950,000
25 Sutton Pl S Unit Phg, New York, NY 10022
4beds
3,460sqft
Coop
Built in 1959
-- sqft lot
$4,743,700 Zestimate®
$1,431/sqft
$10,767/mo HOA
What's special
Fantastic viewsVery spacious apartmentTwo more large bedroomsUnique riverfront terraceSubzero refrigeratorPlenty of closet spaceSeparate formal dining room
- 30 days |
- 349 |
- 14 |
Likely to sell faster than
Zillow last checked:
Listing updated:
Listed by:
Douglas Elliman 212-350-8511,
Ann Marie Folan,
Jeremy Drucker
Source: StreetEasy,MLS#: S1834216
Facts & features
Interior
Bedrooms & bathrooms
- Bedrooms: 4
- Bathrooms: 4
- Full bathrooms: 3
- 1/2 bathrooms: 1
Rooms
- Room types: Bike Room
Appliances
- Included: Dishwasher
- Laundry: Inside
Features
- Has fireplace: No
Interior area
- Total structure area: 3,460
- Total interior livable area: 3,460 sqft
Property
Parking
- Parking features: Garage
- Has garage: Yes
Features
- Patio & porch: Terrace
- Exterior features: Terrace
- Has view: Yes
- View description: City, Skyline, Water
- Has water view: Yes
- Water view: Water
Details
- Special conditions: Resale
Construction
Type & style
- Home type: Cooperative
- Property subtype: Coop
Condition
- Year built: 1959
Community & HOA
Community
- Features: Doorman, Full Time Doorman
- Security: Doorman, Full-Time Doorman
- Subdivision: Sutton Place
HOA
- Has HOA: Yes
- Amenities included: Laundry, Fitness Center, Elevator(s)
- Services included: Maintenance
- HOA fee: $10,767 monthly
Location
- Region: New York
Financial & listing details
- Price per square foot: $1,431/sqft
- Date on market: 6/23/2026
Estimated market value
$4,743,700
$4.51M - $4.98M
Not available
Price history
| Date | Event | Price |
|---|---|---|
| 6/23/2026 | Listed for sale | $4,950,000$1,431/sqft |
Source: StreetEasy #S1834216 Report a problem | ||
Public tax history
Tax history is unavailable.
Monthly payment
Climate risks
Neighborhood: Sutton Place
Nearby schools
GreatSchools rating
- 8/10Ps 59 Beekman Hill InternationalGrades: PK-5Distance: 0.3 mi
- 8/10Jhs 104 Simon BaruchGrades: 6-8Distance: 1.7 mi
- 8/10Art and Design High SchoolGrades: 9-12Distance: 0.3 mi
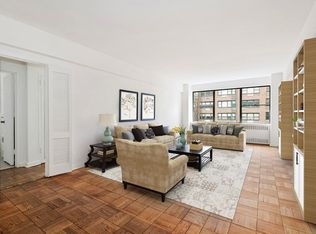
- $1,245,0001 bd2 ba537k sqft25-35 Sutton Pl S, New York, NY 10022Sold
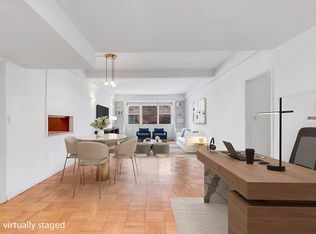
- $675,0001 bd2 ba1.1k sqft25 Sutton Pl S APT 1M, Manhattan, NY 10022Sold
- $1,486,5003 bd2 ba-- sqft25 Sutton Pl S APT 1P, Manhattan, NY 10022Off Market
- $864,700-- bd-- ba-- sqft25 Sutton Pl S #21, New York, NY 10022Off Market
- $1,371,4002 bd2 ba-- sqft25 Sutton Pl S APT 4J, New York, NY 10022Off Market
- $1,148,4002 bd2 ba-- sqft25 Sutton Pl S APT 10O, Manhattan, NY 10022Off Market
- $863,400-- bd-- ba-- sqft25 Sutton Pl S APT 11I, New York, NY 10022Off Market
- $1,037,100-- bd-- ba-- sqft25 Sutton Pl S APT 11P, Manhattan, NY 10022Off Market
- $900,0001 bd2 ba1.2k sqft25 Sutton Pl S APT 19E, Manhattan, NY 10022Sold
A local agent can set up tours, give advice and negotiate with sellers.
Similar homes
- $4,495,0004 bd5 ba3k sqftSt. Tropez, New York, NY 10065Active
 MLS ID #S1826135, Tom Postilio, Listing by: Compass. StreetEasy
 - $5,450,0005 bd7 ba3.3k sqftThe Concorde, New York, NY 10065Active
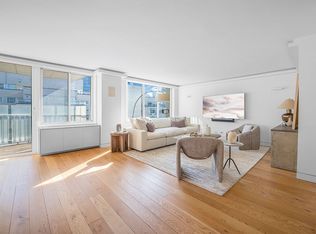 MLS ID #S1837401, Asher Alcobi, Listing by: Peter Ashe. StreetEasy
 - $5,995,0004 bd4 ba3.5k sqftThe Charles, New York, NY 10021Active
 MLS ID #S1835829, Neal Klotsman, Listing by: Compass. StreetEasy
 - $4,750,0004 bd3 ba2.4k sqftThe Century Condominium, New York, NY 10023Active
 MLS ID #S1834770, Patrick Currier, Listing by: Brown Harris Stevens. StreetEasy
 - $3,995,0004 bd5 ba3k sqftThe Promenade, New York, NY 10021ActiveMLS ID #S1832536, Will Kerr, Listing by: Corcoran. StreetEasy
- $2,550,0004 bd5 ba2.9k sqft20 Sutton Pl S #10/11A, New York, NY 10022ActiveMLS ID #S1820404, Smitha Ramchandani, Listing by: Christie's International Real Estate Group, LLC. StreetEasy
- $3,695,0004 bd5 ba2.9k sqftThe Sovereign, New York, NY 10022ActiveMLS ID #S1812292, Adrian Lupu, Listing by: Nest Seekers International. StreetEasy
- $5,250,0003 bd3 ba2.2k sqftManhattan House, New York, NY 10065ActiveMLS ID #S1833118, Emily Yaffe, Listing by: SERHANT.. StreetEasy
- $3,995,0003 bd4 ba3.2k sqftThe Galleria, New York, NY 10022ActiveMLS ID #S1781515, Fabienne Lecole, Listing by: Compass. StreetEasy
- $5,650,0005 bd5 ba3.7k sqft90 E End Ave #Penthouse 21, New York, NY 10028ActiveMLS ID #S1829751, Jeffrey Gageby, Listing by: Corcoran. StreetEasy
- $3,250,0004 bd5 ba2.9k sqftThe Sovereign, New York, NY 10022ActiveMLS ID #S1822805, Leslie Axman, Listing by: Douglas Elliman. StreetEasy
- $4,850,0004 bd4 ba2.2k sqftThe Aldyn, New York, NY 10069ActiveMLS ID #S1833182, Scott Stewart, Listing by: Corcoran. StreetEasy
- $2,500,0004 bd4 ba3k sqft333 E 57th St APT 4A, New York, NY 10022ActiveMLS ID #S1834048, Nicholas Athanail, Listing by: Corcoran. StreetEasy
- $5,250,0003 bd3 ba1.8k sqftThe Park Millennium, New York, NY 10023ActiveMLS ID #S1837076, Eva Marie Bozsik, Listing by: Corcoran. StreetEasy
- $4,995,0004 bd4 ba2.5k sqft120 Riverside Boulevard, New York, NY 10069ActiveMLS ID #S1813780, Brian Meier, Listing by: Berkshire Hathaway HomeServices New York Properties. StreetEasy
- $3,205,0003 bd3 ba1.8k sqftThe Beekman Regent, New York, NY 10022ActiveMLS ID #S1809269, Alexandra Hedaya, Listing by: Compass. StreetEasy
- $2,495,0004 bd4 ba2.7k sqftThe Sovereign, New York, NY 10022ActiveMLS ID #S1827732, Jessica Ushan, Listing by: Brown Harris Stevens. StreetEasy
- $2,875,0004 bd4 ba3k sqft333 E 57th St APT 13A, Manhattan, NY 10022ActiveMLS ID #S1811138, Janice Silver, Listing by: Compass. StreetEasy
- $4,995,0005 bd6 ba2.8k sqft1050 5th Ave APT 18A, New York, NY 10028ActiveMLS ID #S1830583, Amy Katcher, Listing by: Corcoran. StreetEasy
- $5,995,0003 bd3 ba2.5k sqft515 Park Ave APT 5A, New York, NY 10022ActiveMLS ID #S1712879, Michael Meier, Listing by: Sotheby's International Realty. StreetEasy
