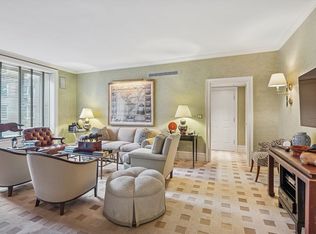
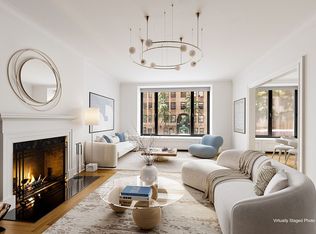
This exceptionally beautiful co-op has been designed with total elegance. It is an enormous 9 room home that has been reconfigured into 8 rooms and now features a double-size living room that is perfect for entertaining.
All the additional rooms are extremely spacious as well. There are 3 big bedrooms, 4 full baths, a formal dining room that can accommodate a table for 12 or be used as a generous den. The eat-in-kitchen has been thoughtfully designed with high-end appliances and a 6 foot north-facing window that offers a bright and open view - and you can watch the Roosevelt Island tram go by! Washer/dryer is included.
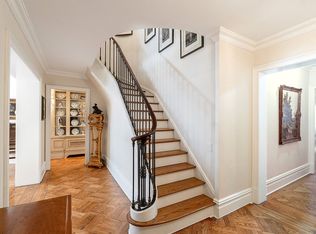
A very gracious entrance foyer opens to the lovely, bright and inviting living room, dining room and kitchen. Every room in this coop has enormous closets and storage cabinets. There are 2 staff rooms that can be used as a bedroom, guest room, office or laundry. There are plenty of closets and a full bath in the staff quarters. A private storage unit is included. High ceilings,
wood-burning fireplace and prewar details all add to the charm of this home.
333 East 57th Street is a beautifully maintained white glove cooperative with only two units per floor. There is a 24-hour doorman and a resident super. Porters are on staff daily. Pets are welcome and pieds-à-terre are allowed. The building has an elegant lobby, a landscaped private garden and a rooftop terrace. Located on a residential tree-lined block adjacent to Sutton Place, it is close to transportation, Whole Foods, Trader Joe’s, Morton Williams, Equinox, and several parking garages. It is also one block from the beautiful new River Walk.
Active
Price cut: $125K (8/11)
$2,750,000
333 E 57th St APT 13A, Manhattan, NY 10022
4beds
3,000sqft
Coop
Built in 1928
-- sqft lot
$2,694,900 Zestimate®
$917/sqft
$8,133/mo HOA
What's special
Landscaped private gardenRooftop terraceHigh ceilingsElegant lobbyGracious entrance foyerWood-burning fireplace
- 246 days
- 165
- 6
Zillow last checked:
Listing updated:
Listed by:
Compass 917-692-6006,
Janice Silver,
Susan Verstegen
Source: StreetEasy,MLS#: S1811138
Facts & features
Interior
Bedrooms & bathrooms
- Bedrooms: 4
- Bathrooms: 4
- Full bathrooms: 4
Rooms
- Room types: Bike Room, Package Room
Appliances
- Included: Dishwasher, Washer/Dryer
- Laundry: Inside
Features
- Flooring: Hardwood
- Has fireplace: Yes
Interior area
- Total structure area: 3,000
- Total interior livable area: 3,000 sqft
Video & virtual tour
Property
Features
- Patio & porch: Other
- Exterior features: Courtyard
- Has view: Yes
- View description: City, Skyline
Details
- Parcel number: 013500014104000113A
- Special conditions: Resale
Construction
Type & style
- Home type: Cooperative
- Property subtype: Coop
Condition
- Year built: 1928
Community & HOA
Community
- Features: Doorman, Full Time Doorman
- Security: Doorman, Full-Time Doorman
- Subdivision: Sutton Place
HOA
- Has HOA: Yes
- Amenities included: Laundry, Roof Deck, Elevator(s)
- Services included: Maintenance
- HOA fee: $8,133 monthly
Location
- Region: Manhattan
Financial & listing details
- Price per square foot: $917/sqft
- Date on market: 2/14/2026
Estimated market value
$2,694,900
$2.56M - $2.83M
Not available
Price history
| Date | Event | Price |
|---|---|---|
| 8/11/2026 | Price change | $2,750,000-4.3%$917/sqft |
Source: StreetEasy #S1811138 Report a problem | ||
| 4/28/2026 | Price change | $2,875,000-1.7%$958/sqft |
Source: StreetEasy #S1811138 Report a problem | ||
| 4/14/2026 | Price change | $2,925,000+1.7%$975/sqft |
Source: StreetEasy #S1811138 Report a problem | ||
| 2/14/2026 | Listed for sale | $2,875,000-21.2%$958/sqft |
Source: StreetEasy #S1811138 Report a problem | ||
| 1/15/2008 | Sold | $3,650,000$1,217/sqft |
Source: Public Record Report a problem | ||
Public tax history
| Year | Property taxes | Tax assessment |
|---|---|---|
| 2010 | -- | -- |
| 2009 | -- | -- |
| 2008 | -- | -- |
| 2007 | -- | -- |
Find assessor info on the county website
Monthly payment
Climate risks
Neighborhood: Sutton Place
Similar homes
- $2,850,0004 bd3 ba2.3k sqft50 Sutton Pl S APT 19A, New York, NY 10022Active
 MLS ID #S1847192, Paul Kolbusz, Listing by: Corcoran. StreetEasy
 - $2,550,0004 bd5 ba2.9k sqft20 Sutton Pl S #10/11A, New York, NY 10022Active
 MLS ID #S1820404, Smitha Ramchandani, Listing by: Christie's International Real Estate Group, LLC. StreetEasy
 - $2,250,0003 bd3 ba1.5k sqftBridge Tower Place, New York, NY 10022Active
 MLS ID #S1823594, Angela Rapoport, Listing by: SERHANT.. StreetEasy
 - $3,202,0004 bd4 ba2.4k sqftThe Rio, New York, NY 10065Active
 MLS ID #S1851862, Troy Gordon, Listing by: Compass. StreetEasy
