Skip main navigation
Off market
  • $353,800

    32 E Via Verde Dr, Wichita, KS 67230

    3beds
    3,058sqft
    SingleFamily
    Built in 1976
    -- sqft lot
    $353,800 Zestimate®
    $116/sqft
    $2,418 Estimated rent

    Home value

    $353,800

    $329,000 - $379,000

    $2,418/mo

    Zestimate® history
    Loading
    Loading...

    Owner options

    List your home for rent

    $2,418/mo

    Rent Zestimate®

    Find your next renter with Zillow Rental Manager. Plus, with online applications, you can quickly screen prospective tenants – for free.

    Learn more

    $2,418/mo

    Rent Zestimate®

    Refinance and save

    $2,246/mo

    Est. payment

    Refinancing to a lower rate could help reduce your monthly payments and save thousands over the life of the loan.

    See today's rates

    $2,246/mo

    Est. payment

    Explore your selling options

    Work with a Zillow partner agent

    Leverage their expertise and Zillow's premium Showcase listings to get your home seen by more buyers.

    Get started

    List with your own agent

    Get your home in front of millions of buyers by listing it on Zillow.

    Learn how to do it

    Sell it yourself

    Take full control of how buyers see your home on Zillow by listing For Sale by Owner (FSBO).

    List your home

    What's special

    Golf courseBack patioLiving area

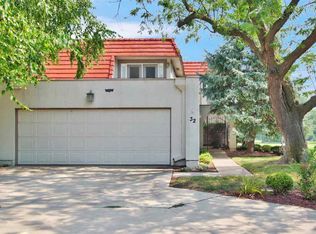
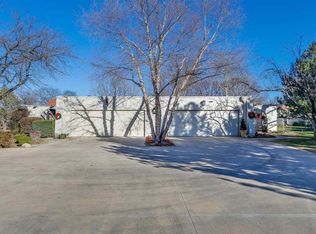
    You won't be disappointed with this very well maintained and well manicured home located on the 6th hole of the south course of Crestview Country Club. Enjoy a five minute walk on the cart path to the club house or a cup of coffee on any of the three patios this beautiful home offers. On the main level you are welcomed by a large living area, a guest bedroom or office on the main level with beautiful oak floors throughout the entire home, granite counter tops in the kitchen and a back patio to enjoy dinners on with a breath taking view of the golf course and pond. Upstairs you will find a guest suite, enough storage and closets to entertain a shopaholics addiction! Move onward to the master suite with its private master bathroom with a walk in shower and bathtub to soak away a stressful day, then you can walk into a beautiful closet. All bathrooms have been recently updated and electrical as well(2021). HOA fees are $3,800 annually and are paid quarterly ($950.00)this includes lawn service, snow removal, trash, water and general upkeep for commons area. All appliances stay with property.

    This property is off market, which means it's not currently listed for sale or rent on Zillow. This may be different from what's available on other websites or public sources.

    Facts & features

    Interior

    Bedrooms & bathrooms
    • Bedrooms: 3
    • Bathrooms: 3
    • Full bathrooms: 3
    Heating
    • Forced air, Electric
    Cooling
    • Central
    Appliances
    • Included: Dishwasher, Dryer, Refrigerator, Washer
    Features
    • Basement: Partially finished
    • Has fireplace: Yes
    Interior area
    • Total interior livable area: 3,058 sqft

    Property

    Parking
    • Parking features: Garage - Attached
    Features
    • Exterior features: Stucco
    Details
    • Parcel number: 087116140320202600

    Construction

    Type & style
    • Home type: SingleFamily
    Materials
    • Frame
    • Foundation: Other
    • Roof: Composition
    Condition
    • Year built: 1976

    Community & neighborhood

    Location
    • Region: Wichita

    Price history

    DateEventPrice
    9/13/2021Sold--
    Source: BHHS PenFed solds #-4798564455537281967 Report a problem
    8/9/2021Pending sale$265,000$87/sqft
    Source: Berkshire Hathaway HomeServices #600198 Report a problem
    8/5/2021Listed for sale$265,000$87/sqft
    Source: Berkshire Hathaway HomeServices #600198 Report a problem

    Public tax history

    YearProperty taxesTax assessment
    2025$4,585 +7.9%$36,547 +9.5%
    2024$4,249 -3.6%$33,362
    2023$4,407 +7.4%$33,362
    2022$4,101 +14.1%--
    2021$3,595 +2.8%--
    2020$3,496 +6.2%$26,496 +5%
    2019$3,291 +3%$25,231 +5.3%
    2018$3,196 $23,955
    2017-- --
    2016$2,931 +2.6%--
    2015$2,857 +10.9%--
    2014$2,576 --
    2013-- --
    2012-- --
    2011-- $21,046
    2008-- $21,046
    2007-- $21,046 -1.5%
    2006-- $21,368 -11.1%
    2005-- $24,036 +3.6%
    2004-- $23,196
    2003-- $23,196 +9%
    2002-- $21,275
    2000-- $21,275

    Find assessor info on the county website

    Neighborhood: 67230

    Nearby schools

    GreatSchools rating
    Schools provided by the listing agent
    • Elementary: Andover
    • Middle: Andover
    • High: Andover
    • District: Andover School District (usd 385)

    Source: The MLS. This data may not be complete. We recommend contacting the local school district to confirm school assignments for this home.

    Get pre-qualified for a loan
    At Zillow Home Loans, we can pre-qualify you in as little as 5 minutes with no impact to your credit score.

    An equal housing lender. NMLS #10287.

    Sell for more on Zillow
    Get a Zillow Showcase℠ listing at no additional cost and you could sell for .
    $353,800
    2% more
    +$7,076
    With Zillow Showcase(estimated)
    $360,876