Skip main navigation
Off market
  • $372,600

    33 E Via Verde Dr, Wichita, KS 67230

    3beds
    2,738sqft
    SingleFamily
    Built in 1975
    -- sqft lot
    $372,600 Zestimate®
    $136/sqft
    $2,432 Estimated rent

    Home value

    $372,600

    $347,000 - $402,000

    $2,432/mo

    Zestimate® history
    Loading
    Loading...

    Owner options

    List your home for rent

    $2,432/mo

    Rent Zestimate®

    Find your next renter with Zillow Rental Manager. Plus, with online applications, you can quickly screen prospective tenants – for free.

    Learn more

    $2,432/mo

    Rent Zestimate®

    Refinance and save

    $2,366/mo

    Est. payment

    Refinancing to a lower rate could help reduce your monthly payments and save thousands over the life of the loan.

    See today's rates

    $2,366/mo

    Est. payment

    Explore your selling options

    Work with a Zillow partner agent

    Leverage their expertise and Zillow's premium Showcase listings to get your home seen by more buyers.

    Get started

    List with your own agent

    Get your home in front of millions of buyers by listing it on Zillow.

    Learn how to do it

    Sell it yourself

    Take full control of how buyers see your home on Zillow by listing For Sale by Owner (FSBO).

    List your home

    What's special

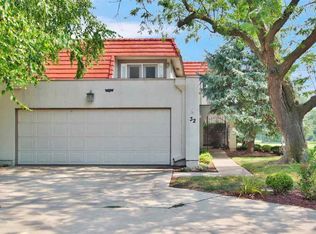
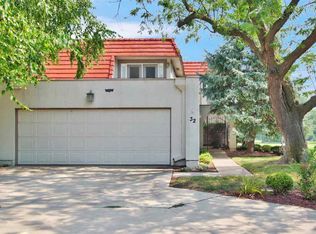
    Come see this lovely updated Crestview Villa condo with expansive golf course views. This home has been tastefully remodeled to include acacia wood flooring, a contemporary color palate, gorgeous textured carpeting, and so much more. Enjoy a feeling of openness as you enter the generously sized living/dining area. The outdoors seems to become part of the setting with views of the brick patio (which extends the entire back of the home) and golf course even as you enter from the hall. An over-sized corner wood-burning fireplace adds coziness for those days when you just want to watch the snow fall. The eat-in kitchen features all new stainless appliances, wood flooring and LED lighting. Enter the master bedroom with its FOUR closets (three doubles and a walk-in). Designer style drapes and muted grays make this room a true respite. The master bath has double vanities and stylish ceramic tile floor and shower/tub. A second main floor bedroom and hall bath will nicely suit your guests. The laundry area is on the main floor (washer and dryer negotiable) along with two double door pantry closets for your supplies. The lower level offers another opportunity for relaxation and enjoyment. Here you will find yet another wood burning fireplace, built-in book shelves and a rec room with wet bar perfect to enjoy casual get-togethers and sports games. The third bedroom and bath are located on this level. Make an appointment to view this home today!

    This property is off market, which means it's not currently listed for sale or rent on Zillow. This may be different from what's available on other websites or public sources.
    Facts & features

    Interior

    Bedrooms & bathrooms
    • Bedrooms: 3
    • Bathrooms: 3
    • Full bathrooms: 3
    Heating
    • Heat pump, Electric
    Cooling
    • Central
    Appliances
    • Included: Dishwasher, Microwave, Range / Oven, Refrigerator
    Features
    • Flooring: Carpet, Hardwood
    • Basement: Finished
    • Has fireplace: Yes
    Interior area
    • Total interior livable area: 2,738 sqft

    Property

    Parking
    • Parking features: Garage - Attached
    Features
    • Exterior features: Other
    Details
    • Parcel number: 087116140320202700

    Construction

    Type & style
    • Home type: SingleFamily
    Materials
    • Frame
    • Foundation: Other
    • Roof: Other
    Condition
    • Year built: 1975

    Community & neighborhood

    Location
    • Region: Wichita

    Price history

    DateEventPrice
    5/17/2018Sold--
    Source: Agent Provided Report a problem
    4/10/2018Pending sale$269,900$99/sqft
    Source: Berkshire Hathaway PenFed - East #544802 Report a problem
    12/9/2017Listed for sale$269,900$99/sqft
    Source: Berkshire Hathaway PenFed - East #544802 Report a problem
    7/30/2013Sold--
    Source: Public Record Report a problem

    Public tax history

    YearProperty taxesTax assessment
    2025$4,817 +1.2%$38,330 +3%
    2024$4,759 -3.4%$37,214
    2023$4,926 +14.8%$37,214
    2022$4,291 +1.3%--
    2021$4,237 --
    2020-- $30,993 +1.9%
    2019-- $30,418 +30.9%
    2018-- $23,242
    2017-- --
    2016-- --
    2015-- --
    2014-- --
    2013-- --
    2012-- --
    2011-- $25,048 +0%
    2008-- $25,042
    2007-- $25,042
    2006-- $25,042 +3.4%
    2005-- $24,208
    2004-- $24,208
    2003-- $24,208 +9%
    2002-- $22,207 -10%
    2000-- $24,679

    Find assessor info on the county website

    Neighborhood: 67230

    Nearby schools

    GreatSchools rating
    Schools provided by the listing agent
    • Elementary: Cottonwood
    • Middle: Andover
    • High: Andover
    • District: Andover School District (Usd 385)

    Source: The MLS. This data may not be complete. We recommend contacting the local school district to confirm school assignments for this home.

    Get pre-qualified for a loan
    At Zillow Home Loans, we can pre-qualify you in as little as 5 minutes with no impact to your credit score.

    An equal housing lender. NMLS #10287.

    Sell for more on Zillow
    Get a Zillow Showcase℠ listing at no additional cost and you could sell for .
    $372,600
    2% more
    +$7,452
    With Zillow Showcase(estimated)
    $380,052