Enjoy comfortable, low-maintenance living at Eagle’s Nest Condominium Estates in this well-maintained, townhouse-style condo offering 1,218 sq ft of thoughtfully designed living space. Featuring 2 BR's, 1.1 BA's & a versatile 5-room layout, this home combines modern updates with inviting spaces for everyday living & entertaining. The renovated kitchen showcases stylish grey cabinetry, new Corian countertops & SS appliances. Both baths tastefully updated. Welcoming living area features cozy gas FP, while gas heat & mini-split air conditioning provide year-round comfort. Additional conveniences include in-unit, 1st floor washer/dryer, installed interior stair chair lift, offering excellent aging-in-place or accessibility compliance & 1-car attached garage offering covered parking & storage. Enjoy outdoor space on the deck or relax in the screened porch—perfect for unwinding & enjoying the seasons. Ideally situated near Routes 95, 295 & 4, commuter rail stations & RI TF Green International Airport, this location offers excellent accessibility. You're also just minutes from the restaurants, boutique shopping & waterfront attractions of downtown East Greenwich. With desirable East Greenwich (02818) mailing privileges & grounds maintenance, water, sewer & trash included, this condo offers an appealing combination of convenience, comfort & location. Discover easy living in a location that puts shopping, dining & commuting within easy reach! Deferred showings until Fri. 11/6/26.
Active
$400,000
32 Eagle Run #B, Warwick, RI 02818
2beds
1,218sqft
Townhouse
Built in 1983
-- sqft lot
$-- Zestimate®
$328/sqft
$460/mo HOA
What's special
Stylish grey cabinetryMini-split air conditioningGas heatNew corian countertopsRenovated kitchen
- 1 day
- 268
- 25
Zillow last checked:
Listing updated:
Listed by:
Steve Cook 401-871-2110,
Compass
Source: StateWide MLS RI,MLS#: 1427499
Facts & features
Interior
Bedrooms & bathrooms
- Bedrooms: 2
- Bathrooms: 2
- Full bathrooms: 1
- 1/2 bathrooms: 1
Bedroom 1
- Features: Ceiling Height 7 to 9 ft
- Level: Second
- Area: 176 Square Feet
- Dimensions: 16
Bedroom 2
- Features: Ceiling Height 7 to 9 ft
- Level: Second
- Area: 180 Square Feet
- Dimensions: 15
Bathroom
- Features: Ceiling Height 7 to 9 ft
- Level: First
- Area: 35 Square Feet
- Dimensions: 7
Bathroom
- Features: Ceiling Height 7 to 9 ft
- Level: Second
- Area: 56 Square Feet
- Dimensions: 8
Dining room
- Features: Ceiling Height 7 to 9 ft
- Level: First
- Area: 240 Square Feet
- Dimensions: 16
Other
- Features: Ceiling Height 7 to 9 ft
- Level: Second
- Area: 56 Square Feet
- Dimensions: 8
Kitchen
- Features: Ceiling Height 7 to 9 ft
- Level: First
- Area: 70 Square Feet
- Dimensions: 10
Living room
- Features: Ceiling Height 7 to 9 ft
- Level: First
- Area: 323 Square Feet
- Dimensions: 19
Utility room
- Features: Ceiling Height Less Than 7 Ft
- Level: First
- Area: 63 Square Feet
- Dimensions: 9
Heating
- Natural Gas, Baseboard, Forced Water, Zoned
Cooling
- Ductless
Appliances
- Included: Dishwasher, Dryer, Disposal, Microwave, Refrigerator, Washer, Gas Water Heater
- Laundry: In Unit
Features
- Wall (Dry Wall), Stairs, Plumbing (Mixed), Insulation (Ceiling), Insulation (Floors), Insulation (Walls), Ceiling Fan(s)
- Flooring: Ceramic Tile, Carpet
- Basement: None,Unfinished
- Number of fireplaces: 1
- Fireplace features: Brick, Insert
Interior area
- Total structure area: 1,218
- Total interior livable area: 1,218 sqft
- Finished area above ground: 1,218
- Finished area below ground: 0
Video & virtual tour
Property
Parking
- Total spaces: 4
- Parking features: Attached, Garage Door Opener, Assigned, Driveway
- Attached garage spaces: 1
- Has uncovered spaces: Yes
Features
- Stories: 2
- Entry location: First Floor Access,Private Entry
Lot
- Features: Sidewalks
Details
- Parcel number: WARWM228B0001L0096
- Other equipment: Cable TV
Construction
Type & style
- Home type: Townhouse
- Property subtype: Townhouse
Materials
- Dry Wall, Brick, Wood
- Foundation: Concrete Perimeter
Condition
- New construction: No
- Year built: 1983
Utilities & green energy
- Electric: 100 Amp Service, Circuit Breakers, Individual Meter
- Sewer: In Fee, Public Sewer
- Water: In Fee, Public
Community & HOA
Community
- Features: Near Public Transport, Commuter Bus, Highway Access, Hospital, Interstate, Private School, Public School, Railroad, Recreational Facilities, Restaurants, Schools, Near Shopping
- Subdivision: Cowesett
HOA
- Has HOA: No
- HOA fee: $460 monthly
Location
- Region: Warwick
Financial & listing details
- Price per square foot: $328/sqft
- Tax assessed value: $281,500
- Annual tax amount: $4,101
- Date on market: 11/1/2026
- Inclusions: Upcoming sewer pump special assessment expected to be approved by Eagle's Nest HOA in near future, estimated amount of assessment to be approximately $6, 000 per unit.
Estimated market value
Not available
Estimated sales range
Not available
Not available
Price history
| Date | Event | Price |
|---|---|---|
| 11/1/2026 | Listed for sale | $400,000$328/sqft |
Source:  StateWide MLS RI #1427499 Report a problem | ||
Public tax history
| Year | Property taxes | Tax assessment |
|---|---|---|
| 2025 | $4,073 | $281,500 |
| 2024 | $4,073 +2% | $281,500 |
| 2023 | $3,994 +7.7% | $281,500 +42.1% |
| 2022 | $3,710 | $198,100 |
| 2021 | $3,710 | $198,100 |
| 2020 | $3,710 | $198,100 |
| 2019 | $3,710 -1.8% | $198,100 +9.1% |
| 2018 | $3,777 +2.7% | $181,600 |
| 2017 | $3,676 | $181,600 |
| 2016 | $3,676 +1.6% | $181,600 +4.2% |
| 2015 | $3,617 +3.5% | $174,300 |
| 2014 | $3,496 +1.4% | $174,300 |
| 2013 | $3,449 | $174,300 |
Find assessor info on the county website
Monthly payment
Est. payment
Payment breakdown
Explore the cost of this home by adjusting the details. Changes won't be saved.Climate risks
Neighborhood: 02818

Similar homes
- $400,0002 bd2 ba1.4k sqftEagle Nest, Warwick, RI 02818For Sale
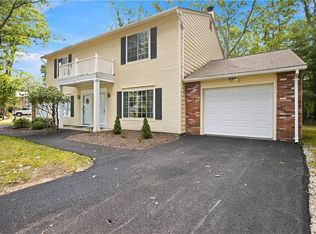
 MLS ID #1427538, Cindy Erickson, Corcoran Chart House Realty. StateWide MLS RI
- $325,0002 bd2 ba1.1k sqftGreenwich Estates, West Warwick, RI 02893For Sale
 MLS ID #1427575, Michelle Gerez, RE/MAX Impact. StateWide MLS RI
- $319,0002 bd2 ba1.1k sqftQuaker Valley Condos, West Warwick, RI 02893For Sale
 MLS ID #1427333, Tony Rozzero, RI Real Estate Services. StateWide MLS RI
- $399,9003 bd1 ba1.2k sqft78 Diamond Hill Rd, Warwick, RI 02886For Sale
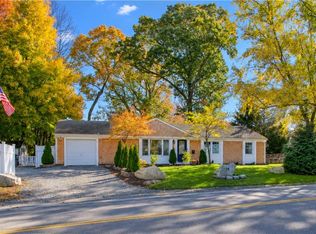 MLS ID #1427474, Kelli Improta, RI Real Estate Services. StateWide MLS RI
- $399,9002 bd3 ba1.6k sqftRiver Farms, West Warwick, RI 02893For SaleMLS ID #1427265, Slocum Home Team, eXp Realty. StateWide MLS RI
- $315,0002 bd2 ba1.1k sqftQuaker Valley Condominiums, West Warwick, RI 02893For SaleMLS ID #1427146, Jamie Vangieri, BHHS New England Properties. StateWide MLS RI
- $599,9003 bd2 ba1.8k sqft49 Chace St, Warwick, RI 02818For SaleMLS ID #1427044, John Manocchio, REMAX Revolution. StateWide MLS RI
- $389,9002 bd1 ba909 sqftWethersfield Commons, Warwick, RI 02886For SaleMLS ID #1426767, Robert Rinn, RE/MAX Professionals. StateWide MLS RI
- $399,9002 bd2 ba992 sqft58 Earl St, West Warwick, RI 02893For SaleMLS ID #1427367, Renato De Lima, Innovations Realty. StateWide MLS RI
- $399,9003 bd2 ba1.5k sqft74 Cindy Ln, Warwick, RI 02886For SaleMLS ID #1426620, The Peter Izzi Team, REMAX Revolution. StateWide MLS RI
- $419,9003 bd2 ba1.6k sqft143 Lockwood St, West Warwick, RI 02893For SaleMLS ID #1426900, Victoria Antonelli, eXp Realty LLC. StateWide MLS RI
- $449,9002 bd2 ba1.6k sqftCollege View Court, Warwick, RI 02886For SaleMLS ID #1426203, Kristin Coletti, Bruce Allen, REALTORS. StateWide MLS RI
- $445,0004 bd1 ba1k sqft25 Tiffany Rd, Coventry, RI 02816For SaleMLS ID #1427382, Chelsea Daniels, Williams & Stuart Real Estate. StateWide MLS RI
- $314,9952 bd2 ba1.1k sqftHidden Valley, West Warwick, RI 02893For SaleMLS ID #1427232, Jennifer Cosgrove O'Leary, Greenwich Bay Brokers. StateWide MLS RI
- $349,9002 bd2 ba1.1k sqftQuaker Valley Condominiums, West Warwick, RI 02893For SaleMLS ID #1420574, Michaela Jenkins, Compass. StateWide MLS RI
- $300,0002 bd2 ba1.1k sqftQuaker Valley Condominium, West Warwick, RI 02893For SaleMLS ID #1427354, Daniel Robbins, BHHS Pinnacle Realty. StateWide MLS RI
