Enjoy the ease and comfort of one-level living in this beautifully updated three-bedroom ranch featuring a one-car garage and an inviting, open layout. Sun-filled living spaces welcome you with gleaming hardwood floors and soaring cathedral ceilings, flowing seamlessly into the updated kitchen complete with granite countertops, stainless steel appliances, crisp white cabinetry, and an adjoining dining area. Down the hall, you'll find three generously sized bedrooms with ample closet space and a tastefully renovated full bathroom featuring a spacious walk-in shower and large vanity. Just off the kitchen, a convenient laundry area, versatile workspace, and direct access to the garage add everyday functionality. Step outside to a picturesque backyard surrounded by lush greenery, where a charming patio provides the perfect setting for outdoor dining, entertaining, or simply relaxing. Beautifully maintained and move-in ready, this delightful home offers the perfect combination of comfort, style, and convenience!
Active
$399,900
78 Diamond Hill Rd, Warwick, RI 02886
3beds
1,296sqft
Single Family Residence
Built in 1953
10,454 Square Feet Lot
$-- Zestimate®
$309/sqft
$-- HOA
What's special
Convenient laundry areaVersatile workspaceThree-bedroom ranchOne-level livingCharming patioUpdated kitchenGranite countertops
- 2 days
- 1,787
- 276
Zillow last checked:
Listing updated:
Listed by:
Kelli Improta 401-714-3115,
RI Real Estate Services
Source: StateWide MLS RI,MLS#: 1427474
Facts & features
Interior
Bedrooms & bathrooms
- Bedrooms: 3
- Bathrooms: 1
- Full bathrooms: 1
Bathroom
- Features: Bath w Shower Stall
Heating
- Natural Gas, Baseboard, Forced Water
Cooling
- None
Appliances
- Included: Dishwasher, Dryer, Washer, Gas Water Heater
Features
- Wall (Plaster), Plumbing (Mixed), Insulation (Ceiling), Insulation (Walls)
- Flooring: Ceramic Tile
- Basement: None
- Number of fireplaces: 1
- Fireplace features: Brick
Interior area
- Total structure area: 1,296
- Total interior livable area: 1,296 sqft
- Finished area above ground: 1,296
- Finished area below ground: 0
Property
Parking
- Total spaces: 6
- Parking features: Attached
- Attached garage spaces: 1
Features
- Patio & porch: Patio
Lot
- Size: 10,454 Square Feet
Details
- Parcel number: WARWM243B0020L0000
Construction
Type & style
- Home type: SingleFamily
- Architectural style: Ranch
- Property subtype: Single Family Residence
Materials
- Plaster, Shingles
- Foundation: Slab
Condition
- New construction: No
- Year built: 1953
Utilities & green energy
- Electric: 100 Amp Service
- Utilities for property: Sewer Connected, Water Connected
Community & HOA
Community
- Features: Near Public Transport, Commuter Bus, Golf, Highway Access, Hospital, Interstate, Marina, Private School, Public School, Railroad, Recreational Facilities, Restaurants, Schools, Near Shopping, Near Swimming, Tennis
- Subdivision: Larchmont Highlands
HOA
- Has HOA: No
Location
- Region: Warwick
Financial & listing details
- Price per square foot: $309/sqft
- Tax assessed value: $288,000
- Annual tax amount: $4,478
- Date on market: 10/31/2026
Estimated market value
Not available
Estimated sales range
Not available
Not available
Price history
| Date | Event | Price |
|---|---|---|
| 10/31/2026 | Listed for sale | $399,900$309/sqft |
Source:  StateWide MLS RI #1427474 Report a problem | ||
Public tax history
| Year | Property taxes | Tax assessment |
|---|---|---|
| 2025 | $4,167 | $288,000 |
| 2024 | $4,167 +2% | $288,000 |
| 2023 | $4,087 +8.9% | $288,000 +43.7% |
| 2022 | $3,753 | $200,400 |
| 2021 | $3,753 | $200,400 |
| 2020 | $3,753 | $200,400 |
| 2019 | $3,753 +20.1% | $200,400 +33.4% |
| 2018 | $3,124 +2.8% | $150,200 |
| 2017 | $3,040 | $150,200 |
| 2016 | $3,040 +4.4% | $150,200 +7.1% |
| 2015 | $2,911 +3.4% | $140,300 |
| 2014 | $2,814 +1.3% | $140,300 |
| 2013 | $2,777 +0.8% | $140,300 -9.9% |
| 2011 | $2,754 +1.2% | $155,700 |
| 2010 | $2,722 -4.9% | $155,700 -23.1% |
| 2009 | $2,863 +5.4% | $202,500 |
| 2008 | $2,716 +12% | $202,500 +29.1% |
| 2007 | $2,424 | $156,800 |
| 2006 | $2,424 +4.4% | $156,800 |
| 2004 | $2,322 -3.4% | $156,800 +81.6% |
| 2003 | $2,403 | $86,340 |
Find assessor info on the county website
Monthly payment
Est. payment
Payment breakdown
Explore the cost of this home by adjusting the details. Changes won't be saved.Climate risks
Neighborhood: 02886
Similar homes
- $409,0003 bd2 ba1.3k sqft30 Parade Rd, Warwick, RI 02886For Sale

 MLS ID #1427272, Skyla Gagnon, Re/Max Bell Park. StateWide MLS RI
- $499,0003 bd2 ba1.8k sqft1 Sturbridge Dr, Warwick, RI 02886For Sale
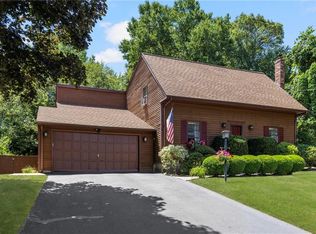 MLS ID #1424379, Steven Miller Group, Coldwell Banker Realty. StateWide MLS RI
- $399,9003 bd1 ba1.8k sqft161 Carolyn St, Warwick, RI 02886For Sale
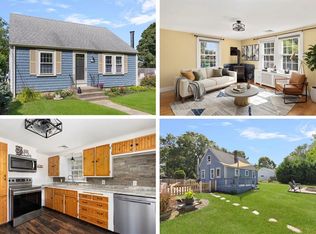 MLS ID #1425212, Adam Cardinal, REMAX Revolution. StateWide MLS RI
- $399,0003 bd2 ba1k sqft1567 Centerville Rd, Warwick, RI 02886For Sale
 MLS ID #1425317, Danielle Dantas, RI Real Estate Services. StateWide MLS RI
- $424,9003 bd1 ba1k sqft66 Palace Ave, Warwick, RI 02886For SaleMLS ID #1424760, Sandy Conway Catanzaro, HomeSmart First Class Realty. StateWide MLS RI
- $460,0003 bd1 ba1.9k sqft90 Natick Ave, Warwick, RI 02886For SaleMLS ID #1422820, Nick Delafano, Century 21 Limitless. StateWide MLS RI
- $375,0003 bd1 ba1.3k sqft143 Macarthur Blvd, Coventry, RI 02816For SaleMLS ID #1425834, Chelsea Clark, REMAX Revolution. StateWide MLS RI
- $398,0003 bd1 ba1.5k sqft294 Washington St, West Warwick, RI 02893For SaleMLS ID #1426582, Renee McCammon, BHHS New England Properties. StateWide MLS RI
- $450,0003 bd3 ba1.5k sqft91 Mason Ave, Cranston, RI 02910For SaleMLS ID #1427313, Team KEY, KEY Real Estate Services. StateWide MLS RI
- $400,0003 bd2 ba1.1k sqft17 E Greenwich Ave, West Warwick, RI 02893For SaleMLS ID #1425641, Slocum Home Team, eXp Realty. StateWide MLS RI
- $399,9005 bd2 ba1.5k sqft786 Providence St, West Warwick, RI 02893For SaleMLS ID #1419671, Kyle Seyboth, Century 21 Limitless. StateWide MLS RI
- $399,9992 bd1 ba1.1k sqft42 Victoria Ave, Cranston, RI 02920For SaleMLS ID #1427051, Sean Carlino Esq., RI Real Estate Services. StateWide MLS RI
- $410,0004 bd2 ba1.3k sqft72 Dayton Ave, Warwick, RI 02889For SaleMLS ID #1422779, Jessica Nuttall, Keller Williams Realty. StateWide MLS RI
- $499,9003 bd1 ba1.9k sqft115 Hazelton St, Cranston, RI 02920For SaleMLS ID #1427431, Thomas Paliotte, Westcott Properties. StateWide MLS RI
- $489,9002 bd2 ba1.4k sqft11 Heights Ave, Warwick, RI 02889For SaleMLS ID #1426955, The Rachel Jones Team, SKD Real Estate. StateWide MLS RI
- $475,0003 bd1 ba1.4k sqft1285 Main Rd, Tiverton, RI 02878For SaleMLS ID #1427361, The Willett Team, SERHANT.. StateWide MLS RI
- $429,9002 bd1 ba1.8k sqft110 Ausdale Rd, Cranston, RI 02910For SaleMLS ID #1421563, Ariadne Davis, REMAX Revolution. StateWide MLS RI
- $434,9002 bd3 ba1.2k sqftVillage At Pawtuxet, Warwick, RI 02888For SaleMLS ID #1427228, The Petreccia Group, RE/MAX ADVANTAGE GROUP. StateWide MLS RI
- $359,9002 bd1 ba1k sqft321 Church Ave, Warwick, RI 02889For SaleMLS ID #1424996, Steve Cook, Compass. StateWide MLS RI
- $520,0003 bd2 ba1.1k sqft48 Harris Ave, Warwick, RI 02889For SaleMLS ID #1422442, The Rachel Jones Team, SKD Real Estate. StateWide MLS RI
