One or more photo(s) has been virtually staged. NO HOA and the BEST PRICED NEW CONSTRUCTION CONCRETE BLOCK HOME in the area. This property also qualifies for USDA financing with $0 down. Built by Corban Construction, a respected local builder with over 20 years of experience, this high-quality home features 3 bedrooms, 2 bathrooms, and a 2-car garage with an open-concept layout that seamlessly connects the kitchen, dining, and living areas. Thoughtful upgrades include crown molding, a screened-in back porch, stainless steel appliances, cabinetry in the laundry room, a stylish kitchen backsplash, a floored attic space for additional storage, and a beautiful tray ceiling in the primary bedroom. The primary suite offers a private bathroom and a spacious closet, while the additional bedrooms provide generous space for family, guests, or a home office. This home is move-in ready with energy-efficient construction, modern finishes throughout, and a 1-year home warranty for added peace of mind. Located less than a mile from Lake Weir, you are just minutes from waterfront dining at Gator Joe’s and Eaton’s Beach, along with shopping, parks, and outdoor recreation. Schedule your showing today.
Sold for $245,000
$245,000
32 Fisher Lane Way, Ocklawaha, FL 32179
3beds
1,358sqft
Single Family Residence
Built in 2025
0.29 Acres Lot
$242,500 Zestimate®
$180/sqft
$1,695 Estimated rent
Home value
$242,500
Estimated sales range
Not available
$1,695/mo
Zestimate® history
Owner options
List your home for rent
$1,695/mo
Rent Zestimate®
Find your next renter with Zillow Rental Manager. Plus, with online applications, you can quickly screen prospective tenants – for free.
$1,695/mo
Rent Zestimate®
Refinance and save
$1,745/mo
Est. payment
Refinancing to a lower rate could help reduce your monthly payments and save thousands over the life of the loan.
$1,745/mo
Est. payment
Explore your selling options
Work with a Zillow partner agent
Leverage their expertise and Zillow's premium Showcase listings to get your home seen by more buyers.
Get startedList with your own agent
Get your home in front of millions of buyers by listing it on Zillow.
Learn how to do itSell it yourself
Take full control of how buyers see your home on Zillow by listing For Sale by Owner (FSBO).
List your homeWhat's special
Stylish kitchen backsplashScreened-in back porchCrown moldingStainless steel appliances
Zillow last checked:
Listing updated:
Listed by:
Daniela Patton 407-219-1068,
EXP REALTY LLC 888-883-8509
Bought with:
Amanda Harrison, 3196918
HARRISON REAL PROPERTY GROUP
Source: Stellar MLS,MLS#: G5102506 Originating MLS: Sarasota - Manatee
Originating MLS: Sarasota - Manatee
Facts & features
Interior
Bedrooms & bathrooms
- Bedrooms: 3
- Bathrooms: 2
- Full bathrooms: 2
Primary bedroom
- Features: En Suite Bathroom, Walk-In Closet(s)
- Level: First
- Area: 174.2 Square Feet
- Dimensions: 13.4x13
Bedroom 2
- Features: Built-in Closet
- Level: First
- Area: 114 Square Feet
- Dimensions: 11.4x10
Bedroom 3
- Features: Built-in Closet
- Level: First
- Area: 100 Square Feet
- Dimensions: 10x10
Dining room
- Level: First
- Area: 90 Square Feet
- Dimensions: 10x9
Kitchen
- Level: First
- Area: 110 Square Feet
- Dimensions: 11x10
Living room
- Level: First
- Area: 258.72 Square Feet
- Dimensions: 16.8x15.4
Heating
- Central
Cooling
- Central Air
Appliances
- Included: Dishwasher, Microwave, Range
- Laundry: Laundry Room
Features
- Ceiling Fan(s), High Ceilings, Kitchen/Family Room Combo, Open Floorplan, Solid Wood Cabinets, Split Bedroom, Stone Counters, Thermostat, Tray Ceiling(s)
- Flooring: Ceramic Tile, Laminate
- Has fireplace: No
Interior area
- Total structure area: 2,084
- Total interior livable area: 1,358 sqft
Property
Parking
- Total spaces: 2
- Parking features: Garage - Attached
- Attached garage spaces: 2
Features
- Levels: One
- Stories: 1
- Patio & porch: Covered, Enclosed, Rear Porch, Screened
- Exterior features: Other
- Has view: Yes
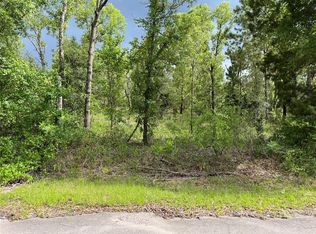
- View description: Trees/Woods
Lot
- Size: 0.29 Acres
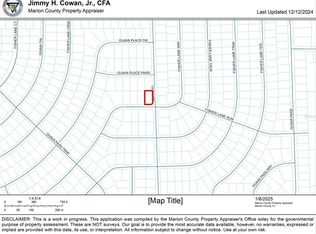
- Features: Corner Lot, Oversized Lot
- Residential vegetation: Trees/Landscaped
Details
- Parcel number: R9038124329
- Zoning: R1
- Special conditions: None
Construction
Type & style
- Home type: SingleFamily
- Property subtype: Single Family Residence
Materials
- Block, Stucco
- Foundation: Slab
- Roof: Shingle
Condition
- Completed
- New construction: Yes
- Year built: 2025
Details
- Builder name: Corban Construction
Utilities & green energy
- Sewer: Septic Tank
- Water: Well
- Utilities for property: BB/HS Internet Available, Electricity Connected
Community & HOA
Community
- Pet fee: $0 monthly
- Subdivision: SILVER SPRINGS SHORES
HOA
- Has HOA: No
Location
- Region: Ocklawaha
Financial & listing details
- Price per square foot: $180/sqft
- Annual tax amount: $238
- Date on market: 12/2/2025
- Cumulative days on market: 20 days
- Listing terms: Cash,Conventional,FHA,USDA Loan,VA Loan
- Ownership: Fee Simple
- Total actual rent: 0
- Electric utility on property: Yes
- Road surface type: Paved, Other
Price history
| Date | Event | Price |
|---|---|---|
| 1/8/2026 | Sold | $245,000-3.9%$180/sqft |
Source:  Stellar MLS #G5102506 Report a problem Stellar MLS #G5102506 Report a problem | ||
| 12/23/2025 | Pending sale | $255,000$188/sqft |
Source: Stellar MLS #G5102506 Report a problem | ||
| 12/2/2025 | Listed for sale | $255,000$188/sqft |
Source: Stellar MLS #G5102506 Report a problem | ||
Public tax history
Tax history is unavailable.
Neighborhood: 32179
Nearby homes
- $18,6000.29 Acres0 Fisher Lane Way #29, Ocklawaha, FL 32179Sold
- $259,9003 bd2 ba1.3k sqft33 Fisher Lane Way, Ocklawaha, FL 32179Sold

- $14,0000.25 AcresFisher Lane Way LOT 1, Ocklawaha, FL 32179Sold
- $230,0003 bd2 ba1.1k sqft37 Fisher Lane Way, Ocklawaha, FL 32179Sold

- $245,0003 bd2 ba1.3k sqft6 Guava Place Pass, Ocklawaha, FL 32179Sold
- $31,0000.5 AcresFisher Lane Way #25, Ocklawaha, FL 32179Sold
- $18,0000.25 AcresFisher Lane Way LOT 3, Ocklawaha, FL 32179Sold
- $17,5000.5 Acres0 Fisher Lane Way #25, Ocklawaha, FL 32179Sold
Nearby schools
GreatSchools rating
- 2/10Stanton-Weirsdale Elementary SchoolGrades: PK-5Distance: 5.7 mi
- 4/10Lake Weir Middle SchoolGrades: 6-8Distance: 6.6 mi
- 2/10Lake Weir High SchoolGrades: 9-12Distance: 5.4 mi
Schools provided by the listing agent
- Elementary: Stanton-Weirsdale Elem. School
- Middle: Lake Weir Middle School
- High: Lake Weir High School
Source: Stellar MLS. This data may not be complete. We recommend contacting the local school district to confirm school assignments for this home.
Get a cash offer in 3 minutes
Find out how much your home could sell for in as little as 3 minutes with a no-obligation cash offer.
Estimated market value
$242,500
Get a cash offer in 3 minutes
Find out how much your home could sell for in as little as 3 minutes with a no-obligation cash offer.
Estimated market value
$242,500
- Florida
- Marion County
- Ocklawaha
- 32179
- 32 Fisher Lane Way
Nearby cities
Nearby zip codes
Other Ocklawaha Topics
