Stunning New Build in Ocklawaha – A Must-See! Discover this gorgeous, newly constructed home nestled in the serene setting of Ocklawaha. From the moment you arrive, you’ll notice the thoughtfully placed spotlights that brighten all four corners of the property, adding both style and security. Step onto the inviting back porch, where a ceiling fan ensures your comfort as you relax outdoors. Inside, the open floor plan immediately impresses with its modern finishes and elegant design. The kitchen and bathrooms feature luxurious quartz countertops, while recessed lighting bathes the entire living area in a warm, welcoming glow. The kitchen is fully outfitted with essential appliances, including a dishwasher, refrigerator, stove, and microwave, ensuring this home is truly move-in ready. Enjoy the privacy of a split floor plan, with the spacious master suite thoughtfully separated from the guest bedrooms. The master bedroom is a true retreat, featuring a tray ceiling, a large walk-in closet, and an en-suite bathroom with upscale touches. On the guest side, the generously sized guest bedrooms are complemented by a well-appointed guest bathroom, offering comfort and convenience for family and visitors. Modern light fixtures and ceiling fans are thoughtfully placed throughout the home, enhancing every room with style and practicality. As an added bonus, Spectrum internet service is available, ensuring you stay connected in your new home. Don’t miss your chance to own this beautiful property! Schedule your showing today and experience everything this home has to offer.
Sold for $259,900
$259,900
33 Fisher Lane Way, Ocklawaha, FL 32179
3beds
1,338sqft
Single Family Residence
Built in 2025
0.25 Acres Lot
$257,300 Zestimate®
$194/sqft
$1,687 Estimated rent
Home value
$257,300
Estimated sales range
Not available
$1,687/mo
Zestimate® history
Owner options
List your home for rent
$1,687/mo
Rent Zestimate®
Find your next renter with Zillow Rental Manager. Plus, with online applications, you can quickly screen prospective tenants – for free.
$1,687/mo
Rent Zestimate®
Refinance and save
$1,757/mo
Est. payment
Refinancing to a lower rate could help reduce your monthly payments and save thousands over the life of the loan.
$1,757/mo
Est. payment
Explore your selling options
Work with a Zillow partner agent
Leverage their expertise and Zillow's premium Showcase listings to get your home seen by more buyers.
Get startedList with your own agent
Get your home in front of millions of buyers by listing it on Zillow.
Learn how to do itSell it yourself
Take full control of how buyers see your home on Zillow by listing For Sale by Owner (FSBO).
List your homeWhat's special
Modern light fixturesModern finishesEn-suite bathroomWell-appointed guest bathroomLuxurious quartz countertopsSpacious master suiteCeiling fan
Zillow last checked:
Listing updated:
Listed by:
Rafael Eliasquevitch Mantovani 689-282-7344,
M2M REALTY 407-401-2275
Bought with:
Abbigayle Freeman, 3630795
KELLER WILLIAMS CORNERSTONE RE
Source: Stellar MLS,MLS#: O6346339 Originating MLS: Orlando Regional
Originating MLS: Orlando Regional
Facts & features
Interior
Bedrooms & bathrooms
- Bedrooms: 3
- Bathrooms: 2
- Full bathrooms: 2
Primary bedroom
- Features: Ceiling Fan(s), Dual Sinks, En Suite Bathroom, Shower No Tub, Walk-In Closet(s)
- Level: First
Bedroom 1
- Features: Ceiling Fan(s), Built-in Closet
- Level: First
Bedroom 2
- Features: Ceiling Fan(s), Built-in Closet
- Level: First
Bathroom 1
- Features: Walk-In Tub
- Level: First
Kitchen
- Features: Pantry
- Level: First
Living room
- Features: Ceiling Fan(s)
- Level: First
Heating
- Electric
Cooling
- Central Air
Appliances
- Included: Cooktop, Dishwasher, Microwave, Refrigerator
- Laundry: Laundry Closet
Features
- Cathedral Ceiling(s), Ceiling Fan(s), Open Floorplan
- Flooring: Luxury Vinyl
- Has fireplace: No
Interior area
- Total structure area: 1,970
- Total interior livable area: 1,338 sqft
Property
Parking
- Total spaces: 2
- Parking features: Driveway, Garage Door Opener
- Attached garage spaces: 2
- Has uncovered spaces: Yes
Features
- Levels: One
- Stories: 1
- Patio & porch: Rear Porch
- Exterior features: Garden
- Has view: Yes
- View description: Trees/Woods
Lot
- Size: 0.25 Acres
- Features: Corner Lot
Details
- Parcel number: 9038124201
- Zoning: R1
- Special conditions: None
Construction
Type & style
- Home type: SingleFamily
- Property subtype: Single Family Residence
Materials
- Concrete
- Foundation: Slab
- Roof: Shingle
Condition
- Completed
- New construction: Yes
- Year built: 2025
Details
- Warranty included: Yes
Utilities & green energy
- Sewer: Septic Tank
- Water: Well
- Utilities for property: Electricity Connected
Community & HOA
Community
- Pet fee: $0 monthly
- Subdivision: SILVER SPGS SHORES UN 38
HOA
- Has HOA: No
Location
- Region: Ocklawaha
Financial & listing details
- Price per square foot: $194/sqft
- Annual tax amount: $219
- Date on market: 9/22/2025
- Cumulative days on market: 74 days
- Listing terms: Cash,Conventional,FHA,VA Loan
- Ownership: Fee Simple
- Total actual rent: 0
- Electric utility on property: Yes
- Road surface type: Concrete
Price history
| Date | Event | Price |
|---|---|---|
| 1/9/2026 | Sold | $259,900$194/sqft |
Source:  Stellar MLS #O6346339 Report a problem Stellar MLS #O6346339 Report a problem | ||
| 12/9/2025 | Pending sale | $259,900$194/sqft |
Source: Stellar MLS #O6346339 Report a problem | ||
| 10/23/2025 | Price change | $259,900-3%$194/sqft |
Source: Stellar MLS #O6346339 Report a problem | ||
| 9/22/2025 | Listed for sale | $267,900$200/sqft |
Source: Stellar MLS #O6346339 Report a problem | ||
Public tax history
Tax history is unavailable.
Neighborhood: 32179
Nearby homes
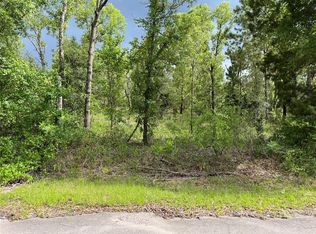
- $14,0000.25 AcresFisher Lane Way LOT 1, Ocklawaha, FL 32179Sold
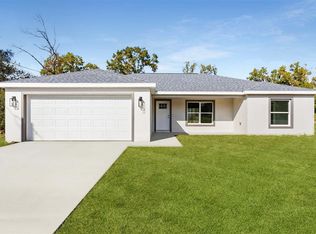
- $245,0003 bd2 ba1.3k sqft32 Fisher Lane Way, Ocklawaha, FL 32179Sold
- $230,0003 bd2 ba1.1k sqft37 Fisher Lane Way, Ocklawaha, FL 32179Sold

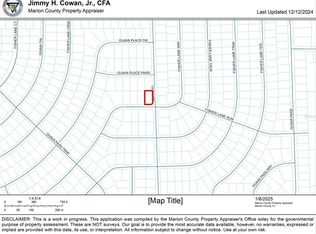
- $18,6000.29 Acres0 Fisher Lane Way #29, Ocklawaha, FL 32179Sold
- $31,0000.5 AcresFisher Lane Way #25, Ocklawaha, FL 32179Sold
- $18,0000.25 AcresFisher Lane Way LOT 3, Ocklawaha, FL 32179Sold
- $17,5000.5 Acres0 Fisher Lane Way #25, Ocklawaha, FL 32179Sold
- $12,0000.26 AcresFisher Lane Trce LOT 12, Ocklawaha, FL 32179Sold
Nearby schools
GreatSchools rating
- 2/10Stanton-Weirsdale Elementary SchoolGrades: PK-5Distance: 5.6 mi
- 4/10Lake Weir Middle SchoolGrades: 6-8Distance: 6.6 mi
- 2/10Lake Weir High SchoolGrades: 9-12Distance: 5.4 mi
Schools provided by the listing agent
- Elementary: Stanton-Weirsdale Elem. School
- Middle: Lake Weir Middle School
- High: Lake Weir High School
Source: Stellar MLS. This data may not be complete. We recommend contacting the local school district to confirm school assignments for this home.
Get a cash offer in 3 minutes
Find out how much your home could sell for in as little as 3 minutes with a no-obligation cash offer.
Estimated market value
$257,300
Get a cash offer in 3 minutes
Find out how much your home could sell for in as little as 3 minutes with a no-obligation cash offer.
Estimated market value
$257,300
- Florida
- Marion County
- Ocklawaha
- 32179
- 33 Fisher Lane Way
Nearby cities
Nearby zip codes
Other Ocklawaha Topics
