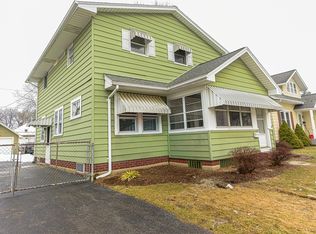
Welcome to 32 Freemont Road in the highly desirable Charlotte neighborhood! This meticulously maintained Dutch Colonial offers outstanding curb appeal with maintenance-free vinyl siding, an architectural roof, a beautiful stone patio, a newly installed backyard fence (August 2026), and a spacious two-car detached garage. Inside, you'll find a thoughtfully updated interior featuring a high-efficiency furnace, central air conditioning (2021), hot water tank (2019), updated kitchen and bath, replacement windows, a newer sliding glass door, glass block basement windows, and a heated porch perfect for year-round enjoyment. Additional living space in the finished attic provides flexibility for a home office, hobby room, or guest retreat, while abundant hardwood flooring adds warmth and character throughout. This move-in ready home combines classic charm with modern updates and is truly a must-see! Delayed negotiations until September 16, 2026, at 4:00 PM.
Pending
$172,500
32 Freemont Rd, Rochester, NY 14612
3beds
1,692sqft
Single Family Residence
Built in 1929
5,218 Square Feet Lot
$-- Zestimate®
$102/sqft
$-- HOA
What's special
Beautiful stone patioSpacious two-car detached garageNewer sliding glass doorArchitectural roofGlass block basement windowsHigh-efficiency furnaceReplacement windows
- 10 days
- 927
- 96
Zillow last checked:
Listing updated:
Listed by:
RE/MAX Plus 585-279-8200,
Brian P. Grover 585-820-0274
Source: NYSAMLSs,MLS#: R1712943 Originating MLS: Rochester
Originating MLS: RochesterFacts & features
Interior
Bedrooms & bathrooms
- Bedrooms: 3
- Bathrooms: 1
- Full bathrooms: 1
Heating
- Gas, Forced Air
Cooling
- Central Air
Appliances
- Included: Dryer, Dishwasher, Electric Cooktop, Gas Water Heater, Microwave, Refrigerator, Washer
- Laundry: In Basement
Features
- Attic, Ceiling Fan(s), Den, Separate/Formal Dining Room, Separate/Formal Living Room, Living/Dining Room, Sliding Glass Door(s), Natural Woodwork, Window Treatments, Programmable Thermostat
- Flooring: Carpet, Hardwood, Laminate, Tile, Varies
- Doors: Sliding Doors
- Windows: Drapes, Thermal Windows
- Basement: Crawl Space
- Number of fireplaces: 1
Interior area
- Total structure area: 1,692
- Total interior livable area: 1,692 sqft
Property
Parking
- Total spaces: 2
- Parking features: Detached, Electricity, Garage, Garage Door Opener
- Garage spaces: 2
Features
- Patio & porch: Patio
- Exterior features: Blacktop Driveway, Enclosed Porch, Fence, Porch, Patio
- Fencing: Partial
Lot
- Size: 5,218 Square Feet
- Dimensions: 45 x 116
- Features: Near Public Transit, Rectangular, Rectangular Lot, Residential Lot
Details
- Parcel number: 26140006060000010510000000
- Special conditions: Standard
Construction
Type & style
- Home type: SingleFamily
- Architectural style: Colonial
- Property subtype: Single Family Residence
Materials
- Aluminum Siding, Vinyl Siding, Copper Plumbing
- Foundation: Block
- Roof: Architectural,Shingle
Condition
- Resale
- Year built: 1929
Utilities & green energy
- Electric: Circuit Breakers
- Sewer: Connected
- Water: Connected, Public
- Utilities for property: Sewer Connected, Water Connected
Community & HOA
Community
- Subdivision: H P Kelly & Sons
Location
- Region: Rochester
Financial & listing details
- Price per square foot: $102/sqft
- Tax assessed value: $176,800
- Annual tax amount: $4,237
- Date on market: 9/10/2026
- Cumulative days on market: 10 days
- Listing terms: Conventional,FHA,VA Loan
Estimated market value
Not available
Estimated sales range
Not available
Not available
Price history
| Date | Event | Price |
|---|---|---|
| 9/18/2026 | Pending sale | $172,500$102/sqft |
Source:  NYSAMLSs #R1712943 Report a problem NYSAMLSs #R1712943 Report a problem | ||
| 9/10/2026 | Listed for sale | $172,500+43.8%$102/sqft |
Source: NYSAMLSs #R1712943 Report a problem | ||
| 6/15/2018 | Sold | $120,000+9.2%$71/sqft |
Source: NYSAMLSs #R1112136 Report a problem | ||
| 4/26/2018 | Pending sale | $109,900$65/sqft |
Source: Coldwell Banker Custom Realty #R1112136 Report a problem | ||
| 4/24/2018 | Listed for sale | $109,900+14.5%$65/sqft |
Source: Coldwell Banker Custom Realty #R1112136 Report a problem | ||
| 12/23/2014 | Sold | $96,000+10.3%$57/sqft |
Source: NYSAMLSs #R256017 Report a problem | ||
| 9/22/2003 | Sold | $87,000+20.8%$51/sqft |
Source: Public Record Report a problem | ||
| 10/4/1994 | Sold | $72,000$43/sqft |
Source: Public Record Report a problem | ||
Public tax history
| Year | Property taxes | Tax assessment |
|---|---|---|
| 2025 | -- | $176,800 |
| 2024 | -- | $176,800 +47.3% |
| 2023 | -- | $120,000 |
| 2022 | -- | $120,000 |
| 2021 | -- | $120,000 |
| 2020 | -- | $120,000 +25% |
| 2018 | -- | $96,000 |
| 2017 | $3,300 | $96,000 |
| 2016 | -- | $96,000 +9.2% |
| 2015 | $1,983 | $87,900 |
| 2014 | -- | $87,900 |
| 2013 | -- | $87,900 |
| 2012 | -- | $87,900 -0.6% |
| 2011 | -- | $88,400 |
| 2010 | -- | $88,400 |
| 2009 | -- | $88,400 +11.2% |
| 2007 | -- | $79,500 |
| 2006 | -- | $79,500 |
| 2005 | -- | $79,500 |
| 2004 | -- | $79,500 +10.4% |
| 2003 | -- | $72,000 |
| 2002 | -- | $72,000 |
| 2001 | -- | $72,000 |
| 2000 | -- | $72,000 |
Find assessor info on the county website
Monthly payment
Climate risks
Neighborhood: Charlotte
Nearby schools
Schools provided by the listing agent
- District: Rochester
Source: NYSAMLSs. This data may not be complete. We recommend contacting the local school district to confirm school assignments for this home.
Similar homes
- $179,9003 bd2 ba1.1k sqft185 Jamestown Ter, Rochester, NY 14615For Sale

 MLS ID #R1711823, Paul Casanzio, Listing by: Keller Williams Realty Greater Rochester. NYSAMLSs
 - $150,0003 bd1 ba1.3k sqft267 Alameda St, Rochester, NY 14613For Sale
 MLS ID #R1713672, Michele McGinnis, Listing by: RE/MAX Realty Group. NYSAMLSs
 - $159,9003 bd2 ba1.5k sqft15A Veldor Park, Rochester, NY 14612For Sale
 MLS ID #R1714322, Susan Glenz, Listing by: Keller Williams Realty Gateway. NYSAMLSs
 - $189,9004 bd2 ba1.5k sqft31 Wendhurst Dr, Rochester, NY 14616For Sale
 MLS ID #R1702911, Paul W. Crego Jr., Listing by: Home Safari Ltd. NYSAMLSs
 - $189,9003 bd2 ba1.3k sqft2697 Dewey Ave, Rochester, NY 14616For SaleMLS ID #R1711375, Ruth E. Brooks Ward, Listing by: All The Way Realty Group. NYSAMLSs
- $190,0003 bd2 ba1.1k sqft176 Glenbrook Rd, Rochester, NY 14616For SaleMLS ID #R1706478, Norman David Singleton, Listing by: RE/MAX Realty Group. NYSAMLSs
- $199,9003 bd2 ba1.6k sqft505 El Mar Dr, Rochester, NY 14616For SaleMLS ID #R1711395, Mary Lobene, Listing by: Hunt Real Estate ERA/Columbus. NYSAMLSs
- $169,9004 bd2 ba1.3k sqft213 Flint St, Rochester, NY 14608For SaleMLS ID #R1714180, Ryan Karker, Listing by: 31 North Realty Group. NYSAMLSs
- $149,9002 bd2 ba1.3k sqft62 Briarcliff Rd, Rochester, NY 14616For SaleMLS ID #R1714007, Jeffrey S. Wynn, Listing by: Howard Hanna. NYSAMLSs
- $159,9003 bd1 ba1k sqft61 Strathmore Dr, Rochester, NY 14616For SaleMLS ID #R1711366, Filneiry Batista, Listing by: R Realty Rochester LLC. NYSAMLSs
- $195,0003 bd1 ba1.5k sqft71 Ridge Ter, Rochester, NY 14626For SaleMLS ID #R1713136, Sylvia Bauer, Listing by: Howard Hanna. NYSAMLSs
- $170,0004 bd2 ba2k sqft52-54 Hillendale St, Rochester, NY 14619For SaleMLS ID #R1716095, Bridget A. Massaro, Listing by: Empire Realty Group. NYSAMLSs
- $200,0003 bd1 ba1.2k sqft59 California Dr, Rochester, NY 14616For SaleMLS ID #R1712137, Rita Lujan Pettinaro, Listing by: Keller Williams Realty Greater Rochester. NYSAMLSs
- $189,9003 bd1 ba1.2k sqft260 Pardee Rd, Rochester, NY 14609For SaleMLS ID #R1713866, Joseph Deleguardia, Listing by: RE/MAX Realty Group. NYSAMLSs
- $150,0003 bd2 ba1.5k sqft869 Genesee St, Rochester, NY 14611For SaleMLS ID #R1713339, Michele McGinnis, Listing by: RE/MAX Realty Group. NYSAMLSs
- $199,9003 bd1 ba1.1k sqft10 Scenic View Dr, Rochester, NY 14622For SaleMLS ID #R1712875, Rebecca M. Charpinsky, Listing by: Elysian Homes by Mark Siwiec and Associates. NYSAMLSs
- $165,0004 bd2 ba2k sqft125 Pierpont St, Rochester, NY 14613For SaleMLS ID #R1702089, Alan J. Wood, Listing by: RE/MAX Plus. NYSAMLSs
- $249,0003 bd2 ba1.6k sqft185 Rogene St, Rochester, NY 14616For SaleMLS ID #R1705020, Kenneth C. Currie, Listing by: RE/MAX Realty Group. NYSAMLSs
- $199,9002 bd3 ba1.2k sqft64 Bancroft Dr, Rochester, NY 14616For SaleMLS ID #R1708358, Kelly Pfendler, Listing by: Howard Hanna. NYSAMLSs
- $239,9004 bd3 ba1.5k sqft75 Garford Rd, Rochester, NY 14622For SaleMLS ID #R1711933, Ben Kayes, Listing by: RE/MAX Realty Group. NYSAMLSs
