Welcome to your dream home on the prestigious 10th green of gated Glenmoor Country Club. This stunning property offers an exceptional blend of design with extensive outdoor spaces designed to maximize incredible views of the golf course, lakes, and picturesque landscape. The heart of the home is a remodeled kitchen, a culinary masterpiece featuring a Sub-Zero refrigerator, a professional Wolf range with two ovens, walk-in pantry & an expansive quartzite island – perfect for both everyday living & entertaining. As you enter, you're greeted by dramatic two-story views of the golf course, seamlessly flowing onto a large deck with a charming pergola. The main level provides versatile living with a spacious great room, a dedicated study, a comfortable family room, dining room, 2 powder baths, and a well-appointed laundry room. Ascend to the upper level where the primary suite redefines luxury. Its remodeled bath boasts a spectacular wet room, complete with dual shower heads, rain head, steam & heated floors. An impressive addition over the garage has created a dream closet, featuring a central island & abundant custom storage for all your wardrobe essentials. The primary suite also features an expansive outdoor room, complete with a fireplace and television, offering a private oasis for relaxation with captivating golf course views. Two generously sized secondary bedrooms, each with its own en-suite bath, share a delightful covered patio – perfect for enjoying Colorado's beautiful weather for most of the year. The lower walkout level is an entertainer's dream, offering 2 additional bedrooms and two bathrooms, a recreation room with a fireplace, a dedicated wine cellar, and a wet bar. Step outside to another private, covered patio, providing a shaded retreat for outdoor enjoyment. Embrace the full Glenmoor lifestyle! Memberships are available, granting you direct access to the pool, tennis courts, and all the exclusive amenities this renowned community has to offer.
Sold for $3,231,260
$3,231,260
32 Glenmoor Drive, Englewood, CO 80113
5beds
7,137sqft
Single Family Residence
Built in 1990
1 Acres Lot
$3,115,500 Zestimate®
$453/sqft
$7,630 Estimated rent
Home value
$3,115,500
$2.90M - $3.33M
$7,630/mo
Zestimate® history
Owner options
List your home for rent
$7,630/mo
Rent Zestimate®
Find your next renter with Zillow Rental Manager. Plus, with online applications, you can quickly screen prospective tenants – for free.
$7,630/mo
Rent Zestimate®
Refinance and save
$20,126/mo
Est. payment
Refinancing to a lower rate could help reduce your monthly payments and save thousands over the life of the loan.
$20,126/mo
Est. payment
Explore your selling options
Work with a Zillow partner agent
Leverage their expertise and Zillow's premium Showcase listings to get your home seen by more buyers.
Get startedList with your own agent
Get your home in front of millions of buyers by listing it on Zillow.
Learn how to do itSell it yourself
Take full control of how buyers see your home on Zillow by listing For Sale by Owner (FSBO).
List your homeWhat's special
Well-appointed laundry roomComfortable family roomDedicated wine cellarDedicated studySub-zero refrigeratorCovered patioWet bar
Zillow last checked:
Listing updated:
Listed by:
Diane Kreider 303-378-7763 DIKREIDER@GMAIL.COM,
RE/MAX of Cherry Creek,
Kristine Holvick 303-359-1259,
RE/MAX of Cherry Creek
Bought with:
Makenzie Robertson, 100078387
LIV Sotheby's International Realty
Source: REcolorado as distributed by MLS GRID,MLS#: 7822275
Facts & features
Interior
Bedrooms & bathrooms
- Bedrooms: 5
- Bathrooms: 7
- Full bathrooms: 3
- 3/4 bathrooms: 2
- 1/2 bathrooms: 2
- Main level bathrooms: 2
Primary bedroom
- Level: Upper
Bedroom
- Level: Upper
Bedroom
- Level: Upper
Bedroom
- Level: Basement
Bedroom
- Level: Basement
Bathroom
- Level: Main
Bathroom
- Level: Main
Bathroom
- Level: Upper
Bathroom
- Level: Upper
Bathroom
- Level: Upper
Bathroom
- Level: Basement
Bathroom
- Level: Basement
Den
- Level: Main
Dining room
- Level: Main
Family room
- Level: Main
Great room
- Level: Main
Great room
- Level: Basement
Kitchen
- Level: Main
Laundry
- Level: Main
Utility room
- Level: Basement
Other
- Level: Basement
Heating
- Forced Air
Cooling
- Central Air
Appliances
- Included: Bar Fridge, Dishwasher, Disposal, Double Oven, Dryer, Microwave, Range, Range Hood, Refrigerator, Washer
Features
- Eat-in Kitchen, Five Piece Bath, Open Floorplan, Pantry, Quartz Counters, Radon Mitigation System, Wet Bar
- Flooring: Wood
- Basement: Finished,Walk-Out Access
- Number of fireplaces: 5
- Fireplace features: Basement, Family Room, Living Room, Outside, Master Bedroom
Interior area
- Total structure area: 7,137
- Total interior livable area: 7,137 sqft
- Finished area above ground: 4,586
- Finished area below ground: 2,423
Property
Parking
- Total spaces: 3
- Parking features: Garage - Attached
- Attached garage spaces: 3
Features
- Levels: Two
- Stories: 2
- Patio & porch: Covered, Deck, Front Porch
- Exterior features: Balcony, Garden
Lot
- Size: 1 Acres
- Features: Level, On Golf Course
Details
- Parcel number: 032469790
- Special conditions: Standard
Construction
Type & style
- Home type: SingleFamily
- Architectural style: Traditional
- Property subtype: Single Family Residence
Materials
- Brick, Stucco
Condition
- Updated/Remodeled
- Year built: 1990
Utilities & green energy
- Sewer: Public Sewer
- Water: Public
Community & HOA
Community
- Subdivision: Glenmoor Of Cherry Hills
HOA
- Has HOA: Yes
- Amenities included: Gated
- Services included: Maintenance Grounds, Road Maintenance, Security, Trash
- HOA fee: $1,300 quarterly
- HOA name: Advance HOA
- HOA phone: 303-482-2213
Location
- Region: Cherry Hills Village
Financial & listing details
- Price per square foot: $453/sqft
- Tax assessed value: $3,069,300
- Annual tax amount: $17,939
- Date on market: 6/13/2025
- Listing terms: Cash,Conventional
- Exclusions: Personal Property, Garden Trellis (Will Be Replaced), Golf Cart, Garage Fridge
- Ownership: Agent Owner
Price history
| Date | Event | Price |
|---|---|---|
| 8/11/2025 | Sold | $3,231,260-4.8%$453/sqft |
Source:  REcolorado as distributed by MLS GRID #7822275 Report a problem REcolorado as distributed by MLS GRID #7822275 Report a problem | ||
| 6/28/2025 | Pending sale | $3,395,000$476/sqft |
Source: REcolorado as distributed by MLS GRID #7822275 Report a problem | ||
| 6/21/2025 | Price change | $3,395,000-2.9%$476/sqft |
Source: REcolorado as distributed by MLS GRID #7822275 Report a problem | ||
| 6/13/2025 | Listed for sale | $3,495,000+204.7%$490/sqft |
Source: REcolorado as distributed by MLS GRID #7822275 Report a problem | ||
| 7/18/2011 | Sold | $1,146,960-16.6%$161/sqft |
Source: Public Record Report a problem | ||
| 6/2/2011 | Listed for sale | $1,375,000$193/sqft |
Source: Active Website #895512 Report a problem | ||
| 1/21/2011 | Listing removed | $1,375,000$193/sqft |
Source: Kentwood Companies #895512 Report a problem | ||
| 6/18/2010 | Price change | $1,375,000-6.8%$193/sqft |
Source: Kentwood Companies #895512 Report a problem | ||
| 4/10/2010 | Listed for sale | $1,475,000+17.5%$207/sqft |
Source: Kentwood Companies #871270 Report a problem | ||
| 6/19/2003 | Sold | $1,255,000+41.4%$176/sqft |
Source: Public Record Report a problem | ||
| 4/18/1994 | Sold | $887,500$124/sqft |
Source: Public Record Report a problem | ||
Public tax history
| Year | Property taxes | Tax assessment |
|---|---|---|
| 2025 | $17,939 +12.6% | $191,831 +9.2% |
| 2024 | $15,932 +27.1% | $175,741 -3% |
| 2023 | $12,539 -0.9% | $181,167 +37.1% |
| 2022 | $12,656 | $132,133 -2.8% |
| 2021 | -- | $135,936 -2.7% |
| 2020 | $13,135 +8.3% | $139,704 |
| 2019 | $12,125 | $139,704 +10% |
| 2018 | $12,125 +1.3% | $127,051 |
| 2017 | $11,974 | $127,051 +12.4% |
| 2016 | -- | $113,016 |
| 2015 | -- | $113,016 +16% |
| 2014 | $10,799 +6.9% | $97,454 -0.2% |
| 2013 | $10,105 | $97,660 |
| 2012 | -- | $97,660 |
| 2011 | $11,785 +2.4% | $97,660 -20% |
| 2010 | $11,514 -2.8% | $122,060 |
| 2009 | $11,844 | $122,060 -2% |
| 2008 | -- | $124,574 |
| 2007 | -- | $124,574 +18.3% |
| 2006 | -- | $105,319 |
| 2005 | -- | $105,319 -17% |
| 2002 | $10,998 +19.8% | $126,960 +28.3% |
| 2001 | $9,184 | $98,950 |
Find assessor info on the county website
Neighborhood: 80113
Nearby homes
- $3,681,5004 bd6 ba4.5k sqft31 Glenmoor Dr, Cherry Hills Village, CO 80113Off Market
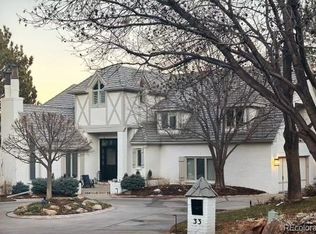
- $3,900,0005 bd7 ba6.7k sqft33 Glenmoor Dr, Cherry Hills Village, CO 80113Sold
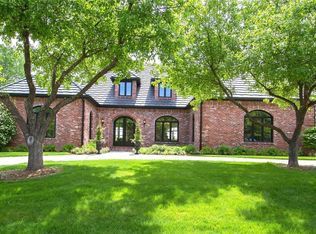
- $3,754,8004 bd6 ba6k sqft30 Glenmoor Dr, Cherry Hills Village, CO 80113Off Market
- $3,362,3005 bd4 ba5.2k sqft34 Glenmoor Dr, Cherry Hills Village, CO 80113Off Market
- $3,319,6006 bd5 ba3.3k sqft29 Glenmoor Dr, Cherry Hills Village, CO 80113Off Market
- $3,447,7004 bd8 ba5.1k sqft35 Glenmoor Dr, Cherry Hills Village, CO 80113Off Market
- $3,152,8005 bd4 ba4.1k sqft28 Glenmoor Dr, Cherry Hills Village, CO 80113Off Market
- $2,888,6005 bd6 ba6k sqft20 Glenmoor Cir, Cherry Hills Village, CO 80113Off Market
Nearby schools
GreatSchools rating
- 9/10Cherry Hills Village Elementary SchoolGrades: PK-5Distance: 1 mi
- 8/10West Middle SchoolGrades: 6-8Distance: 1.3 mi
- 8/10Cherry Creek High SchoolGrades: 9-12Distance: 3.6 mi
Schools provided by the listing agent
- Elementary: Cherry Hills Village
- Middle: West
- High: Cherry Creek
- District: Cherry Creek 5
Source: REcolorado as distributed by MLS GRID. This data may not be complete. We recommend contacting the local school district to confirm school assignments for this home.
Get a cash offer in 3 minutes
Find out how much your home could sell for in as little as 3 minutes with a no-obligation cash offer.
Estimated market value
$3,115,500
Get a cash offer in 3 minutes
Find out how much your home could sell for in as little as 3 minutes with a no-obligation cash offer.
Estimated market value
$3,115,500
- Colorado
- Arapahoe County
- Cherry Hills Village
- 80113
- 32 Glenmoor Drive
Nearby cities
Nearby zip codes
Other Cherry Hills Village Topics
- Apartments for Rent in 80113
- Houses for Sale in 80113
- Houses for Rent in 80113
- 80113 Real Estate
- Cherry Hills Village Condos
- Houses for Sale in Cherry Hills Village
- Newest Listings in Cherry Hills Village
- Cherry Hills Village Home Values
- Cherry Hills Village Real Estate Agents
- Cherry Hills Village Refinance
- Cherry Hills Village Mortgage Rates
