Skip main navigation
Off market
  • $3,383,300

    34 Glenmoor Dr, Cherry Hills Village, CO 80113

    5beds
    5,238sqft
    SingleFamily
    Built in 1993
    0.99 Acres Lot
    $3,383,300 Zestimate®
    $646/sqft
    $7,681 Estimated rent

    Home value

    $3,383,300

    $3.08M - $3.72M

    $7,681/mo

    Zestimate® history
    Loading
    Loading...

    Owner options

    List your home for rent

    $7,681/mo

    Rent Zestimate®

    Find your next renter with Zillow Rental Manager. Plus, with online applications, you can quickly screen prospective tenants – for free.

    Learn more

    $7,681/mo

    Rent Zestimate®

    Refinance and save

    $19,918/mo

    Est. payment

    Refinancing to a lower rate could help reduce your monthly payments and save thousands over the life of the loan.

    See today's rates

    $19,918/mo

    Est. payment

    Explore your selling options

    Work with a Zillow partner agent

    Leverage their expertise and Zillow's premium Showcase listings to get your home seen by more buyers.

    Get started

    List with your own agent

    Get your home in front of millions of buyers by listing it on Zillow.

    Learn how to do it

    Sell it yourself

    Take full control of how buyers see your home on Zillow by listing For Sale by Owner (FSBO).

    List your home

    What's special

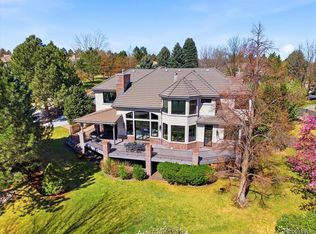
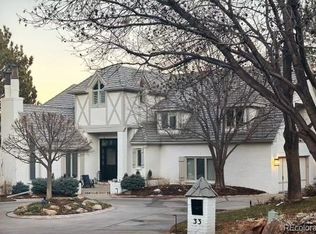
    This is the one - rare main floor master bedroom home on private cul de sac in gated Glenmoor Country Club with walkout lower level and expansive views of the water and golf course! A new concrete tile roof, flagstone path, front door with 3 pin lock system and new exterior elevation have all been added to give the home an elegant entrance. Step into the vaulted 2 story great room with wide plank wood floors, stacked stone fireplace and built ins which opens to the kitchen and breakfast nook. The fully appointed kitchen includes all new Wolf/Sub Zero appliances, 2 beverage fridges, walk in pantry, butler's pantry and easy access to the built in grill and deck. Located on the main floor is the tranquil master suite with remodeled bathroom, heated floors and walk in closet. You can access the new Trex wrap- around deck from the master bedroom or great room and enjoy evenings around the built in gas fire pit or in your own "outdoor living room" complete with TV and outdoor speakers. The main floor has a newly renovated laundry room, office with built ins and dining room. You will love the fully remodeled lower level that features a gas fireplace wall, wet bar with 2 beverage fridges, family room and game room. Walk out from 2 different locations to the beautiful patio that has been finished with a "dry ceiling" and wood soffit. All 4 downstairs bedrooms are light filled and have spacious closets. One bedroom has an ensuite bath with heated floors and custom makeup vanity. The guest bath features gorgeous tile and heated floors. In the center of the home is a magnificent hickory staircase with forged wrought iron rails that was custom built on site. All the interior doors are solid core with oil rubbed bronze hardware. Come enjoy the resort lifestyle this home offers complete with a rare, flat, large yard - perfect for kids/entertaining. Radon mitigation, new electric panel, newer furnace. Join Glenmoor Country Club without the waiting list when you purchase this home!

    This property is not currently displayed as for sale or rent on Zillow. This may be different from what's on other websites or public sources.

    Facts & features

    Interior

    Bedrooms & bathrooms
    • Bedrooms: 5
    • Bathrooms: 4
    • Full bathrooms: 1
    • 3/4 bathrooms: 2
    • 1/2 bathrooms: 1
    Heating
    • Forced air
    Cooling
    • Central
    Features
    • Flooring: Tile, Carpet
    • Basement: Finished
    • Has fireplace: Yes
    Interior area
    • Total interior livable area: 5,238 sqft

    Property

    Parking
    • Total spaces: 3
    • Parking features: Garage - Attached
    Features
    • Exterior features: Stucco, Brick
    • Has view: Yes
    • View description: Territorial
    Lot
    • Size: 0.99 Acres
    Details
    • Parcel number: 207712401035

    Construction

    Type & style
    • Home type: SingleFamily
    Materials
    • Wood
    • Roof: Other
    Condition
    • Year built: 1993

    Community & HOA

    HOA
    • Has HOA: Yes
    • HOA fee: $206 monthly
    Location
    • Region: Cherry Hills Village

    Financial & listing details

    • Price per square foot: $646/sqft
    • Tax assessed value: $2,990,400
    • Annual tax amount: $23,986

    Price history

    DateEventPrice
    9/16/2021Sold$2,700,000-5.3%$515/sqft
    Source: Public Record Report a problem
    7/17/2021Pending sale$2,850,000$544/sqft
    Source: RE/MAX International #2731401 Report a problem
    7/15/2021Listed for sale$2,850,000$544/sqft
    Source: RE/MAX International #2731401 Report a problem
    7/10/2021Pending sale$2,850,000$544/sqft
    Source: RE/MAX International #2731401 Report a problem
    6/25/2021Listed for sale$2,850,000+85.1%$544/sqft
    Source: RE/MAX International #2731401 Report a problem
    4/2/2015Sold$1,540,000-5.2%$294/sqft
    Source: Public Record Report a problem
    2/20/2015Pending sale$1,625,000$310/sqft
    Source: RE/MAX CENTRAL ALLIANCE #8935525 Report a problem
    1/24/2015Listed for sale$1,625,000$310/sqft
    Source: RE/MAX CENTRAL ALLIANCE #8935525 Report a problem
    9/15/2014Listing removed$1,625,000$310/sqft
    Source: RE/MAX Alliance #7588896 Report a problem
    7/26/2014Listed for sale$1,625,000+42.8%$310/sqft
    Source: RE/MAX Alliance #7588896 Report a problem
    6/2/2010Sold$1,138,200-8.9%$217/sqft
    Source: Public Record Report a problem
    2/24/2010Price change$1,250,000-7.4%$239/sqft
    Source: Active Website #793726 Report a problem
    7/23/2009Listed for sale$1,350,000+169.8%$258/sqft
    Source: Kentwood Companies #793726 Report a problem
    10/1/1993Sold$500,300$96/sqft
    Source: Public Record Report a problem

    Public tax history

    YearProperty taxesTax assessment
    2025$23,986 +12.6%$186,900 -20.5%
    2024$21,304 +43.5%$234,989 -2.5%
    2023$14,842 +11.1%$240,990 +54.1%
    2022$13,364 $156,403 +9%
    2021-- $143,536 -4.3%
    2020$14,108 +27.2%$150,050
    2019$11,091 $150,050 +29.1%
    2018$11,091 +1.3%$116,215
    2017$10,953 $116,215 +15.6%
    2016-- $100,535
    2015-- $100,535 +14%
    2014$9,606 +5.1%$88,173 +0.4%
    2013$9,142 $87,810
    2012-- $87,810
    2011$8,409 +2.4%$87,810 +0.8%
    2010$8,215 -5.6%$87,090
    2009$8,701 $87,090 -4.8%
    2008-- $91,524
    2007-- $91,524 +26.5%
    2006-- $72,372
    2005-- $72,372 -15.1%
    2002$7,382 +9.9%$85,220 +17.7%
    2001$6,720 $72,400
    Find assessor info on the county website

    Neighborhood: 80113

    Nearby schools

    GreatSchools rating
    Schools provided by the listing agent
    • Elementary: Cherry Hills Village
    • Middle: West
    • High: Cherry Creek
    • District: Cherry Creek 5

    Source: The MLS. This data may not be complete. We recommend contacting the local school district to confirm school assignments for this home.

    Get a cash offer in 3 minutes
    Find out how much your home could sell for in as little as 3 minutes with a no-obligation cash offer.
    Estimated market value
    $3,383,300
    Get a cash offer in 3 minutes
    Find out how much your home could sell for in as little as 3 minutes with a no-obligation cash offer.
    Estimated market value
    $3,383,300