This nearly new modern home offers over 1,500 square feet of comfortable living space, featuring 3 bedrooms, 2.5 bathrooms, a full basement, a welcoming back porch, and a beautifully fenced yard. The semi-open floor plan is perfect for everyday living and entertaining. Enjoy the cozy living room with fresh new carpet, or gather around the kitchen island for casual meals and conversation. The kitchen shines with granite countertops, stainless steel appliances, plenty of cabinetry, and a convenient pantry. Step out onto the lovely, covered back porch to sip your morning coffee or unwind in the evening, regardless of the weather. The main-level primary suite provides a peaceful retreat with an ensuite bath featuring dual sinks, a large shower, and a walk-in closet. Upstairs, you’ll find two additional bedrooms, including one with a walk-in closet and extra hidden storage, along with a full bath. This level works wonderfully as a guest space, home office, or both. The spacious basement offers endless flexibility; use it as a home gym, playroom, hobby area, or create a media space. With a bath rough-in and egress window, adding another bedroom or expanding your living space is easy. Outside, the privacy-fenced yard is ideal for pets or play. The extra-deep garage provides even more storage, and the neighborhood offers plenty of overflow parking and a walking path. With thoughtful updates, modern comfort, and convenient access to commuter routes, this home is move-in ready and waiting to welcome you home.
Sold for $300,000
$300,000
32 Goudhurst St, Martinsburg, WV 25405
3beds
1,607sqft
Single Family Residence
Built in 2022
3,920 Square Feet Lot
$304,000 Zestimate®
$187/sqft
$2,223 Estimated rent
Home value
$304,000
$274,000 - $337,000
$2,223/mo
Zestimate® history
Owner options
List your home for rent
$2,223/mo
Rent Zestimate®
Find your next renter with Zillow Rental Manager. Plus, with online applications, you can quickly screen prospective tenants – for free.
$2,223/mo
Rent Zestimate®
Refinance and save
$1,453/mo
Est. payment
Refinancing to a lower rate could help reduce your monthly payments and save thousands over the life of the loan.
$1,453/mo
Est. payment
Explore your selling options
Work with a Zillow partner agent
Leverage their expertise and Zillow's premium Showcase listings to get your home seen by more buyers.
Get startedList with your own agent
Get your home in front of millions of buyers by listing it on Zillow.
Learn how to do itSell it yourself
Take full control of how buyers see your home on Zillow by listing For Sale by Owner (FSBO).
List your homeWhat's special
Extra-deep garageMain-level primary suiteLarge showerKitchen islandBeautifully fenced yardPrivacy-fenced yardSemi-open floor plan
Zillow last checked:
Listing updated:
Listed by:
Patti Sherwood 304-279-4795,
Dandridge Realty Group, LLC
Bought with:
Ginger Greene, WVS210301839
Long & Foster Real Estate, Inc.
Source: Bright MLS,MLS#: WVBE2045616
Facts & features
Interior
Bedrooms & bathrooms
- Bedrooms: 3
- Bathrooms: 3
- Full bathrooms: 2
- 1/2 bathrooms: 1
- Main level bathrooms: 2
- Main level bedrooms: 1
Rooms
- Room types: Living Room, Dining Room, Primary Bedroom, Bedroom 2, Bedroom 3, Kitchen, Basement, Laundry, Bathroom 2, Primary Bathroom, Half Bath
Primary bedroom
- Features: Attached Bathroom, Flooring - Carpet, Recessed Lighting, Walk-In Closet(s), Window Treatments
- Level: Main
- Area: 143 Square Feet
- Dimensions: 11 X 13
Bedroom 2
- Features: Flooring - Carpet, Recessed Lighting, Window Treatments, Walk-In Closet(s)
- Level: Upper
- Area: 132 Square Feet
- Dimensions: 11 X 12
Bedroom 3
- Features: Attic - Access Panel, Flooring - Carpet, Window Treatments
- Level: Upper
- Area: 100 Square Feet
- Dimensions: 10 X 10
Primary bathroom
- Features: Bathroom - Walk-In Shower, Double Sink, Flooring - Ceramic Tile, Recessed Lighting, Walk-In Closet(s)
- Level: Main
- Area: 80 Square Feet
- Dimensions: 8 X 10
Bathroom 2
- Features: Bathroom - Tub Shower, Flooring - Ceramic Tile, Recessed Lighting
- Level: Upper
- Area: 50 Square Feet
- Dimensions: 5 X 10
Basement
- Features: Basement - Unfinished
- Level: Lower
Dining room
- Features: Flooring - Luxury Vinyl Plank, Recessed Lighting
- Level: Main
- Area: 120 Square Feet
- Dimensions: 8 X 15
Half bath
- Features: Flooring - Luxury Vinyl Plank
- Level: Main
Kitchen
- Features: Granite Counters, Flooring - Luxury Vinyl Plank, Kitchen Island, Eat-in Kitchen, Kitchen - Electric Cooking, Recessed Lighting, Window Treatments, Pantry
- Level: Main
- Area: 156 Square Feet
- Dimensions: 12 X 13
Laundry
- Features: Flooring - Ceramic Tile
- Level: Main
- Area: 48 Square Feet
- Dimensions: 6 X 8
Living room
- Features: Flooring - Carpet, Window Treatments
- Level: Main
- Area: 180 Square Feet
- Dimensions: 12 X 15
Heating
- Heat Pump, Electric
Cooling
- Heat Pump, Electric
Appliances
- Included: Microwave, Dryer, Dishwasher, Disposal, Ice Maker, Refrigerator, Oven/Range - Electric, Cooktop, Stainless Steel Appliance(s), Washer, Electric Water Heater
- Laundry: Dryer In Unit, Washer In Unit, Main Level, Laundry Room
Features
- Bathroom - Tub Shower, Bathroom - Walk-In Shower, Combination Kitchen/Dining, Dining Area, Entry Level Bedroom, Eat-in Kitchen, Kitchen Island, Pantry, Primary Bath(s), Recessed Lighting, Walk-In Closet(s), Upgraded Countertops, Dry Wall
- Flooring: Luxury Vinyl, Carpet, Ceramic Tile
- Windows: Window Treatments
- Basement: Connecting Stairway,Interior Entry,Windows
- Has fireplace: No
Interior area
- Total structure area: 2,410
- Total interior livable area: 1,607 sqft
- Finished area above ground: 1,607
- Finished area below ground: 0
Property
Parking
- Total spaces: 3
- Parking features: Garage Faces Front, Garage Door Opener, Inside Entrance, Driveway, Paved, Attached, On Street
- Attached garage spaces: 1
- Uncovered spaces: 2
Accessibility
- Accessibility features: None
Features
- Levels: Three
- Stories: 3
- Patio & porch: Porch
- Exterior features: Lighting, Sidewalks
- Pool features: None
- Fencing: Back Yard,Vinyl
- Has view: Yes
- View description: Garden
Lot
- Size: 3,920 Square Feet
- Features: Cleared, Front Yard, Open Lot, Rear Yard
Details
- Additional structures: Above Grade, Below Grade
- Parcel number: 01 12A012200000000
- Zoning: 101
- Zoning description: Residential
- Special conditions: Standard
Construction
Type & style
- Home type: SingleFamily
- Architectural style: Villa,Contemporary
- Property subtype: Single Family Residence
- Attached to another structure: Yes
Materials
- Vinyl Siding, Stone
- Foundation: Permanent
- Roof: Shingle
Condition
- Very Good
- New construction: No
- Year built: 2022
Utilities & green energy
- Sewer: Public Sewer
- Water: Public
Community & HOA
Community
- Subdivision: Arcadia North
HOA
- Has HOA: Yes
- HOA fee: $60 monthly
Location
- Region: Martinsburg
- Municipality: Arden District
Financial & listing details
- Price per square foot: $187/sqft
- Tax assessed value: $168,960
- Annual tax amount: $2,054
- Date on market: 11/14/2025
- Listing agreement: Exclusive Right To Sell
- Listing terms: Cash,Conventional,FHA,USDA Loan,VA Loan
- Ownership: Fee Simple
- Road surface type: Paved
Price history
| Date | Event | Price |
|---|---|---|
| 3/11/2026 | Sold | $300,000$187/sqft |
Source:  Bright MLS #WVBE2045616 Report a problem Bright MLS #WVBE2045616 Report a problem | ||
| 1/25/2026 | Contingent | $300,000$187/sqft |
Source: Bright MLS #WVBE2045616 Report a problem | ||
| 11/22/2025 | Price change | $300,000-3.2%$187/sqft |
Source: Bright MLS #WVBE2045616 Report a problem | ||
| 11/14/2025 | Listed for sale | $310,000+1.5%$193/sqft |
Source: Bright MLS #WVBE2045616 Report a problem | ||
| 11/23/2022 | Sold | $305,465$190/sqft |
Source: Bright MLS #WVBE2009756 Report a problem | ||
| 5/19/2022 | Pending sale | $305,465$190/sqft |
Source: Bright MLS #WVBE2009756 Report a problem | ||
Public tax history
| Year | Property taxes | Tax assessment |
|---|---|---|
| 2025 | $2,054 +0% | $168,960 +1% |
| 2024 | $2,054 +276.1% | $167,340 +674.7% |
| 2023 | $546 | $21,600 |
Find assessor info on the county website
Neighborhood: 25405
Nearby homes
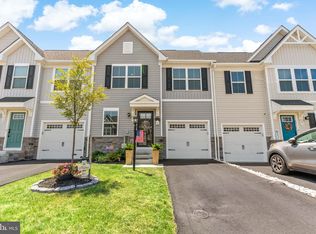
- $315,0003 bd3 ba1.6k sqft17 Bibury St, Martinsburg, WV 25405Sold
- $336,1003 bd2 ba1.6k sqft172 Blantons Rd, Martinsburg, WV 25405Off Market
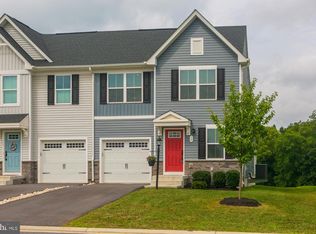
- $308,0003 bd3 ba1.6k sqft59 Goudhurst St, Martinsburg, WV 25405Sold
- $282,0003 bd3 ba1.5k sqft20 Bibury St, Martinsburg, WV 25405Sold

- $326,9003 bd2 ba1.6k sqft176 Blantons Rd, Martinsburg, WV 25405Off Market
- $313,8553 bd3 ba1.6k sqft23 Dunster St, Martinsburg, WV 25405Sold
- $360,5053 bd2 ba1.5k sqft94 Tutbury Ln, Martinsburg, WV 25405Sold
- $334,7003 bd2 ba1.6k sqft180 Blantons Rd, Martinsburg, WV 25405Off Market
Nearby schools
GreatSchools rating
- NABerkeley Heights Elementary SchoolGrades: PK-2Distance: 3 mi
- 4/10Martinsburg North Middle SchoolGrades: 6-8Distance: 3.6 mi
- 6/10Martinsburg High SchoolGrades: 9-12Distance: 3.3 mi
Schools provided by the listing agent
- District: Berkeley County Schools
Source: Bright MLS. This data may not be complete. We recommend contacting the local school district to confirm school assignments for this home.
Get a cash offer in 3 minutes
Find out how much your home could sell for in as little as 3 minutes with a no-obligation cash offer.
Estimated market value
$304,000
Get a cash offer in 3 minutes
Find out how much your home could sell for in as little as 3 minutes with a no-obligation cash offer.
Estimated market value
$304,000
- West Virginia
- Berkeley County
- Martinsburg
- 25405
- 32 Goudhurst St
Nearby cities
Nearby neighborhoods
Nearby zip codes
Other Martinsburg Topics
