Price Reduced!! OPEN HOUSE Saturday, Feb 28th from 12-2pm! Bright and airy, this beautifully maintained townhome villa offers comfort, style, and functionality in every corner. The main level features luxury vinyl plank flooring throughout, a cozy living room with a warm electric fireplace, and a stunning gourmet kitchen complete with a large island with breakfast bar, granite countertops, and sleek stainless steel appliances. The main level also boasts a private primary suite with a tiled shower, double vanity, and generous walk-in closet. Upstairs, you'll find two additional bedrooms, each with their own walk-in closet, providing ample sleeping space or room for a home office. A full unfinished basement with bath rough-in offers exceptional storage or potential for future expansion. Off the kitchen, step outside to a covered rear deck that overlooks peaceful community greenspace and mature trees - perfect for relaxing or entertaining. This home combines modern finishes with a serene setting, making it a truly exceptional place to call home.
Sold for $308,000
$308,000
59 Goudhurst St, Martinsburg, WV 25405
3beds
1,607sqft
Townhouse
Built in 2022
3,920 Square Feet Lot
$310,900 Zestimate®
$192/sqft
$2,049 Estimated rent
Home value
$310,900
$283,000 - $345,000
$2,049/mo
Zestimate® history
Owner options
List your home for rent
$2,049/mo
Rent Zestimate®
Find your next renter with Zillow Rental Manager. Plus, with online applications, you can quickly screen prospective tenants – for free.
$2,049/mo
Rent Zestimate®
Refinance and save
$1,490/mo
Est. payment
Refinancing to a lower rate could help reduce your monthly payments and save thousands over the life of the loan.
$1,490/mo
Est. payment
Explore your selling options
Work with a Zillow partner agent
Leverage their expertise and Zillow's premium Showcase listings to get your home seen by more buyers.
Get startedList with your own agent
Get your home in front of millions of buyers by listing it on Zillow.
Learn how to do itSell it yourself
Take full control of how buyers see your home on Zillow by listing For Sale by Owner (FSBO).
List your homeWhat's special
Zillow last checked:
Listing updated:
Listed by:
Kimberly Winters 301-305-3554,
Century 21 Modern Realty Results,
Co-Listing Agent: Joan Marie Hughes 301-518-6030,
Century 21 Modern Realty Results
Bought with:
Amber Laskowsky, WVS180300414
Century 21 Modern Realty Results
Source: Bright MLS,MLS#: WVBE2042910
Facts & features
Interior
Bedrooms & bathrooms
- Bedrooms: 3
- Bathrooms: 3
- Full bathrooms: 2
- 1/2 bathrooms: 1
- Main level bathrooms: 2
- Main level bedrooms: 1
Rooms
- Room types: Living Room, Dining Room, Primary Bedroom, Bedroom 2, Bedroom 3, Kitchen, Laundry, Primary Bathroom, Full Bath, Half Bath
Primary bedroom
- Features: Flooring - Luxury Vinyl Plank, Attached Bathroom
- Level: Main
- Area: 143 Square Feet
- Dimensions: 11 X 13
Bedroom 2
- Features: Flooring - Carpet, Attic - Access Panel, Walk-In Closet(s)
- Level: Upper
- Area: 100 Square Feet
- Dimensions: 10 X 10
Bedroom 3
- Features: Flooring - Carpet, Walk-In Closet(s)
- Level: Upper
- Area: 156 Square Feet
- Dimensions: 12 X 13
Primary bathroom
- Features: Flooring - Ceramic Tile, Double Sink, Bathroom - Walk-In Shower, Walk-In Closet(s)
- Level: Main
- Area: 63 Square Feet
- Dimensions: 7 X 9
Dining room
- Features: Flooring - Luxury Vinyl Plank
- Level: Main
- Area: 182 Square Feet
- Dimensions: 13 X 14
Other
- Features: Flooring - Ceramic Tile, Bathroom - Tub Shower
- Level: Upper
- Area: 40 Square Feet
- Dimensions: 5 X 8
Half bath
- Features: Flooring - Luxury Vinyl Plank
- Level: Main
- Area: 25 Square Feet
- Dimensions: 5 X 5
Kitchen
- Features: Flooring - Luxury Vinyl Plank, Granite Counters, Kitchen Island, Breakfast Bar, Pantry
- Level: Main
- Area: 156 Square Feet
- Dimensions: 12 X 13
Laundry
- Features: Flooring - Ceramic Tile
- Level: Main
- Area: 60 Square Feet
- Dimensions: 6 X 10
Living room
- Features: Flooring - Luxury Vinyl Plank, Fireplace - Electric
- Level: Main
- Area: 195 Square Feet
- Dimensions: 13 X 15
Heating
- Heat Pump, Programmable Thermostat, Electric
Cooling
- Central Air, Programmable Thermostat, Electric
Appliances
- Included: Microwave, Dishwasher, Disposal, Dryer, Exhaust Fan, Ice Maker, Oven/Range - Electric, Refrigerator, Stainless Steel Appliance(s), Washer, Water Heater, Electric Water Heater
- Laundry: Dryer In Unit, Hookup, Main Level, Washer In Unit, Laundry Room
Features
- Bathroom - Tub Shower, Bathroom - Walk-In Shower, Combination Kitchen/Dining, Dining Area, Entry Level Bedroom, Family Room Off Kitchen, Open Floorplan, Eat-in Kitchen, Kitchen - Gourmet, Kitchen Island, Kitchen - Table Space, Pantry, Primary Bath(s), Recessed Lighting, Upgraded Countertops, Walk-In Closet(s), Dry Wall
- Flooring: Carpet, Ceramic Tile, Luxury Vinyl
- Windows: Screens, Vinyl Clad, Window Treatments
- Basement: Connecting Stairway,Full,Interior Entry,Rough Bath Plumb,Sump Pump,Unfinished
- Number of fireplaces: 1
- Fireplace features: Electric, Glass Doors, Mantel(s)
Interior area
- Total structure area: 1,607
- Total interior livable area: 1,607 sqft
- Finished area above ground: 1,607
Property
Parking
- Total spaces: 2
- Parking features: Garage Faces Front, Garage Door Opener, Inside Entrance, Driveway, Attached, Off Street
- Attached garage spaces: 1
- Uncovered spaces: 1
Accessibility
- Accessibility features: None
Features
- Levels: Three
- Stories: 3
- Patio & porch: Deck
- Exterior features: Lighting, Sidewalks, Street Lights
- Pool features: None
- Has view: Yes
- View description: Garden, Street, Trees/Woods
Lot
- Size: 3,920 Square Feet
- Features: Backs - Open Common Area, Corner Lot, Front Yard, PUD, Rear Yard, SideYard(s)
Details
- Additional structures: Above Grade
- Parcel number: NO TAX RECORD
- Zoning: NA
- Special conditions: Standard
Construction
Type & style
- Home type: Townhouse
- Architectural style: Villa
- Property subtype: Townhouse
Materials
- Asphalt, Concrete, Stick Built, Stone, Vinyl Siding
- Foundation: Concrete Perimeter, Passive Radon Mitigation
- Roof: Architectural Shingle,Asphalt,Shingle
Condition
- Excellent
- New construction: No
- Year built: 2022
Details
- Builder model: Nassau
- Builder name: Ryan Homes
Utilities & green energy
- Sewer: Public Sewer
- Water: Public
- Utilities for property: Cable Available, Electricity Available, Phone Available, Sewer Available, Water Available, Cable, DSL, LTE Internet Service, Satellite Internet Service
Community & HOA
Community
- Security: Smoke Detector(s)
- Subdivision: Arcadia North
HOA
- Has HOA: Yes
- Services included: Road Maintenance, Snow Removal, Trash
- HOA fee: $60 monthly
- HOA name: PMP
Location
- Region: Martinsburg
Financial & listing details
- Price per square foot: $192/sqft
- Tax assessed value: $173,160
- Annual tax amount: $2,105
- Date on market: 8/7/2025
- Listing agreement: Exclusive Right To Sell
- Ownership: Fee Simple
- Road surface type: Paved
Price history
| Date | Event | Price |
|---|---|---|
| 4/7/2026 | Sold | $308,000-0.8%$192/sqft |
Source:  Bright MLS #WVBE2042910 Report a problem Bright MLS #WVBE2042910 Report a problem | ||
| 3/13/2026 | Contingent | $310,500$193/sqft |
Source: Bright MLS #WVBE2042910 Report a problem | ||
| 2/18/2026 | Price change | $310,500-1.7%$193/sqft |
Source: Bright MLS #WVBE2042910 Report a problem | ||
| 1/15/2026 | Listed for sale | $316,000$197/sqft |
Source: Bright MLS #WVBE2042910 Report a problem | ||
| 1/7/2026 | Contingent | $316,000$197/sqft |
Source: Bright MLS #WVBE2042910 Report a problem | ||
| 8/22/2025 | Price change | $316,000-2.9%$197/sqft |
Source: Bright MLS #WVBE2042910 Report a problem | ||
| 8/7/2025 | Listed for sale | $325,500$203/sqft |
Source: Bright MLS #WVBE2042910 Report a problem | ||
Public tax history
Tax history is unavailable.
Neighborhood: 25405
Nearby homes
- $17,9003 bd1 ba1k sqft874 Needy Rd, Martinsburg, WV 25405Off Market
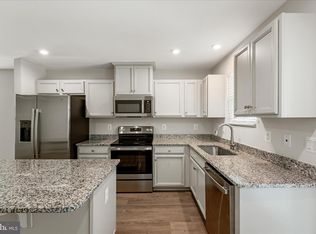
- $300,0003 bd3 ba1.6k sqft32 Goudhurst St, Martinsburg, WV 25405Sold
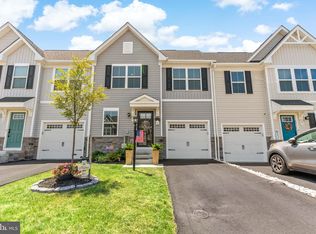
- $315,0003 bd3 ba1.6k sqft17 Bibury St, Martinsburg, WV 25405Sold
- $337,8003 bd2 ba1.6k sqft172 Blantons Rd, Martinsburg, WV 25405Off Market
- $328,4003 bd2 ba1.6k sqft176 Blantons Rd, Martinsburg, WV 25405Off Market
- $336,4003 bd2 ba1.6k sqft180 Blantons Rd, Martinsburg, WV 25405Off Market
- $334,1003 bd2 ba1.6k sqft186 Blantons Rd, Martinsburg, WV 25405Off Market
- $315,0004 bd4 ba2.2k sqft85 Bibury St, Martinsburg, WV 25405Sold
Nearby schools
GreatSchools rating
- NABerkeley Heights Elementary SchoolGrades: PK-2Distance: 3 mi
- 4/10Martinsburg North Middle SchoolGrades: 6-8Distance: 3.6 mi
- 6/10Martinsburg High SchoolGrades: 9-12Distance: 3.3 mi
Schools provided by the listing agent
- District: Berkeley County Schools
Source: Bright MLS. This data may not be complete. We recommend contacting the local school district to confirm school assignments for this home.
Get a cash offer in 3 minutes
Find out how much your home could sell for in as little as 3 minutes with a no-obligation cash offer.
Estimated market value
$310,900
Get a cash offer in 3 minutes
Find out how much your home could sell for in as little as 3 minutes with a no-obligation cash offer.
Estimated market value
$310,900
- West Virginia
- Berkeley County
- Martinsburg
- 25405
- 59 Goudhurst St
Nearby cities
Nearby neighborhoods
Nearby zip codes
Other Martinsburg Topics
