Been looking for an affordable condo, in a well maintained complex, w/ a large in-ground pool & tennis courts & that is also pet friendly? Then look no further! Tenant just moved out, condo was professionally cleaned and is awaiting your finishing touches to make it shine again. Large living rm leads to the eat-in in kitchen w/ a slider to the patio area. 1/2 bath w/ tile flooring is all on the 1st floor. 2 good sizes bedrooms & a full bath on the 2nd floor. Need more space? 2 finished rms in the basement, perfect for a family rm, home office, gym area or all 3! Efficient heat pump w/ central air. Conveniently located off Rt. 116 near great hiking areas Aldrich Lake & Mt. Holyoke State Park, between Amherst & South Hadley, with PVTA bus access to the Five Colleges and the popular Atkins Country Market & Hadley shops just mins away! Some minor tlc needed, but easily create your own equity!
Sold for $220,000
$220,000
32 Granby Hts #32, Granby, MA 01033
2beds
1,050sqft
Condominium, Townhouse
Built in 1973
-- sqft lot
$-- Zestimate®
$210/sqft
$-- Estimated rent
Home value
Not available
Estimated sales range
Not available
Not available
Zestimate® history
Owner options
List your home for rent
Find your next renter with Zillow Rental Manager. Plus, with online applications, you can quickly screen prospective tenants – for free.
Refinance and save
$1,937/mo
Est. payment
Refinancing to a lower rate could help reduce your monthly payments and save thousands over the life of the loan.
$1,937/mo
Est. payment
Explore your selling options
Work with a Zillow partner agent
Leverage their expertise and Zillow's premium Showcase listings to get your home seen by more buyers.
Get startedList with your own agent
Get your home in front of millions of buyers by listing it on Zillow.
Learn how to do itSell it yourself
Take full control of how buyers see your home on Zillow by listing For Sale by Owner (FSBO).
List your homeWhat's special
Tennis courtsLarge in-ground pool
Zillow last checked:
Listing updated:
Listed by:
James Wyllie 413-348-6214,
Benton Real Estate Company 413-786-3372
Bought with:
Nir Mizrahi
Witman Properties, Inc.
Source: MLS PIN,MLS#: 73302330
Facts & features
Interior
Bedrooms & bathrooms
- Bedrooms: 2
- Bathrooms: 2
- Full bathrooms: 1
- 1/2 bathrooms: 1
Primary bedroom
- Level: Second
- Area: 187.74
- Dimensions: 12.6 x 14.9
Bedroom 2
- Level: Second
- Area: 132.16
- Dimensions: 11.2 x 11.8
Primary bathroom
- Features: No
Bathroom 1
- Features: Bathroom - Half, Flooring - Stone/Ceramic Tile
- Level: First
Bathroom 2
- Features: Bathroom - Full, Flooring - Stone/Ceramic Tile
- Level: Second
Family room
- Features: Flooring - Wall to Wall Carpet, Remodeled
- Level: Basement
- Area: 258.4
- Dimensions: 15.2 x 17
Kitchen
- Features: Flooring - Laminate, Dining Area, Exterior Access, Stainless Steel Appliances
- Level: First
- Area: 191.4
- Dimensions: 11.6 x 16.5
Living room
- Features: Flooring - Wall to Wall Carpet, Exterior Access
- Level: First
- Area: 209.5
- Dimensions: 12.11 x 17.3
Office
- Features: Flooring - Wall to Wall Carpet, Recessed Lighting
- Level: Basement
- Area: 114.75
- Dimensions: 8.5 x 13.5
Heating
- Forced Air, Electric
Cooling
- Central Air
Appliances
- Included: Range, Dishwasher, Microwave, Refrigerator
- Laundry: Electric Dryer Hookup, Washer Hookup, In Basement, In Unit
Features
- Recessed Lighting, Home Office
- Flooring: Tile, Vinyl, Carpet, Flooring - Wall to Wall Carpet
- Has basement: Yes
- Has fireplace: No
Interior area
- Total structure area: 1,050
- Total interior livable area: 1,050 sqft
Property
Parking
- Total spaces: 1
- Parking features: Assigned
- Uncovered spaces: 1
Features
- Entry location: Unit Placement(Street)
- Patio & porch: Patio
- Exterior features: Patio
- Pool features: Association, In Ground
Details
- Parcel number: M:1 B:0C L:132C,3331392
- Zoning: RM
Construction
Type & style
- Home type: Townhouse
- Property subtype: Condominium, Townhouse
Materials
- Frame
- Roof: Shingle
Condition
- Year built: 1973
Utilities & green energy
- Electric: Circuit Breakers
- Sewer: Private Sewer
- Water: Private
- Utilities for property: for Electric Range, for Electric Dryer, Washer Hookup
Community & HOA
Community
- Features: Public Transportation, Pool, Tennis Court(s), Park, Walk/Jog Trails, Golf, Laundromat, House of Worship, Public School, University
HOA
- Amenities included: Pool, Tennis Court(s), Clubroom
- Services included: Water, Sewer, Insurance, Maintenance Structure, Road Maintenance, Maintenance Grounds, Snow Removal
- HOA fee: $380 monthly
Location
- Region: Granby
Financial & listing details
- Price per square foot: $210/sqft
- Tax assessed value: $202,100
- Annual tax amount: $3,098
- Date on market: 9/1/2026
Price history
| Date | Event | Price |
|---|---|---|
| 11/26/2024 | Sold | $220,000-3.5%$210/sqft |
Source: MLS PIN #73302330 Report a problem | ||
| 10/29/2024 | Contingent | $227,900$217/sqft |
Source: MLS PIN #73302330 Report a problem | ||
| 10/25/2024 | Price change | $227,900-0.5%$217/sqft |
Source: MLS PIN #73302330 Report a problem | ||
| 10/15/2024 | Listed for sale | $229,000$218/sqft |
Source: MLS PIN #73302330 Report a problem | ||
Public tax history
Tax history is unavailable.
Neighborhood: 01033
Nearby homes
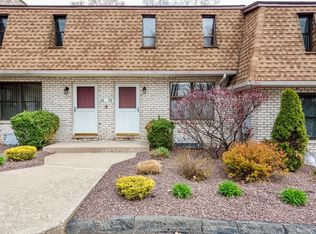
- $239,0002 bd2 ba1k sqft33 Granby Hts #33, Granby, MA 01033Sold
- $262,0002 bd2 ba1k sqft37 Granby Hts, Granby, MA 01033Sold

- $255,0002 bd2 ba1k sqft42 Granby Hts #42, Granby, MA 01033Sold

- $208,0002 bd2 ba1k sqft17 Granby Hts UNIT 17, Granby, MA 01033Sold
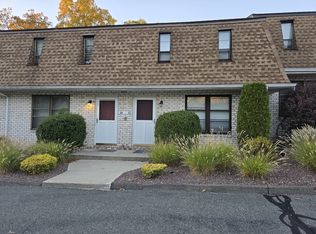
- $276,2002 bd2 ba1k sqft26 Granby Hts #26, Granby, MA 01033Sold
- $245,0002 bd2 ba1k sqft24 Granby Hts #24, Granby, MA 01033Sold
- $232,8002 bd1 ba1.2k sqft18 Granby Hts, Granby, MA 01033Off Market
- $264,4003 bd1 ba960 sqft3 Greystone Ave, Granby, MA 01033Off Market
Nearby schools
GreatSchools rating
- 6/10East Meadow SchoolGrades: PK-6Distance: 2.8 mi
- 5/10Granby Jr Sr High SchoolGrades: 7-12Distance: 2.7 mi


Get pre-qualified for a loan
At Zillow Home Loans, we can pre-qualify you in as little as 5 minutes with no impact to your credit score.An equal housing lender. NMLS #10287.
- Massachusetts
- Hampshire County
- Granby
- 01033
- 32 Granby Hts Unit 32
