Welcome to your dream home in Granby, MA! This stunning condo offers convenient living with a touch of personality, nestled in a serene community. Step into the inviting living room featuring a rare fireplace and custom built-in shelving, perfect for displaying your favorite collections. The spacious eat-in kitchen boasts modern blue cabinets, white appliances, a pantry, and access to a private patio. The first floor also includes a remodeled half bath and private basement access with a work area, bonus room, and private laundry. Upstairs, you'll find two generously sized bedrooms—the main with two closets and the second with a double closet—and a sophisticated full bath with a relaxing bathtub. Stay comfortable year-round with a newer water heater and heat pump. Granby Heights amenities include a pet-friendly policy, in-ground pool, tennis courts, private septic, and shared well. Enjoy nearby hiking trails to Aldrich Lake and proximity to The Notch and Mount Holyoke State Park.
Sold for $255,000
$255,000
42 Granby Hts #42, Granby, MA 01033
2beds
1,050sqft
Condominium, Townhouse
Built in 1973
-- sqft lot
$256,800 Zestimate®
$243/sqft
$2,044 Estimated rent
Home value
$256,800
$244,000 - $272,000
$2,044/mo
Zestimate® history
Owner options
List your home for rent
$2,044/mo
Rent Zestimate®
Find your next renter with Zillow Rental Manager. Plus, with online applications, you can quickly screen prospective tenants – for free.
$2,044/mo
Rent Zestimate®
Refinance and save
$2,195/mo
Est. payment
Refinancing to a lower rate could help reduce your monthly payments and save thousands over the life of the loan.
$2,195/mo
Est. payment
Explore your selling options
Work with a Zillow partner agent
Leverage their expertise and Zillow's premium Showcase listings to get your home seen by more buyers.
Get startedList with your own agent
Get your home in front of millions of buyers by listing it on Zillow.
Learn how to do itSell it yourself
Take full control of how buyers see your home on Zillow by listing For Sale by Owner (FSBO).
List your homeWhat's special
Zillow last checked:
Listing updated:
Listed by:
The Aimee Kelly Crew 413-313-2127,
eXp Realty LLC 888-854-7493,
Jennifer Weller 413-320-1345
Bought with:
Kempf-Vanderburgh Realty Consultants
Kempf-Vanderburgh Realty Consultants, Inc.
Source: MLS PIN,MLS#: 73283629
Facts & features
Interior
Bedrooms & bathrooms
- Bedrooms: 2
- Bathrooms: 2
- Full bathrooms: 1
- 1/2 bathrooms: 1
- Main level bathrooms: 1
Primary bedroom
- Features: Ceiling Fan(s), Closet, Flooring - Laminate, Lighting - Overhead
- Level: Second
- Area: 195.56
- Dimensions: 13.33 x 14.67
Bedroom 2
- Features: Ceiling Fan(s), Closet, Flooring - Laminate, Lighting - Overhead, Closet - Double
- Level: Second
- Area: 133.19
- Dimensions: 11.42 x 11.67
Primary bathroom
- Features: No
Bathroom 1
- Features: Bathroom - Half, Flooring - Laminate, Remodeled, Wainscoting, Lighting - Overhead, Pedestal Sink
- Level: Main,First
- Area: 1088.5
- Dimensions: 3.5 x 311
Bathroom 2
- Features: Bathroom - Full, Bathroom - With Tub & Shower, Flooring - Laminate, Lighting - Overhead
- Level: Second
- Area: 41.38
- Dimensions: 4.92 x 8.42
Kitchen
- Features: Closet/Cabinets - Custom Built, Flooring - Stone/Ceramic Tile, Dining Area, Pantry, Exterior Access, Slider, Lighting - Overhead
- Level: Main,First
- Area: 197.36
- Dimensions: 16.92 x 11.67
Living room
- Features: Closet/Cabinets - Custom Built, Flooring - Laminate, Cable Hookup, Exterior Access
- Level: Main,First
- Area: 300.27
- Dimensions: 16.92 x 17.75
Heating
- Forced Air, Heat Pump, Electric
Cooling
- Central Air, Heat Pump
Appliances
- Included: Range, Dishwasher, Refrigerator, Washer, Dryer, Vacuum System, Range Hood
- Laundry: Electric Dryer Hookup, Washer Hookup, Lighting - Overhead, In Basement, In Unit
Features
- Closet, Bonus Room, Central Vacuum
- Flooring: Tile, Laminate, Wood Laminate, Concrete
- Has basement: Yes
- Number of fireplaces: 1
- Fireplace features: Living Room
- Common walls with other units/homes: End Unit
Interior area
- Total structure area: 1,050
- Total interior livable area: 1,050 sqft
Property
Parking
- Total spaces: 1
- Parking features: Assigned, Guest, Paved
- Uncovered spaces: 1
Features
- Entry location: Unit Placement(Front,Back)
- Patio & porch: Patio
- Exterior features: Patio, Rain Gutters, Professional Landscaping, Tennis Court(s)
- Pool features: Association, In Ground
Details
- Parcel number: 3331402
- Zoning: 1021
Construction
Type & style
- Home type: Townhouse
- Property subtype: Condominium, Townhouse
Materials
- Frame, Brick
- Roof: Shingle
Condition
- Year built: 1973
Utilities & green energy
- Electric: Circuit Breakers
- Sewer: Private Sewer
- Water: Well
- Utilities for property: for Electric Range, for Electric Oven, for Electric Dryer
Community & HOA
Community
- Features: Public Transportation, Shopping, Pool, Tennis Court(s), Park, Walk/Jog Trails, Golf, Conservation Area, Private School, Public School, University
HOA
- Amenities included: Pool, Tennis Court(s)
- Services included: Water, Sewer, Insurance, Maintenance Structure, Road Maintenance, Maintenance Grounds, Snow Removal
- HOA fee: $380 monthly
Location
- Region: Granby
Financial & listing details
- Price per square foot: $243/sqft
- Tax assessed value: $200,500
- Annual tax amount: $3,074
- Date on market: 9/19/2026
- Listing terms: Contract
- Exclusions: Reference Attached Inclusions/Exclusions List.
Price history
| Date | Event | Price |
|---|---|---|
| 10/16/2024 | Sold | $255,000+2%$243/sqft |
Source: MLS PIN #73283629 Report a problem | ||
| 9/2/2024 | Listed for sale | $250,000+80.5%$238/sqft |
Source: MLS PIN #73283629 Report a problem | ||
| 6/1/2018 | Sold | $138,500$132/sqft |
Source: Agent Provided Report a problem | ||
Public tax history
Tax history is unavailable.
Neighborhood: 01033
Nearby homes
- $262,0002 bd2 ba1k sqft37 Granby Hts, Granby, MA 01033Sold

- $220,0002 bd2 ba1k sqft32 Granby Hts #32, Granby, MA 01033Sold
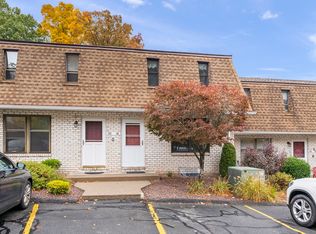
- $239,0002 bd2 ba1k sqft33 Granby Hts #33, Granby, MA 01033Sold
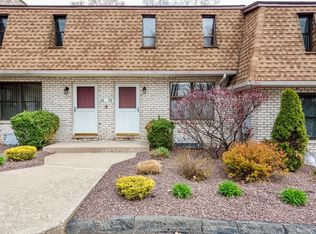
- $264,4003 bd1 ba960 sqft3 Greystone Ave, Granby, MA 01033Off Market
- $314,9003 bd1 ba1k sqft1 Greystone Ave, Granby, MA 01033Off Market
- $208,0002 bd2 ba1k sqft17 Granby Hts UNIT 17, Granby, MA 01033Sold
- $276,2002 bd2 ba1k sqft26 Granby Hts #26, Granby, MA 01033Sold
- $245,0002 bd2 ba1k sqft24 Granby Hts #24, Granby, MA 01033Sold
Nearby schools
GreatSchools rating
- 6/10East Meadow SchoolGrades: PK-6Distance: 2.8 mi
- 5/10Granby Jr Sr High SchoolGrades: 7-12Distance: 2.8 mi
Schools provided by the listing agent
- Elementary: East Meadow
- Middle: Granby/Private
- High: Granby/Private
Source: MLS PIN. This data may not be complete. We recommend contacting the local school district to confirm school assignments for this home.
Sell for more on Zillow
Get a Zillow Showcase℠ listing at no additional cost and you could sell for .
$256,800
2% more
+$5,136
With Zillow Showcase(estimated)
$261,936
Sell for more on Zillow
Get a Zillow Showcase℠ listing at no additional cost and you could sell for .
$256,800
2% more
+$5,136
With Zillow Showcase(estimated)
$261,936
- Massachusetts
- Hampshire County
- Granby
- 01033
- 42 Granby Hts Unit 42
