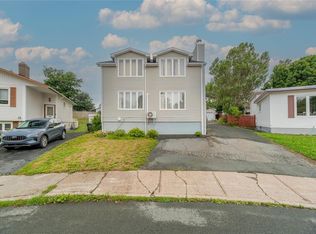
32 Greenspond Drive is a fantastic two-apartment home located in the sought-after community of Cowan Heights, conveniently situated next to Cowan Park. The main unit features three spacious bedrooms upstairs, along with a comfortable rec room that includes its own half bathroom and laundry—providing plenty of space for the whole family. The separate two-bedroom apartment offers an excellent opportunity to help offset your mortgage payment, making this property an attractive option for both first-time homebuyers and investors. With the roof replaced in 2020, this home is ready for its next owner. Whether you're looking to purchase your first home or add a solid investment property to your portfolio, 32 Greenspond Drive is worth a look! As per the sellers direction, there will be no conveyance of offers before 4 pm August 31, 2026. Leave offers open until 9 p.m. August 31, 2026.
For sale
C$389,900
32 Greenspond Drive, St. John's, NL A1E5Z8
5beds
2,180sqft
Apartment, Single Family Residence
Built in 1995
-- sqft lot
$-- Zestimate®
C$179/sqft
C$-- HOA
What's special
Two-apartment homeThree spacious bedrooms upstairsComfortable rec roomSeparate two-bedroom apartment
- 23 hours |
- 49 |
- 2 |
Zillow last checked:
Listing updated:
Listed by:
Adam Healey,
BlueKey Realty Inc.
Source: Newfoundland and Labrador AR,MLS®#: 1302261
Facts & features
Interior
Bedrooms & bathrooms
- Bedrooms: 5
- Bathrooms: 3
- Full bathrooms: 2
- 1/2 bathrooms: 1
Bedroom
- Level: Main
- Area: 120 Square Feet
- Dimensions: 10x12
Bedroom
- Level: Main
- Area: 100.28 Square Feet
- Dimensions: 9.2x10.9
Other
- Level: Basement
- Area: 121.38 Square Feet
- Dimensions: 10.2x11.9
Other
- Level: Basement
- Area: 90 Square Feet
- Dimensions: 9x10
Bathroom
- Level: Main
Bathroom
- Level: Basement
Bathroom
- Level: Basement
Other
- Level: Main
- Area: 148.84 Square Feet
- Dimensions: 12.2x12.2
Other
- Level: Basement
- Area: 91 Square Feet
- Dimensions: 9.1x10
Other
- Level: Basement
- Area: 132 Square Feet
- Dimensions: 11x12
Kitchen
- Level: Main
- Area: 170.8 Square Feet
- Dimensions: 12.2x14
Living room
- Level: Main
- Area: 181.2 Square Feet
- Dimensions: 12x15.1
Recreation room
- Level: Basement
- Area: 164.82 Square Feet
- Dimensions: 12.3x13.4
Heating
- Baseboard, Electric
Cooling
- Electric
Appliances
- Included: Washer, Dryer
Features
- Flooring: Laminate
Interior area
- Total structure area: 2,180
- Total interior livable area: 2,180 sqft
Property
Parking
- Parking features: None
- Has uncovered spaces: Yes
Lot
- Size: 5,000 Square Feet
- Dimensions: 50 x 100
Details
- Zoning description: RES
- Other equipment: Air Exchanger
Construction
Type & style
- Home type: Apartment
- Property subtype: Apartment, Single Family Residence
- Attached to another structure: Yes
Materials
- Vinyl Siding
- Foundation: Concrete
- Roof: Shingle - Asphalt
Condition
- Year built: 1995
Utilities & green energy
- Sewer: Public Sewer
- Water: Public
Community & HOA
Location
- Region: St Johns
Financial & listing details
- Price per square foot: C$179/sqft
- Annual tax amount: C$2,706
- Date on market: 8/24/2026
Price history
Price history is unavailable.
Public tax history
Tax history is unavailable.
Climate risks
Neighborhood: A1E
Nearby schools
GreatSchools rating
No schools nearby
We couldn't find any schools near this home.
Schools provided by the listing agent
- District: St. John's
Source: Newfoundland and Labrador AR. This data may not be complete. We recommend contacting the local school district to confirm school assignments for this home.
- C$399,9003 bd2 ba1.9k sqft48 Canada Dr, St. John's, NL A1E4H4For Sale

- C$279,9003 bd2 ba1.5k sqft55 Baie Verte St, St. John's, NL A1E5J6Pending

- C$409,9004 bd3 ba2.8k sqft71 Harrington Dr, St. John's, NL A1E5X8Pending

- C$229,9003 bd1 ba1.5k sqft27 Robinsons Pl, St. John's, NL A1E4K9Pending

- C$200,0002 bd1 ba753 sqft68 Pasadena Cres #310, St. John's, NL A1E4S2For Sale
- C$1,8002 bd1 ba800 sqft58 Pasadena Cres #310, St. John's, NL A1E4S2For Sale
- C$1,4002 bd1 ba785 sqft27 Pasadena Cres, St. John's, NL A1E4S4For Rent
- C$289,0002 bd2 ba1.6k sqft403 Blackmarsh Rd #3, St. John's, NL A1E0E2For Sale
Similar homes
- C$399,9005 bd3 ba2k sqft70 Winslow Street, St. John's, NL A1E6H5For Sale
 MLS ID #1302049, Mae Jia, Keller Williams Platinum Realty. Newfoundland and Labrador AR
 - C$399,9005 bd3 ba2.3k sqft26 Lloyd Crescent, St. John's, NL A1E2H8For Sale
 MLS ID #1302053, Jill Mason, 3% Realty East Coast. Newfoundland and Labrador AR
 - C$389,9004 bd2 ba1.7k sqft24 Hemmer Jane Drive, Mount Pearl, NL A1N4V6For Sale
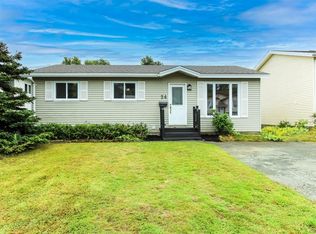 MLS ID #1302131, Chris Hodder, RE/MAX Realty Specialists. Newfoundland and Labrador AR
 - C$399,9005 bd2 ba1.1k sqft59 Ellesmere Avenue, Paradise, NL A1L2J7For Sale
 MLS ID #1302214, Matt Tucker, Royal LePage Atlantic Homestead. Newfoundland and Labrador AR
 - C$360,0005 bd2 ba2.1k sqft22 Holbrook Avenue, St. John's, NL A1E2Y3For SaleMLS ID #1301740, Heather Sheppard, Hanlon Realty. Newfoundland and Labrador AR
- C$399,9005 bd2 ba2.4k sqft10 Morris Avenue, St. John's, NL A1C5E7For SaleMLS ID #1301765, Margie Hanley, Royal LePage Property Consultants Limited. Newfoundland and Labrador AR
- C$399,9003 bd2 ba1.9k sqft48 Canada Drive, St.John’s, NL A1E4H4For SaleMLS ID #1302099, Nancy Jones, RE/MAX Infinity Realty Inc.. Newfoundland and Labrador AR
- C$419,9006 bd4 ba2.6k sqft19 Baffin Drive, Mount Pearl, NL A1N4Y4For SaleMLS ID #1302200, Genna Hickey, 3% Realty East Coast. Newfoundland and Labrador AR
- C$329,9005 bd2 ba2.1k sqft53 Smith Avenue, St John's, NL A1C5G1For SaleMLS ID #1302092, Jaykumar Patel, Century 21 Seller`s Choice Inc.. Newfoundland and Labrador AR
- C$399,9003 bd2 ba2.2k sqft99 Cabot Street, St. John's, NL A1C1Z7For SaleMLS ID #1302192, Robert Moore, RE/MAX Infinity Realty Inc. - Sheraton Hotel. Newfoundland and Labrador AR
- C$455,0003 bd2 ba2.6k sqft36 Newman Street, St. John's, NL A1E4V9For SaleMLS ID #1302272, Sarah Lush, Royal LePage Atlantic Homestead. Newfoundland and Labrador AR
- C$325,0005 bd2 ba2.3k sqft21 Harris Road, St.Johns, NL A1E3K7For SaleMLS ID #1301520, Cody Walsh, BlueKey Realty Inc.. Newfoundland and Labrador AR
- C$529,0005 bd4 ba2.1k sqft17 Marsland Place, St. John's, NL A1B0B9For SaleMLS ID #1302316, Cliff Curtis, Century 21 Seller`s Choice Inc.. Newfoundland and Labrador AR
- C$339,9003 bd4 ba1.6k sqft624 Empire Avenue, St. John's, NL A1E1X2For SaleMLS ID #1302149, Amanda Roberts, 3% Realty East Coast. Newfoundland and Labrador AR
- C$499,9005 bd4 ba2.3k sqft235 Ladysmith Drive, St. John's, NL A1B0G9For SaleMLS ID #1302115, Brock Roul, 3% Realty East Coast. Newfoundland and Labrador AR
- C$299,0006 bd3 ba2k sqft76-78 Goodridge Street, St. John's, NL A1C2Y9For SaleMLS ID #1301197, Brad Colbert, RE/MAX Realty Specialists. Newfoundland and Labrador AR
- C$400,0004 bd2 ba3k sqft176 Patrick Street, St. John's, NL A1C5C4For SaleMLS ID #1302144, Mark Ivany, eXp Realty. Newfoundland and Labrador AR
- C$439,9004 bd2 ba2k sqft16 Hatcher Street, St. John's, NL A1B1Z2For SaleMLS ID #1301979, Bern Tobin, Royal LePage Atlantic Homestead. Newfoundland and Labrador AR
- C$399,9007 bd3 ba3k sqft146 Freshwater Road, St. Johns, NL A1C2N9For SaleMLS ID #1299669, Kirk Pelley, 4 Percent Real Estate Professionals Inc.. Newfoundland and Labrador AR
- C$389,9003 bd2 ba1.4k sqft714 Empire Avenue, St. John's, NL A1E1X2For SaleMLS ID #1299626, Cynthia Thornton, RE/MAX Realty Specialists. Newfoundland and Labrador AR
