Pristine & Immaculate Ranch in Harborfields School District Beautifully decorated and move-in ready, this turn-key ranch offers style, comfort, and privacy in the sought-after Harborfields School District. A bright living room with a dual wood-burning fireplace flows seamlessly into a cozy den with cathedral ceilings — a welcoming retreat filled with natural light. The modern, updated eat-in kitchen features stainless steel appliances and opens to a dining area with sliders leading to an oversized, newly updated deck, ideal for dining al fresco or gatherings with friends. A dedicated work space with custom built-ins, a convenient laundry area, and a full bath enhance everyday living. The primary bedroom offers private access to the deck, while two additional bedrooms & full bath complete this level. The lower level provides exceptional bonus space including full bath, playroom with custom millwork, mudroom area, and direct access to the two-car garage. Set on a beautifully landscaped .33 acre of private, fenced property, this home is perfect for both relaxation and entertaining. Many updates throughout, including gas heat, siding, and windows, ensure comfort and peace of mind. A truly special home that combines tasteful design, thoughtful updates, and an unbeatable location. Close to Huntington Village, LIRR, Beaches & So Much More! This Is The One You Have Been Waiting For!!
Sold for $1,251,000
$1,251,000
32 Hennessey Drive, Huntington, NY 11743
3beds
1,900sqft
Single Family Residence, Residential
Built in 1958
0.33 Acres Lot
$1,284,400 Zestimate®
$658/sqft
$5,303 Estimated rent
Home value
$1,284,400
$1.16M - $1.43M
$5,303/mo
Zestimate® history
Owner options
List your home for rent
$5,303/mo
Rent Zestimate®
Find your next renter with Zillow Rental Manager. Plus, with online applications, you can quickly screen prospective tenants – for free.
$5,303/mo
Rent Zestimate®
Refinance and save
$8,586/mo
Est. payment
Refinancing to a lower rate could help reduce your monthly payments and save thousands over the life of the loan.
$8,586/mo
Est. payment
Explore your selling options
Work with a Zillow partner agent
Leverage their expertise and Zillow's premium Showcase listings to get your home seen by more buyers.
Get startedList with your own agent
Get your home in front of millions of buyers by listing it on Zillow.
Learn how to do itSell it yourself
Take full control of how buyers see your home on Zillow by listing For Sale by Owner (FSBO).
List your homeWhat's special
Dual wood-burning fireplaceNatural lightMudroom areaOversized newly updated deckStainless steel appliancesConvenient laundry areaPlayroom with custom millwork
Zillow last checked:
Listing updated:
Listed by:
Debra L. Russell 516-662-5401,
Daniel Gale Sothebys Intl Rlty 631-692-6770
Bought with:
Annmarie Rigoroso, 10401370766
Realty Connect USA LLC
Joseph N. Jannace CRB, 30JA0862856
Realty Connect USA LLC
Source: OneKey® MLS as distributed by MLS GRID,MLS#: 934806
Facts & features
Interior
Bedrooms & bathrooms
- Bedrooms: 3
- Bathrooms: 3
- Full bathrooms: 3
Other
- Description: Bright Living Room W/ Dual Wood Burning Fireplace Opens To Family Room W/ Cathedral Ceilings, Updated Eat In Kitchen W/ Stainless Steel Appliances, Dining Area, Work Area W/ Built Ins, Laundry, Full Bath, Two Bedrooms, Updated Full Bath, Primary Bedroom W/ Private Access To Deck
- Level: First
Basement
- Description: Access To Garage, Full Bath, Tons Of Storage, Play Area
- Level: Basement
Heating
- Hot Water
Cooling
- Central Air
Appliances
- Included: Cooktop, Dishwasher, Freezer, Gas Cooktop, Gas Oven, Refrigerator, Stainless Steel Appliance(s), Washer, Wine Refrigerator
Features
- First Floor Bedroom, First Floor Full Bath, Eat-in Kitchen, Open Floorplan, Master Downstairs, Storage
- Flooring: Carpet, Hardwood
- Basement: Finished,Full
- Attic: Unfinished
- Number of fireplaces: 1
- Fireplace features: Family Room, Living Room
Interior area
- Total structure area: 1,900
- Total interior livable area: 1,900 sqft
Property
Parking
- Total spaces: 2
- Parking features: Attached, Driveway, Garage
- Garage spaces: 2
- Has uncovered spaces: Yes
Features
- Patio & porch: Deck
- Fencing: Back Yard,Fenced
Lot
- Size: 0.33 Acres
Details
- Parcel number: 0400101000200023000
- Special conditions: None
Construction
Type & style
- Home type: SingleFamily
- Architectural style: Ranch
- Property subtype: Single Family Residence, Residential
Condition
- Year built: 1958
Utilities & green energy
- Sewer: Cesspool
- Water: Public
- Utilities for property: Cable Connected, Electricity Connected, Natural Gas Connected, Phone Connected, Trash Collection Public, Water Connected
Community & HOA
HOA
- Has HOA: No
Location
- Region: Huntington
Financial & listing details
- Price per square foot: $658/sqft
- Tax assessed value: $4,850
- Annual tax amount: $20,711
- Date on market: 11/13/2025
- Cumulative days on market: 27 days
- Listing agreement: Exclusive Right To Sell
- Exclusions: See Listing Agent
- Electric utility on property: Yes
Price history
| Date | Event | Price |
|---|---|---|
| 2/26/2026 | Sold | $1,251,000+4.3%$658/sqft |
Source:  OneKey® MLS as distributed by MLS GRID #934806 Report a problem OneKey® MLS as distributed by MLS GRID #934806 Report a problem | ||
| 12/10/2025 | Pending sale | $1,199,000$631/sqft |
Source: OneKey® MLS as distributed by MLS GRID #934806 Report a problem | ||
| 11/13/2025 | Listed for sale | $1,199,000+56.2%$631/sqft |
Source: OneKey® MLS as distributed by MLS GRID #934806 Report a problem | ||
| 8/20/2020 | Sold | $767,500+4.6%$404/sqft |
Source: OneKey® MLS as distributed by MLS GRID #L3217892 Report a problem | ||
| 6/30/2020 | Pending sale | $734,000$386/sqft |
Source: Douglas Elliman #3217892 Report a problem | ||
| 5/28/2020 | Listed for sale | $734,000+8.7%$386/sqft |
Source: Douglas Elliman Real Estate #3217901 Report a problem | ||
| 11/20/2007 | Sold | $675,000-13.5%$355/sqft |
Source: Public Record Report a problem | ||
| 6/30/2007 | Listed for sale | $780,000+56.3%$411/sqft |
Source: Owner Report a problem | ||
| 1/3/2001 | Sold | $499,000$263/sqft |
Source: Public Record Report a problem | ||
Public tax history
| Year | Property taxes | Tax assessment |
|---|---|---|
| 2025 | -- | $4,850 |
| 2024 | -- | $4,850 |
| 2023 | -- | $4,850 |
| 2022 | -- | $4,850 |
| 2021 | -- | $4,850 -4.4% |
| 2020 | -- | $5,075 |
| 2019 | -- | $5,075 |
| 2018 | -- | $5,075 |
| 2017 | $17,894 | $5,075 |
| 2016 | -- | $5,075 |
| 2015 | -- | $5,075 |
| 2014 | -- | $5,075 |
| 2013 | -- | $5,075 |
| 2012 | -- | $5,075 |
| 2011 | -- | $5,075 |
| 2010 | -- | $5,075 |
| 2009 | -- | $5,075 |
| 2008 | -- | $5,075 |
| 2007 | $13,078 +12.5% | $5,075 |
| 2005 | $11,621 +7.6% | $5,075 |
| 2004 | $10,797 +6.5% | $5,075 |
| 2003 | $10,138 +8.6% | $5,075 |
| 2002 | $9,337 +7.2% | $5,075 |
| 2001 | $8,707 +1.9% | $5,075 |
| 2000 | $8,549 | $5,075 |
Find assessor info on the county website
Neighborhood: 11743
Nearby homes
- $781,300-- bd-- ba-- sqft36 Hennessey Dr, Huntington, NY 11743Off Market
- $914,2003 bd2 ba1 sqft23 Whitehall Dr, Huntington, NY 11743Off Market

- $963,500-- bd-- ba-- sqft28 Hennessey Dr, Huntington, NY 11743Off Market
- $1,051,2003 bd3 ba-- sqft31 Hennessey Dr, Huntington, NY 11743Off Market
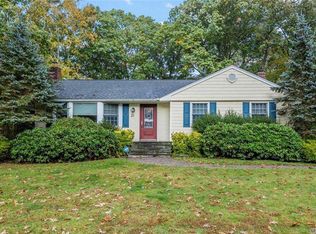
- $855,500-- bd-- ba-- sqft35 Hennessey Dr, Huntington, NY 11743Off Market
- $1,068,2005 bd3 ba-- sqft19 Whitehall Dr, Huntington, NY 11743Off Market
- $1,099,0003 bd3 ba2.1k sqft27 Hennessey Dr, Huntington, NY 11743Pending
- $1,643,8004 bd3 ba-- sqft40 Hennessey Dr, Huntington, NY 11743Off Market
Nearby schools
GreatSchools rating
- NAWashington Drive Primary SchoolGrades: K-2Distance: 1.5 mi
- 7/10Oldfield Middle SchoolGrades: 6-8Distance: 1 mi
- 10/10Harborfields High SchoolGrades: 9-12Distance: 2.1 mi
Schools provided by the listing agent
- Elementary: Thomas J Lahey Elementary School
- Middle: Oldfield Middle School
- High: Harborfields High School
Source: OneKey® MLS as distributed by MLS GRID. This data may not be complete. We recommend contacting the local school district to confirm school assignments for this home.
Get a cash offer in 3 minutes
Find out how much your home could sell for in as little as 3 minutes with a no-obligation cash offer.
Estimated market value
$1,284,400
Get a cash offer in 3 minutes
Find out how much your home could sell for in as little as 3 minutes with a no-obligation cash offer.
Estimated market value
$1,284,400
- New York
- Suffolk County
- Huntington
- 11743
- 32 Hennessey Drive
Nearby cities
Nearby neighborhoods
Nearby zip codes
Other Huntington Topics
