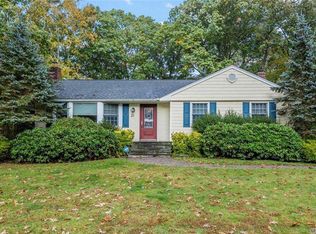
Welcome to 27 Hennesey Drive, a beautifully maintaintained Ranch Home set on a Picturesque .62 property in the sought after Harborfields Community. The home features 3 Bedrooms, 2.5 Bathrooms and thoughtfully designed spaces throughout. Kitchen updated in 2018 with Granite Counter tops, Center Island, Gas Cooktop, and Charcoal-Gray Stainless Steel Appliances. Garden Window above Farmhouse Sink and Coffee Bar area complete the perfect layout. Main Floor Bathrooms re-done in 2025-2026. The sun-filled interior features Hardwood and Luxury Vinyl Floors, Spacious Living with a Woodburning Fireplace and Dining Area. The Above- Grade Lower Level is finished and offers additional space for a Den , Gym, Media Room, Guest Room and Storage and has an OSE. The Private Fenced Backyard is stunning with limitless possibilities. Level Landscape features Multi-Level Decks and an AG Pool.
Conveniently located in the Haborfields School District and just minutes from Huntington Villages vibrant Restaurants, Shopping, Parks,
Beaches and RR Station. MUST PROVIDE PRE-APPROVAL and/or PROOF OF FUNDS TO SCHEDULE APPOINTMENTS.
Pending
$1,099,000
27 Hennessy Drive Drive, Huntington, NY 11743
3beds
2,175sqft
Single Family Residence, Residential
Built in 1958
0.62 Acres Lot
$-- Zestimate®
$505/sqft
$-- HOA
What's special
- 39 days |
- 226 |
- 6 |
Likely to sell faster than
Zillow last checked:
Listing updated:
Listed by:
Compass Greater NY LLC 631-629-7719,
Arlene Weil CBR 516-652-3894
Source: OneKey® MLS as distributed by MLS GRID,MLS#: 1009784
Facts & features
Interior
Bedrooms & bathrooms
- Bedrooms: 3
- Bathrooms: 3
- Full bathrooms: 2
- 1/2 bathrooms: 1
Primary bedroom
- Level: First
Bedroom 1
- Level: First
Bedroom 2
- Level: First
Kitchen
- Level: First
Living room
- Description: Open Concept are with Fireplace
- Level: First
Heating
- Baseboard, Natural Gas
Cooling
- Central Air
Appliances
- Included: Cooktop, Dishwasher, Dryer, Gas Cooktop, Oven, Refrigerator, Stainless Steel Appliance(s), Tankless Water Heater, Washer
- Laundry: Washer/Dryer Hookup, In Basement
Features
- First Floor Bedroom, Open Floorplan, Open Kitchen, Recessed Lighting
- Flooring: Vinyl, Wood
- Windows: Bay Window(s), Skylight(s)
- Basement: Finished,Full,Walk-Out Access
- Attic: Pull Stairs,Unfinished
- Number of fireplaces: 1
- Fireplace features: Wood Burning
Interior area
- Total structure area: 2,175
- Total interior livable area: 2,175 sqft
Property
Parking
- Total spaces: 5
- Parking features: Driveway
- Garage spaces: 5
- Has uncovered spaces: Yes
Features
- Levels: Two
- Patio & porch: Deck
- Exterior features: Lighting, Mailbox
- Has private pool: Yes
- Pool features: Above Ground
- Fencing: Back Yard
Lot
- Size: 0.62 Acres
- Dimensions: 27,007
- Features: Back Yard, Private
Details
- Additional structures: Shed(s)
- Parcel number: 0400103.0002002.000
- Special conditions: None
Construction
Type & style
- Home type: SingleFamily
- Architectural style: Ranch
- Property subtype: Single Family Residence, Residential
Materials
- Frame
Condition
- Actual
- Year built: 1958
Utilities & green energy
- Sewer: Cesspool
- Water: Public
- Utilities for property: Electricity Connected, Natural Gas Connected, Trash Collection Public
Community & HOA
Community
- Security: Security System
HOA
- Has HOA: No
Location
- Region: Huntington
Financial & listing details
- Price per square foot: $505/sqft
- Tax assessed value: $3,800
- Annual tax amount: $16,371
- Date on market: 6/26/2026
- Cumulative days on market: 37 days
- Listing agreement: Exclusive Right To Sell
- Electric utility on property: Yes
Estimated market value
Not available
Estimated sales range
Not available
Not available
Price history
| Date | Event | Price |
|---|---|---|
| 7/1/2026 | Pending sale | $1,099,000$505/sqft |
Source:  OneKey® MLS as distributed by MLS GRID #1009784 Report a problem OneKey® MLS as distributed by MLS GRID #1009784 Report a problem | ||
| 6/26/2026 | Listed for sale | $1,099,000+27.8%$505/sqft |
Source: OneKey® MLS as distributed by MLS GRID #1009784 Report a problem | ||
| 3/6/2025 | Sold | $860,000+29.3%$395/sqft |
Source: Public Record Report a problem | ||
| 10/13/2017 | Sold | $665,000-2.1%$306/sqft |
Source: OneKey® MLS as distributed by MLS GRID #L2938223 Report a problem | ||
| 10/6/2017 | Pending sale | $679,000$312/sqft |
Source: Signature Premier Properties #2938223 Report a problem | ||
| 10/6/2017 | Listed for sale | $679,000$312/sqft |
Source: Signature Premier Properties #2938223 Report a problem | ||
| 8/14/2017 | Listing removed | $679,000$312/sqft |
Source: Signature Premier Properties #2938223 Report a problem | ||
| 5/5/2017 | Listed for sale | $679,000+3%$312/sqft |
Source: Signature Premier Properties #2938223 Report a problem | ||
| 7/24/2011 | Listing removed | $659,000$303/sqft |
Source: NCI #2365221 Report a problem | ||
| 2/14/2011 | Price change | $659,000+1.5%$303/sqft |
Source: Signature Properties of Huntington #2365221 Report a problem | ||
| 2/13/2011 | Listed for sale | $649,000$298/sqft |
Source: Signature Properties of Huntington #2365221 Report a problem | ||
Public tax history
| Year | Property taxes | Tax assessment |
|---|---|---|
| 2025 | -- | $3,800 |
| 2024 | -- | $3,800 |
| 2023 | -- | $3,800 -13.6% |
| 2022 | -- | $4,400 |
| 2021 | -- | $4,400 -4.3% |
| 2020 | -- | $4,600 |
| 2019 | -- | $4,600 |
| 2018 | -- | $4,600 |
| 2017 | $19,148 | $4,600 |
| 2016 | -- | $4,600 |
| 2015 | -- | $4,600 |
| 2014 | -- | $4,600 |
| 2013 | -- | $4,600 |
| 2012 | -- | $4,600 |
| 2011 | -- | $4,600 |
| 2010 | -- | $4,600 |
| 2009 | -- | $4,600 |
| 2008 | -- | $4,600 |
| 2007 | $11,747 +12.9% | $4,600 |
| 2005 | $10,403 +7.9% | $4,600 |
| 2004 | $9,638 +6.6% | $4,600 |
| 2003 | $9,039 +8.4% | $4,600 |
| 2002 | $8,336 +6.7% | $4,600 |
| 2001 | $7,810 +1.2% | $4,600 |
| 2000 | $7,717 | $4,600 |
Find assessor info on the county website
Monthly payment
Climate risks
Neighborhood: 11743
Nearby schools
GreatSchools rating
- NAWashington Drive Primary SchoolGrades: K-2Distance: 1.4 mi
- 7/10Oldfield Middle SchoolGrades: 6-8Distance: 0.9 mi
- 10/10Harborfields High SchoolGrades: 9-12Distance: 2.1 mi
Schools provided by the listing agent
- Elementary: Thomas J Lahey Elementary School
- Middle: Oldfield Middle School
- High: Harborfields High School
Source: OneKey® MLS as distributed by MLS GRID. This data may not be complete. We recommend contacting the local school district to confirm school assignments for this home.
- $1,057,6003 bd3 ba-- sqft31 Hennessey Dr, Huntington, NY 11743Off Market
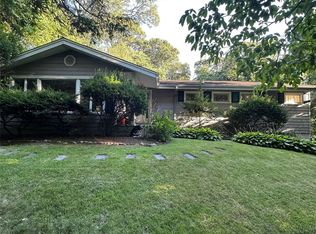
- $1,305,800-- bd-- ba-- sqft23 Hennessey Dr, Huntington, NY 11743Off Market
- $700,0004 bd2 ba-- sqft25 Dunlop Rd, Huntington, NY 11743Sold
- $2,064,8006 bd6 ba5.5k sqft35 Whitehall Dr, Huntington, NY 11743Off Market
- $1,251,0003 bd3 ba1.9k sqft32 Hennessey Dr, Huntington, NY 11743Sold
- $915,100-- bd-- ba-- sqft28 Hennessey Dr, Huntington, NY 11743Off Market
- $829,900-- bd-- ba-- sqft35 Hennessey Dr, Huntington, NY 11743Off Market
- $1,117,0004 bd2 ba-- sqft27 Dunlop Rd, Huntington, NY 11743Off Market
A local agent can set up tours, give advice and negotiate with sellers.
Similar homes
- $1,175,0005 bd3 ba2.9k sqft10 Rancher Place, Huntington, NY 11743For Sale
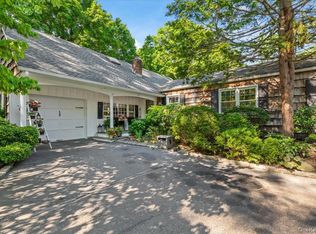
 MLS ID #1017465, Scott Van Son, Listing by: BERKSHIRE HATHAWAY. OneKey® MLS as distributed by MLS GRID
 - $899,0004 bd3 ba2k sqft3 Walnut Place, Huntington, NY 11743For Sale
 MLS ID #1008711, Kalliopi C. Suarez, Listing by: Howard Hanna Coach. OneKey® MLS as distributed by MLS GRID
 - $1,090,0004 bd3 ba1.6k sqft8 Cynthia Lane, Northport, NY 11768For Sale
 MLS ID #1028882, Rahul Jaggi, Listing by: Voro LLC. OneKey® MLS as distributed by MLS GRID
 - $1,349,0005 bd3 ba1.4k sqft174 Warner Road, Huntington, NY 11743For Sale
 MLS ID #1012946, Edwin Murillo, Listing by: Best Solutions Realty Inc. OneKey® MLS as distributed by MLS GRID
 - $1,250,0004 bd2 ba2.9k sqft26 Argyle Drive, Northport, NY 11768For SaleMLS ID #1031196, Peter C. Grosso CBR, Listing by: RE/MAX Integrity Leaders. OneKey® MLS as distributed by MLS GRID
- $1,099,9993 bd3 ba1.7k sqft3 Nora Lane, Plainview, NY 11803For SaleMLS ID #1023705, Jared Sarney, Listing by: Corcoran SRG Residential. OneKey® MLS as distributed by MLS GRID
- $1,199,9994 bd3 ba2.8k sqft79 Oakside Road, Smithtown, NY 11787For SaleMLS ID #1031008, Bryan J. Karp CBR, Listing by: Coldwell Banker American Homes. OneKey® MLS as distributed by MLS GRID
- $799,0004 bd3 ba2.7k sqft58 Elwood Road, Northport, NY 11768For SaleMLS ID #1030607, Theodosis Neocli, Listing by: Astoria Realty Brokerage Svcs. OneKey® MLS as distributed by MLS GRID
- $827,0004 bd2 ba1.8k sqft32 Horton Drive, Huntington, NY 11746For SaleMLS ID #1031497, Karen Richter Rett, Listing by: Branch Real Estate Group. OneKey® MLS as distributed by MLS GRID
- $1,200,0003 bd3 ba2.1k sqft30 Landing Meadow Road, Smithtown, NY 11787For SaleMLS ID #1006718, Linda A. Wilson, Listing by: Exit Realty Achieve. OneKey® MLS as distributed by MLS GRID
- $674,9994 bd3 ba1.5k sqft6 Hilton Court, Huntington, NY 11743For SaleMLS ID #1026508, Neil J. Tevez, Listing by: Daniel Gale Sothebys Intl Rlty. OneKey® MLS as distributed by MLS GRID
- $999,0004 bd3 ba1.9k sqft57 Brooksite Drive, Smithtown, NY 11787For SaleMLS ID #1020597, Minas Styponias, Listing by: Realty Executives Today. OneKey® MLS as distributed by MLS GRID
- $1,199,0004 bd4 ba2.7k sqft98 Florida Avenue, Commack, NY 11725For SaleMLS ID #1023724, Jennifer Ban GRI PSA SFR SRS, Listing by: EXP Realty. OneKey® MLS as distributed by MLS GRID
- $899,0003 bd2 ba1.7k sqft3 Ridge Road, Northport, NY 11768For SaleMLS ID #1017139, Lisa Pincus, Listing by: Douglas Elliman Real Estate. OneKey® MLS as distributed by MLS GRID
- $1,075,0004 bd3 ba2k sqft12 Deans Lane, Bayville, NY 11709For SaleMLS ID #978767, Barry J. Paley CBR, Listing by: Keller Williams Points North. OneKey® MLS as distributed by MLS GRID
- $999,0003 bd3 ba1.7k sqft1972 Henry Street, North Bellmore, NY 11710For SaleMLS ID #1023563, Lori DeFilippis CBR SRS, Listing by: Bon Anno Realty ERA Powered. OneKey® MLS as distributed by MLS GRID
- $1,199,9993 bd3 ba2.7k sqft16 E Slope Road, Bayville, NY 11709For SaleMLS ID #986971, Linda M. Mansueto, Listing by: Branch Real Estate Group. OneKey® MLS as distributed by MLS GRID
- $1,089,0004 bd3 ba3.1k sqft10 Chapel Hill Road, Lake Grove, NY 11755For SaleMLS ID #1018331, Kerrilynn Prokop, Listing by: Signature Premier Properties. OneKey® MLS as distributed by MLS GRID
- $799,8003 bd2 ba1.6k sqft1 Rocco Drive, East Northport, NY 11731For SaleMLS ID #1023560, Carl Sternlicht, Listing by: Charles Rutenberg Realty Inc. OneKey® MLS as distributed by MLS GRID
- $1,250,0003 bd2 ba2.8k sqft182 School Street, Oyster Bay, NY 11771For SaleMLS ID #1026168, Barbara L. Catapano, Listing by: Branch Real Estate Group. OneKey® MLS as distributed by MLS GRID
