Experience Spectacular Waterfront Living in This Stunning 4 Bedroom, 2 Full Bath Contemporary Overlooking the Long Island Sound. Perfectly Positioned on the North Shore of Northport, This Exceptional Home Showcases Breathtaking Water Views and Unforgettable Sunsets From the Expansive Deck. The Open, Light-Filled Interior Features Floor-to-Ceiling Windows, Rich Hardwood Floors, a Spacious Living Room With Fireplace, and an Updated Eat-In Kitchen Designed for Both Everyday Living and Entertaining. The Primary Suite Offers Walk-In Closets and a Spa-Like En Suite Bath Complete With a Soaking Tub and Separate Walk-In Shower. A Detached 2-Car Garage Completes This Truly Remarkable Waterfront Retreat. A Rare Opportunity to Own a Slice of North Shore Paradise.
Pending
$1,250,000
26 Argyle Drive, Northport, NY 11768
4beds
2,964sqft
Single Family Residence, Residential
Built in 1968
0.33 Acres Lot
$-- Zestimate®
$422/sqft
$-- HOA
What's special
Floor-to-ceiling windowsExpansive deckBreathtaking water viewsUnforgettable sunsetsOpen light-filled interiorRich hardwood floorsUpdated eat-in kitchen
- 31 days
- 3,031
- 202
Likely to sell faster than
Zillow last checked:
Listing updated:
Listed by:
RE/MAX Integrity Leaders 631-736-2000,
Peter C. Grosso CBR 631-888-6703
Source: OneKey® MLS as distributed by MLS GRID,MLS#: 1031196
Facts & features
Interior
Bedrooms & bathrooms
- Bedrooms: 4
- Bathrooms: 2
- Full bathrooms: 2
Primary bedroom
- Description: Stunning Master Suite With Walk-in Closet & Full Bath
- Level: Second
Bedroom 1
- Description: Spacious Bedroom with Floor to Ceiling Windows & Slider to Private Patio
- Level: First
Bedroom 2
- Level: First
Primary bathroom
- Description: Update With Standing Shower & Soaking Tub, His & Hers Vanities.
- Level: Second
Bathroom 1
- Level: First
Dining room
- Level: Second
Kitchen
- Description: Updated Eat-in Kitchen With French Doors Leading to Expansive Deck Overlooking The North Shore
- Level: Second
Laundry
- Level: First
Living room
- Description: Hardwood Floors, Fireplace.
- Level: Second
Heating
- Electric, Heat Pump
Cooling
- Central Air, Zoned
Appliances
- Included: Dishwasher, Dryer, Exhaust Fan, Microwave, Oven, Range, Refrigerator, Stainless Steel Appliance(s), Washer
Features
- First Floor Bedroom, First Floor Full Bath, Eat-in Kitchen, Kitchen Island, Recessed Lighting
- Flooring: Hardwood
- Attic: None
- Has fireplace: Yes
Interior area
- Total structure area: 2,964
- Total interior livable area: 2,964 sqft
Property
Parking
- Total spaces: 2
- Parking features: Detached, Garage
- Garage spaces: 2
Features
- On waterfront: Yes
- Waterfront features: Sound
Lot
- Size: 0.33 Acres
Details
- Parcel number: 0400003000100064000
- Special conditions: None
Construction
Type & style
- Home type: SingleFamily
- Architectural style: Contemporary
- Property subtype: Single Family Residence, Residential
Materials
- Cedar
Condition
- Year built: 1968
Utilities & green energy
- Sewer: Cesspool
- Water: Public
- Utilities for property: Electricity Connected, Water Connected
Community & HOA
HOA
- Has HOA: No
Location
- Region: Northport
Financial & listing details
- Price per square foot: $422/sqft
- Tax assessed value: $4,700
- Annual tax amount: $17,431
- Date on market: 7/28/2026
- Cumulative days on market: 31 days
- Listing agreement: Exclusive Right To Sell
- Electric utility on property: Yes
Estimated market value
Not available
Estimated sales range
Not available
Not available
Price history
| Date | Event | Price |
|---|---|---|
| 8/19/2026 | Pending sale | $1,250,000$422/sqft |
Source:  OneKey® MLS as distributed by MLS GRID #1031196 Report a problem OneKey® MLS as distributed by MLS GRID #1031196 Report a problem | ||
| 7/28/2026 | Listed for sale | $1,250,000+56.3%$422/sqft |
Source: OneKey® MLS as distributed by MLS GRID #1031196 Report a problem | ||
| 8/27/2024 | Sold | $800,000+0.1%$270/sqft |
Source: OneKey® MLS as distributed by MLS GRID #L3553320 Report a problem | ||
| 7/16/2024 | Pending sale | $799,000$270/sqft |
Source: OneKey® MLS as distributed by MLS GRID #3553320 Report a problem | ||
| 6/26/2024 | Price change | $799,000-11.1%$270/sqft |
Source: OneKey® MLS as distributed by MLS GRID #3553320 Report a problem | ||
| 5/24/2024 | Listed for sale | $899,000+149.7%$303/sqft |
Source: OneKey® MLS as distributed by MLS GRID #3553320 Report a problem | ||
| 4/28/2000 | Sold | $360,000$121/sqft |
Source: Public Record Report a problem | ||
Public tax history
| Year | Property taxes | Tax assessment |
|---|---|---|
| 2025 | -- | $4,700 |
| 2024 | -- | $4,700 |
| 2023 | -- | $4,700 |
| 2022 | -- | $4,700 -14.5% |
| 2021 | -- | $5,500 |
| 2020 | -- | $5,500 |
| 2019 | -- | $5,500 -8.3% |
| 2018 | -- | $6,000 |
| 2017 | $14,042 | $6,000 |
| 2016 | -- | $6,000 |
| 2015 | -- | $6,000 |
| 2014 | -- | $6,000 +4.3% |
| 2013 | -- | $5,750 |
| 2012 | -- | $5,750 |
| 2011 | -- | $5,750 |
| 2010 | -- | $5,750 |
| 2009 | -- | $5,750 |
| 2008 | -- | $5,750 |
| 2007 | $13,324 +12.9% | $5,750 |
| 2005 | $11,806 +5% | $5,750 -2.5% |
| 2004 | $11,246 +6.3% | $5,900 |
| 2003 | $10,583 +2.6% | $5,900 |
| 2002 | $10,317 +14.2% | $5,900 |
| 2001 | $9,032 +3.4% | $5,900 |
| 2000 | $8,738 | $5,900 |
Find assessor info on the county website
Monthly payment
Climate risks
Neighborhood: 11768
Nearby schools
Schools provided by the listing agent
- Elementary: Norwood Avenue School
- Middle: Northport Middle School
- High: Northport Senior High School
Source: OneKey® MLS as distributed by MLS GRID. This data may not be complete. We recommend contacting the local school district to confirm school assignments for this home.

Similar homes
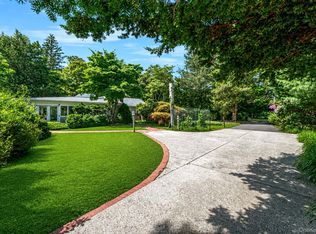
- $1,200,0002 bd1 ba1.6k sqft90 Locust Lane, Northport, NY 11768For Sale
 MLS ID #1031236, Lara Barra ABR MRP, Listing by: Keller Williams Realty Elite. OneKey® MLS as distributed by MLS GRID
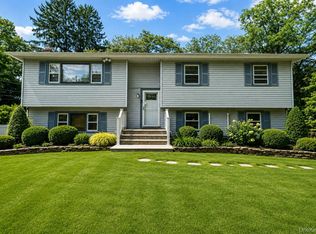
 - $1,200,0005 bd3 ba3.2k sqft136 Woodhull Road, Huntington, NY 11743For Sale
 MLS ID #1043127, Anthony Deluca, Listing by: OverSouth LLC. OneKey® MLS as distributed by MLS GRID
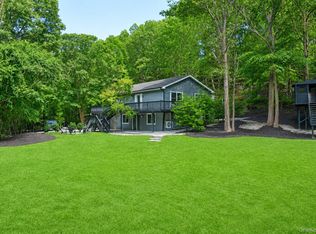
 - $1,150,0004 bd4 ba2.7k sqft644 Bread And Cheese Hollow Road, Northport, NY 11768For Sale
 MLS ID #1036552, Donna Spinoso Gelb CBR, Listing by: Compass Greater NY LLC. OneKey® MLS as distributed by MLS GRID
 - $1,475,0003 bd3 ba3.4k sqft5 Kew Court, Northport, NY 11768For Sale
 MLS ID #1029869, Manuel A. Rivera Jr, Listing by: OverSouth LLC. OneKey® MLS as distributed by MLS GRID
 - $1,125,0004 bd3 ba2.5k sqft19 Hillside Avenue, Northport, NY 11768For SaleMLS ID #997550, Kathryn A. Martin SFR CBR, Listing by: Signature Premier Properties. OneKey® MLS as distributed by MLS GRID
- $1,399,0004 bd4 ba2k sqft10 Williamsburg Drive, Northport, NY 11768For SaleMLS ID #1035573, Damian Ross SFR CBR, Listing by: Daniel Gale Sothebys Intl Rlty. OneKey® MLS as distributed by MLS GRID
- $999,0003 bd3 ba2k sqft64 Fort Salonga Road, Northport, NY 11768For SaleMLS ID #1037365, Jamie Marcantonio, Listing by: Signature Premier Properties. OneKey® MLS as distributed by MLS GRID
- $1,249,9995 bd3 ba3.4k sqft5 Renee Place, Massapequa Park, NY 11762For SaleMLS ID #1041078, Joseph T. Zegarelli, Listing by: Birch Hill Realty Consultants. OneKey® MLS as distributed by MLS GRID
- $1,399,0004 bd3 ba2.7k sqft20 Mc Cue Lane, Babylon, NY 11702For SaleMLS ID #1042819, Jason A. Kontakis, Listing by: Century 21 AA Realty. OneKey® MLS as distributed by MLS GRID
- $1,275,0004 bd4 ba3.9k sqft9 Geneva Road, Norwalk, CT 06850For Sale
 MLS ID #24191270, Silvia Santacruz, William Raveis Real Estate. Smart MLS
 - $875,0005 bd3 ba2.7k sqft10 Hill Street, Northport, NY 11768For SaleMLS ID #1035888, Laura M. Applebaum, Listing by: Century 21 AA Realty. OneKey® MLS as distributed by MLS GRID
- $999,9905 bd2 ba2.3k sqft25 Kellogg Place, Huntington Station, NY 11746For SaleMLS ID #1042558, Carlos Benitez, Listing by: Handsome Real Estate Inc. OneKey® MLS as distributed by MLS GRID
- $1,175,0004 bd3 ba2.7k sqft15 Pimlico Drive, Commack, NY 11725For SaleMLS ID #1029173, Lynn D. Witz, Listing by: Howard Hanna Coach. OneKey® MLS as distributed by MLS GRID
- $1,295,0004 bd3 ba3k sqft56 Old Homestead Road, Port Jefferson, NY 11777For SaleMLS ID #1032540, Frank Prinzevalli, Listing by: BH&G R E Realty Connect. OneKey® MLS as distributed by MLS GRID
- $1,395,0004 bd3 ba3k sqft588 E. Long Beach Road, Nissequogue, NY 11780For SaleMLS ID #1038256, Bonnie Glenn, Listing by: Daniel Gale Sothebys Intl Rlty. OneKey® MLS as distributed by MLS GRID
- $1,199,9993 bd3 ba2.7k sqft16 E Slope Road, Bayville, NY 11709For SaleMLS ID #986971, Linda M. Mansueto, Listing by: Branch Real Estate Group. OneKey® MLS as distributed by MLS GRID
- $899,0003 bd2 ba1.7k sqft3 Ridge Road, Northport, NY 11768For SaleMLS ID #1017139, Lisa Pincus, Listing by: Douglas Elliman Real Estate. OneKey® MLS as distributed by MLS GRID
- $1,250,0003 bd2 ba2.8k sqft182 School Street, Oyster Bay, NY 11771For SaleMLS ID #1026168, Barbara L. Catapano, Listing by: Branch Real Estate Group. OneKey® MLS as distributed by MLS GRID
- $1,175,0005 bd4 ba3k sqft308 5th Avenue, East Northport, NY 11731For SaleMLS ID #1036172, Amit Joshi, Listing by: HomeSmart Premier Living Rlty. OneKey® MLS as distributed by MLS GRID
- $1,195,0003 bd1 ba1.6k sqft199 Dix Hills Road, Dix Hills, NY 11746For SaleMLS ID #1016948, Gregory G. Parks, Listing by: Douglas Elliman Real Estate. OneKey® MLS as distributed by MLS GRID
