Welcome to 6 Hilton Court, a beautifully maintained ranch nestled on a quiet cul-de-sac in the heart of Huntington. This inviting 3-bedroom, 2-bath home offers comfortable one-level living with an open, functional layout designed for today's lifestyle.
The sun-filled living room features a large picture window and hardwood flooring, flowing seamlessly into the formal dining area and spacious eat-in kitchen with marble countertops, ample cabinetry, and generous prep space. The primary suite includes a private full bath, while two additional bedrooms provide flexibility for family, guests, or a home office.
A versatile den with sliding glass doors to the backyard offers additional living space and endless possibilities. The full basement provides abundant storage and excellent potential for future expansion. Additional highlights include recessed lighting, hardwood floors, a one-car garage, and 3 Brand new ductless split units to cool and heat this beautiful home.
Situated on a level property close to parks, shopping, restaurants, major roadways, and all that Huntington has to offer, this home presents an exceptional opportunity to enjoy suburban living in a convenient location.
For sale
$674,999
6 Hilton Court, Huntington, NY 11743
4beds
1,500sqft
Single Family Residence, Residential
Built in 1969
5,227 Square Feet Lot
$-- Zestimate®
$450/sqft
$-- HOA
What's special
Recessed lightingOne-car garageComfortable one-level livingFormal dining areaQuiet cul-de-sacHardwood flooringGenerous prep space
- 46 days
- 1,586
- 71
Likely to sell faster than
Zillow last checked:
Listing updated:
Listed by:
Daniel Gale Sothebys Intl Rlty 631-288-1050,
Neil J. Tevez 516-641-3326
Source: OneKey® MLS as distributed by MLS GRID,MLS#: 1026508
Facts & features
Interior
Bedrooms & bathrooms
- Bedrooms: 4
- Bathrooms: 3
- Full bathrooms: 3
Heating
- Oil
Cooling
- Ductless
Appliances
- Included: Cooktop, Dishwasher, Dryer, Microwave, Oven, Refrigerator, Washer
- Laundry: In Hall
Features
- First Floor Bedroom, First Floor Full Bath
- Basement: Full,Unfinished
- Attic: Partial
Interior area
- Total structure area: 1,500
- Total interior livable area: 1,500 sqft
Property
Parking
- Parking features: Driveway, Private
- Has uncovered spaces: Yes
Features
- Levels: One
Lot
- Size: 5,227 Square Feet
Details
- Parcel number: 0400206000100077001
- Special conditions: None
Construction
Type & style
- Home type: SingleFamily
- Architectural style: Exp Ranch
- Property subtype: Single Family Residence, Residential
Materials
- Frame
Condition
- Updated/Remodeled
- Year built: 1969
Utilities & green energy
- Sewer: Cesspool
- Water: Public
- Utilities for property: Cable Connected, Electricity Connected, Phone Connected, Trash Collection Public, Water Connected
Community & HOA
HOA
- Has HOA: No
Location
- Region: Huntington
Financial & listing details
- Price per square foot: $450/sqft
- Tax assessed value: $2,500
- Annual tax amount: $12,000
- Date on market: 7/15/2026
- Cumulative days on market: 47 days
- Listing agreement: Exclusive Right To Sell
- Electric utility on property: Yes
Estimated market value
Not available
Estimated sales range
Not available
Not available
Price history
| Date | Event | Price |
|---|---|---|
| 7/15/2026 | Listed for sale | $674,999+3.1%$450/sqft |
Source:  OneKey® MLS as distributed by MLS GRID #1026508 Report a problem OneKey® MLS as distributed by MLS GRID #1026508 Report a problem | ||
| 6/12/2025 | Listing removed | $655,000$437/sqft |
Source: OneKey® MLS as distributed by MLS GRID #843504 Report a problem | ||
| 4/2/2025 | Listed for sale | $655,000$437/sqft |
Source: OneKey® MLS as distributed by MLS GRID #843504 Report a problem | ||
Public tax history
| Year | Property taxes | Tax assessment |
|---|---|---|
| 2025 | -- | $2,500 |
| 2024 | -- | $2,500 |
| 2023 | -- | $2,500 |
| 2022 | -- | $2,500 |
| 2021 | -- | $2,500 |
| 2020 | -- | $2,500 |
| 2019 | -- | $2,500 |
| 2018 | -- | $2,500 |
| 2017 | $7,281 | $2,500 |
| 2016 | -- | $2,500 |
| 2015 | -- | $2,500 |
| 2014 | -- | $2,500 |
| 2013 | -- | $2,500 |
| 2012 | -- | $2,500 |
| 2011 | -- | $2,500 |
| 2010 | -- | $2,500 |
| 2009 | -- | $2,500 |
| 2008 | -- | $2,500 |
| 2007 | $6,270 +12.8% | $2,500 |
| 2005 | $5,559 +7.5% | $2,500 |
| 2004 | $5,171 +8.1% | $2,500 |
| 2003 | $4,784 +6.4% | $2,500 |
| 2002 | $4,497 -12.8% | $2,500 -13.8% |
| 2001 | $5,156 -0.5% | $2,900 |
| 2000 | $5,184 | $2,900 |
Find assessor info on the county website
Monthly payment
Climate risks
Neighborhood: 11743
Nearby schools
Schools provided by the listing agent
- Elementary: Countrywood Primary Center
- Middle: Henry L Stimson Middle School
- High: Walt Whitman High School
Source: OneKey® MLS as distributed by MLS GRID. This data may not be complete. We recommend contacting the local school district to confirm school assignments for this home.
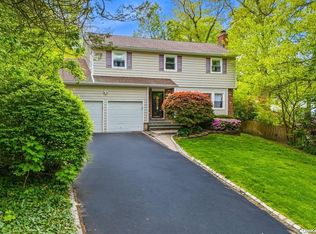
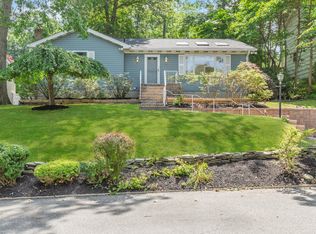
Similar homes
- $699,9993 bd2 ba1.4k sqft15 Bergen Court, Huntington Station, NY 11746For Sale
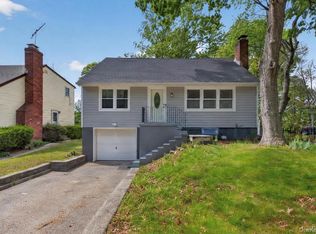
 MLS ID #1034026, Frances Mazer CBR, Listing by: Compass Greater NY LLC. OneKey® MLS as distributed by MLS GRID
 - $749,0004 bd2 ba2k sqft24 Luther Place, Huntington Station, NY 11746For Sale
 MLS ID #1032536, Kieran Rodgers, Listing by: The Agency Northshore NY. OneKey® MLS as distributed by MLS GRID
 - $699,9003 bd3 ba1.8k sqft1 Blue Spruce Lane, Commack, NY 11725For Sale
 MLS ID #1021591, Ronni B. Tranes CRS, Listing by: Douglas Elliman Real Estate. OneKey® MLS as distributed by MLS GRID
 - $609,0003 bd2 ba1.3k sqft69 W 22nd Street, Huntington Station, NY 11746For Sale
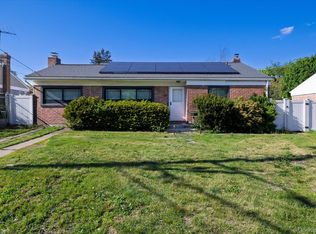 MLS ID #1002804, Jonathan A. Chandler, Listing by: Compass Greater NY LLC. OneKey® MLS as distributed by MLS GRID
 - $669,9994 bd2 ba1.5k sqft107 Avenue A, Holbrook, NY 11741For SaleMLS ID #1038516, Donna Worsell CBR, Listing by: Signature Premier Properties. OneKey® MLS as distributed by MLS GRID
- $709,9993 bd2 ba1.9k sqft369 Central Avenue, Deer Park, NY 11729For SaleMLS ID #1036653, Stephen Zappalla, Listing by: Keller Williams Realty Elite. OneKey® MLS as distributed by MLS GRID
- $749,0004 bd2 ba1.9k sqft16 Edgar Drive, Smithtown, NY 11787For SaleMLS ID #1041363, Tricia English, Listing by: Signature Premier Properties. OneKey® MLS as distributed by MLS GRID
- $719,9904 bd3 ba1.7k sqft58 Crescent Place, Smithtown, NY 11787For SaleMLS ID #1036165, Mark E. Cohen, Listing by: Douglas Elliman Real Estate. OneKey® MLS as distributed by MLS GRID
- $738,0003 bd2 ba1.5k sqft19 Ridgeley Road, Smithtown, NY 11787For SaleMLS ID #1043090, Lisa A. Sherman, Listing by: BH&G R E Realty Connect. OneKey® MLS as distributed by MLS GRID
- $769,8034 bd3 ba1.8k sqft9 Dillmont Drive, Smithtown, NY 11787For SaleMLS ID #1037822, Stephanie B. Calinoff, Listing by: Signature Premier Properties. OneKey® MLS as distributed by MLS GRID
- $699,9993 bd1 ba1k sqft95 Jenkins Avenue, North Babylon, NY 11703For SaleMLS ID #1042906, Anthony Napolitano Jr, Listing by: Anthony Napolitano Homes. OneKey® MLS as distributed by MLS GRID
- $679,0003 bd2 ba1.5k sqft2 Gould Drive, Lake Grove, NY 11755For SaleMLS ID #1034839, Christine Farina CBR SRS, Listing by: Signature Premier Properties. OneKey® MLS as distributed by MLS GRID
- $725,0003 bd2 ba1.7k sqft301 W 22nd Street, Deer Park, NY 11729For SaleMLS ID #1032535, Anderson Minaya PSA SFR, Listing by: Legacy Capital Realty LLC. OneKey® MLS as distributed by MLS GRID
- $679,9993 bd2 ba1.6k sqft4 Roosevelt Street, Brentwood, NY 11717For SaleMLS ID #1018595, Tatiana A. Herrera, Listing by: Jamie Realty Group. OneKey® MLS as distributed by MLS GRID
- $799,0005 bd2 ba1.6k sqft43 Genesee Drive, Commack, NY 11725For SaleMLS ID #1033951, Elena M. Galluzzo, Listing by: Compass Greater NY LLC. OneKey® MLS as distributed by MLS GRID
- $749,0004 bd3 ba1.8k sqft172 Lawrence Road, Kings Park, NY 11754For SaleMLS ID #1038344, George C. McKnight, Listing by: George Mcknight REALTORS Inc. OneKey® MLS as distributed by MLS GRID
- $799,9994 bd3 ba2.1k sqft41 Longstreet Drive, Lake Grove, NY 11755For SaleMLS ID #1043286, Julio J. Munoz, Listing by: BERKSHIRE HATHAWAY. OneKey® MLS as distributed by MLS GRID
- $699,9993 bd2 ba1.7k sqft60 Academy Lane, Levittown, NY 11756For SaleMLS ID #1043025, Alejandro A. Negron, Listing by: Oversouth LLC. OneKey® MLS as distributed by MLS GRID
- $680,0004 bd2 ba1.5k sqft236 Duckpond Drive S, Wantagh, NY 11793For SaleMLS ID #983279, Joseph D. Ferone CBR, Listing by: Weichert Realtors TMT Group. OneKey® MLS as distributed by MLS GRID
- $659,9993 bd2 ba1.2k sqft12 Heather Court, Centereach, NY 11720For SaleMLS ID #1037073, Bryan J. Karp CBR, Listing by: Coldwell Banker American Homes. OneKey® MLS as distributed by MLS GRID
