Stunning | Everything New | Fully Transformed Suburban Oasis
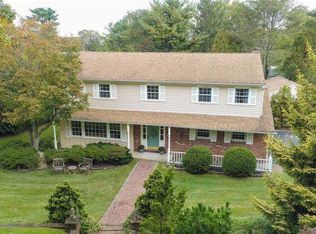
Welcome to an exceptional, turnkey residence that effortlessly marries classic architectural charm with state-of-the-art modern upgrades. Step inside to an airy, open-concept floor plan saturated with natural light and accented by premium finishes throughout. A chef's delight boasting crisp white shaker cabinetry, custom geometric tile backsplashes, a large central island, and high-end stainless steel appliances. The formal entry foyer opens up to beautiful hardwood flooring that leads you into a sprawling living room centered around a cozy fireplace and a dedicated formal dining area. The sleeping quarters offer massive layouts, neutral color palettes, overhead recessed lighting, and substantial closet space. Masterfully upgraded bathrooms feature modern wood vanities, sleek matte black hardware, dual sinks, custom marble-tiled walk-in showers, and contemporary glass finishes. An expansive, fully finished basement provides endless versatility for a media room, home gym, play space, or private home office. An absolute highlight of the property is the deep, fully cleared green backyard enveloped by mature trees, presenting the ultimate canvas for outdoor dining, gardening, or a future pool. Includes a pristine, freshly painted 2-car attached garage with direct interior access, alongside a dedicated main-level laundry room complete with side-by-side washer and dryer units. Outfitted with an upgraded, high-efficiency heating and water filtration system situated in a clean utility area. This masterfully updated home is a rare combination of space, high-end design, and neighborhood tranquility.
For sale
$1,090,000
8 Cynthia Lane, Northport, NY 11768
4beds
1,650sqft
Single Family Residence, Residential
Built in 1971
10,019 Square Feet Lot
$-- Zestimate®
$661/sqft
$-- HOA
What's special
Cozy fireplaceContemporary glass finishesModern wood vanitiesSaturated with natural lightPremium finishes throughoutCustom geometric tile backsplashesEnveloped by mature trees
- 10 days |
- 1,891 |
- 100 |
Likely to sell faster than
Zillow last checked:
Listing updated:
Listed by:
Voro LLC 877-943-8676,
Rahul Jaggi 516-996-3633,
Raj K. Jaggi 516-996-3633,
Voro LLC
Source: OneKey® MLS as distributed by MLS GRID,MLS#: 1028882
Facts & features
Interior
Bedrooms & bathrooms
- Bedrooms: 4
- Bathrooms: 3
- Full bathrooms: 2
- 1/2 bathrooms: 1
Other
- Description: Living Room, Family Room, Dining Room, Eat-in Kitchen
- Level: First
Other
- Description: Master Bedroom with Ensuite, 3 bedrooms , 1 Bath
- Level: Second
Basement
- Description: Fully Finished Basement
- Level: Basement
Heating
- Oil
Cooling
- Central Air
Appliances
- Included: Dishwasher, Dryer, Microwave, Refrigerator, Stainless Steel Appliance(s), Washer
- Laundry: Laundry Room
Features
- Eat-in Kitchen, Formal Dining
- Flooring: Hardwood
- Basement: Finished,Full
- Attic: None
- Number of fireplaces: 1
- Fireplace features: Living Room
Interior area
- Total structure area: 3,000
- Total interior livable area: 1,650 sqft
Property
Parking
- Total spaces: 2
- Parking features: Driveway, Private
- Garage spaces: 2
- Has uncovered spaces: Yes
Accessibility
- Accessibility features: Accessible Central Living Area
Features
- Levels: Two
- Exterior features: Mailbox
- Fencing: Fenced
Lot
- Size: 10,019 Square Feet
- Features: Back Yard
Details
- Parcel number: 0400059000100004000
- Special conditions: None
Construction
Type & style
- Home type: SingleFamily
- Architectural style: Colonial
- Property subtype: Single Family Residence, Residential
Materials
- Frame
Condition
- Actual
- Year built: 1971
Utilities & green energy
- Sewer: Public Sewer
- Water: Public
- Utilities for property: See Remarks
Community & HOA
HOA
- Has HOA: No
Location
- Region: Northport
Financial & listing details
- Price per square foot: $661/sqft
- Tax assessed value: $3,600
- Annual tax amount: $12,711
- Date on market: 7/22/2026
- Cumulative days on market: 17 days
- Listing agreement: Exclusive Right To Sell
Estimated market value
Not available
Estimated sales range
Not available
Not available
Price history
| Date | Event | Price |
|---|---|---|
| 7/22/2026 | Listed for sale | $1,090,000-0.9%$661/sqft |
Source:  OneKey® MLS as distributed by MLS GRID #1028882 Report a problem OneKey® MLS as distributed by MLS GRID #1028882 Report a problem | ||
| 6/18/2026 | Listing removed | $1,100,000$667/sqft |
Source: OneKey® MLS as distributed by MLS GRID #1009253 Report a problem | ||
| 6/12/2026 | Listed for sale | $1,100,000+189.5%$667/sqft |
Source: OneKey® MLS as distributed by MLS GRID #1009253 Report a problem | ||
| 8/13/2025 | Sold | $380,000$230/sqft |
Source: Public Record Report a problem | ||
Public tax history
| Year | Property taxes | Tax assessment |
|---|---|---|
| 2025 | -- | $3,600 |
| 2024 | -- | $3,600 |
| 2023 | -- | $3,600 |
| 2022 | -- | $3,600 -6.5% |
| 2021 | -- | $3,850 |
| 2020 | -- | $3,850 |
| 2019 | -- | $3,850 |
| 2018 | -- | $3,850 |
| 2017 | $10,794 | $3,850 |
| 2016 | -- | $3,850 |
| 2015 | -- | $3,850 |
| 2014 | -- | $3,850 |
| 2013 | -- | $3,850 |
| 2012 | -- | $3,850 |
| 2011 | -- | $3,850 -11.5% |
| 2010 | -- | $4,350 |
| 2009 | -- | $4,350 |
| 2008 | -- | $4,350 |
| 2007 | $8,569 -14.3% | $4,350 -18.7% |
| 2005 | $10,005 +7.7% | $5,350 |
| 2004 | $9,288 +6.6% | $5,350 |
| 2003 | $8,717 +5.7% | $5,350 |
| 2002 | $8,245 +4.9% | $5,350 |
| 2001 | $7,857 +0.7% | $5,350 |
| 2000 | $7,805 | $5,350 |
Find assessor info on the county website
Monthly payment
Climate risks
Neighborhood: 11768
Nearby schools
GreatSchools rating
- 7/10Northport Middle SchoolGrades: K-8Distance: 0.4 mi
- 9/10Northport Senior High SchoolGrades: 9-12Distance: 1.4 mi
- 2/10Norwood Avenue SchoolGrades: K-4Distance: 1.3 mi
Schools provided by the listing agent
- Elementary: Norwood Avenue School
- Middle: Northport Middle School
- High: Northport Senior High School
Source: OneKey® MLS as distributed by MLS GRID. This data may not be complete. We recommend contacting the local school district to confirm school assignments for this home.
- $672,400-- bd-- ba-- sqft6 Cynthia Ln, Northport, NY 11768Off Market
- $1,130,5004 bd4 ba-- sqft10 Cynthia Ln, Northport, NY 11768Off Market
- $638,300-- bd-- ba-- sqft15 Woody Ln, Northport, NY 11768Off Market
- $759,200-- bd-- ba-- sqft17 Woody Ln, Northport, NY 11768Off Market
- $770,8003 bd2 ba-- sqft11 Woody Ln, Northport, NY 11768Off Market
- $755,000-- bd-- ba-- sqft9 Cynthia Ln, Northport, NY 11768Off Market
- $475-- bd-- ba-- sqft9 Cynthia Ln, Northport, NY 11768Off Market
- $809,100-- bd-- ba-- sqft12 Cynthia Ln, Northport, NY 11768Off Market
A local agent can set up tours, give advice and negotiate with sellers.
Similar homes
- $1,149,9994 bd3 ba2.1k sqft50 Orchard Drive, Northport, NY 11768For Sale

 MLS ID #1013914, Alexander Clanton SRS, Listing by: Signature Premier Properties. OneKey® MLS as distributed by MLS GRID
 - $999,0004 bd3 ba1.9k sqft57 Brooksite Drive, Smithtown, NY 11787For Sale
 MLS ID #1020597, Minas Styponias, Listing by: Realty Executives Today. OneKey® MLS as distributed by MLS GRID
 - $999,0005 bd4 ba2.3k sqft24 Fox Road, East Setauket, NY 11733For Sale
 MLS ID #1028856, Michael Starrantino, Listing by: Signature Premier Properties. OneKey® MLS as distributed by MLS GRID
 - $827,0004 bd2 ba1.8k sqft32 Horton Drive, Huntington, NY 11746For Sale
 MLS ID #1031497, Karen Richter Rett, Listing by: Branch Real Estate Group. OneKey® MLS as distributed by MLS GRID
 - $874,9994 bd2 ba2.2k sqft99 Burr Road, East Northport, NY 11731For SaleMLS ID #1015112, Katherine Hernandez, Listing by: Vantage Realty Partners. OneKey® MLS as distributed by MLS GRID
- $1,200,0003 bd3 ba2.1k sqft30 Landing Meadow Road, Smithtown, NY 11787For SaleMLS ID #1006718, Linda A. Wilson, Listing by: Exit Realty Achieve. OneKey® MLS as distributed by MLS GRID
- $1,075,0004 bd3 ba2k sqft12 Deans Lane, Bayville, NY 11709For SaleMLS ID #978767, Barry J. Paley CBR, Listing by: Keller Williams Points North. OneKey® MLS as distributed by MLS GRID
- $1,195,0003 bd1 ba1.6k sqft199 Dix Hills Road, Dix Hills, NY 11746For SaleMLS ID #1016948, Gregory G. Parks, Listing by: Douglas Elliman Real Estate. OneKey® MLS as distributed by MLS GRID
- $899,0004 bd2 ba2k sqft20 Camelia Place, Hauppauge, NY 11788For SaleMLS ID #1017370, Katherine Caruso, Listing by: Signature Premier Properties. OneKey® MLS as distributed by MLS GRID
- $1,349,0005 bd3 ba1.4k sqft174 Warner Road, Huntington, NY 11743For SaleMLS ID #1012946, Edwin Murillo, Listing by: Best Solutions Realty Inc. OneKey® MLS as distributed by MLS GRID
- $979,9993 bd4 ba2.1k sqft42 Shady Lane, Huntington, NY 11743For SaleMLS ID #997444, Michelle Stabile, Listing by: Oversouth LLC. OneKey® MLS as distributed by MLS GRID
- $725,0004 bd3 ba2k sqft21 Wilson Avenue, Nesconset, NY 11767For SaleMLS ID #1031693, Maria Caifa, Listing by: Coldwell Banker American Homes. OneKey® MLS as distributed by MLS GRID
- $1,050,0004 bd3 ba2.1k sqft30 Andover Lane, Hicksville, NY 11801For SaleMLS ID #1029808, Jaswinder Singh, Listing by: Realty Connect USA LLC. OneKey® MLS as distributed by MLS GRID
- $869,0003 bd3 ba2.1k sqft7 Weinmann Boulevard, Melville, NY 11747For SaleMLS ID #1032254, Jatinder Sharma, Listing by: Property Professionals Realty. OneKey® MLS as distributed by MLS GRID
- $1,075,0004 bd3 ba2k sqft22 Stirrup Ln, Glen Cove, NY 11542For Sale By Owner
- $829,0004 bd2 ba2k sqft372 Clay Pitts Road, East Northport, NY 11731For SaleMLS ID #973517, Michail Konstas, Listing by: Signature Premier Properties. OneKey® MLS as distributed by MLS GRID
- $695,0003 bd1 ba1.4k sqft15 Irving Johnson Street, East Northport, NY 11731For SaleMLS ID #1027848, Marc V. Kaplan, Listing by: Pinpoint Realty LI. OneKey® MLS as distributed by MLS GRID
- $1,099,9993 bd3 ba1.7k sqft3 Nora Lane, Plainview, NY 11803For SaleMLS ID #1023705, Jared Sarney, Listing by: Corcoran SRG Residential. OneKey® MLS as distributed by MLS GRID
- $849,0004 bd3 ba2.3k sqft89 Floyd Street, Deer Park, NY 11729For SaleMLS ID #1028450, Shawn Waller, Listing by: Signature Premier Properties. OneKey® MLS as distributed by MLS GRID
- $899,0004 bd3 ba2k sqft3 Walnut Place, Huntington, NY 11743For SaleMLS ID #1008711, Kalliopi C. Suarez, Listing by: Howard Hanna Coach. OneKey® MLS as distributed by MLS GRID
