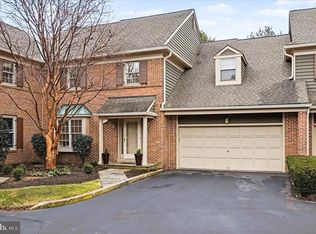
Great space, location, no outside maintenance, privacy, beautiful architectural details all on the edge of Doylestown Borough. Teversall is one of the premier and highly sought after communities in the area. An enclave of luxury townhouses, it is beautifully maintained and picture perfect. Step inside into this townhouse of almost 3700sf of gracious living and immediately evident is the intricate millwork and wainscoting, the architectural details throughout this house and its wonderful ambiance. Large rooms, unexpected touches, built-in cabinets and shelving, many closets, a possible first level bedroom with a full bathroom next to it. On the main level there is a formal living room with woodburning fireplace and a slider door to the full length deck with two remote control awnings. The formal dining room leads into a huge eat-in kitchen with endless floor to ceiling cabinetry, three sinks and two faucets, double GE Profile wall ovens, a mini refrigerator, Viking cooktop, and custom Mercer tile insert in the tile floor. The tall cabinetry as you enter the kitchen both screens it from view from the dining room and provides additional storage. Another slider takes you to the deck area with its own awning. The unique floor plan features a hall in the foyer with door to the 2-car garage and then to a study/office with built-in cabinets, an electric fireplace insert, and pine floor w/nail details. A full bathroom is next to it, making this a possible first floor bedroom. Above, you can view the library loft with intricate iron railing and bookcases. A wide staircase takes you to three upstairs bedrooms, the primary one with an ensuite bathroom. The hall has another wall of built-ins, a linen closet and a bathroom. A bonus is the large flex space (with laundry area) from where you step onto the balcony/library overlooking the room below. The basement level has tile floors, a sink, sump pump and radon mitigation, water softener, shelving, the fireplace cleanout, and central vacuum. The large deck is a private area in which to relax and entertain. Best of all, the monthly condominium fee covers ALL exterior maintenance on your home and on the grounds. A short distance away is Penn Medicine/Doylestown Hospital, the YMCA, the dining, shopping, museums, train station, movie theater, and recreational opportunities in Doylestown Borough and nearby towns. Beauty, tranquility, privacy, nature, and nothing for you to do but relax and enjoy a special home and location.
Sold for $750,000
Zillow last checked:
Listing updated:
Bought with:
Margot Bauer, RS350151
Keller Williams Real Estate-Doylestown
Source: Bright MLS,MLS#: PABU2102658
Price history
| Date | Event | Price |
|---|---|---|
| 12/10/2025 | Sold | $750,000$179/sqft |
Source:  Bright MLS #PABU2102658 Report a problem Bright MLS #PABU2102658 Report a problem | ||
| 11/14/2025 | Pending sale | $750,000$179/sqft |
Source: Bright MLS #PABU2102658 Report a problem | ||
| 10/24/2025 | Contingent | $750,000$179/sqft |
Source: Bright MLS #PABU2102658 Report a problem | ||
| 10/6/2025 | Price change | $750,000-3.2%$179/sqft |
Source: Bright MLS #PABU2102658 Report a problem | ||
| 9/2/2025 | Price change | $775,000-3.1%$185/sqft |
Source: Bright MLS #PABU2102658 Report a problem | ||
| 8/11/2025 | Listed for sale | $800,000+29%$191/sqft |
Source: Bright MLS #PABU2102658 Report a problem | ||
| 3/31/2021 | Sold | $620,000-0.8%$148/sqft |
Source: Public Record Report a problem | ||
| 3/13/2021 | Pending sale | $625,000$149/sqft |
Source:  Keller Williams #PABU510340 Report a problem Keller Williams #PABU510340 Report a problem | ||
| 2/17/2021 | Listed for sale | $625,000$149/sqft |
Source: Keller Williams Real Estate #PABU510340 Report a problem | ||
| 12/16/2020 | Listing removed | $625,000$149/sqft |
Source: Keller Williams Real Estate-Doylestown #PABU510340 Report a problem | ||
| 11/19/2020 | Price change | $625,000-3.7%$149/sqft |
Source: Keller Williams Real Estate-Doylestown #PABU510340 Report a problem | ||
| 10/29/2020 | Listed for sale | $649,000$155/sqft |
Source: Keller Williams Real Estate-Doylestown #PABU510340 Report a problem | ||
| 7/28/2018 | Listing removed | $649,000$155/sqft |
Source: Keller Williams Real Estate #1000483196 Report a problem | ||
| 5/4/2018 | Listed for sale | $649,000+9.6%$155/sqft |
Source: KW Real Estate-Doylestown #1000483196 Report a problem | ||
| 1/30/2006 | Sold | $592,000+8.6%$141/sqft |
Source: Public Record Report a problem | ||
| 12/17/2004 | Sold | $545,000$130/sqft |
Source: Public Record Report a problem | ||

Get a cash offer in 3 minutes
Find out how much your home could sell for in as little as 3 minutes with a no-obligation cash offer.
Estimated market value
$771,500
