Skip main navigation
Sold for $855,000
  • $855,000

    33 Hibiscus Ct, Doylestown, PA 18901

    3beds
    3,524sqft
    Townhouse
    Built in 1988
    -- sqft lot
    $870,600 Zestimate®
    $243/sqft
    $3,589 Estimated rent

    Home value

    $870,600

    $810,000 - $932,000

    $3,589/mo

    Zestimate® history
    Loading
    Loading...

    Owner options

    List your home for rent

    $3,589/mo

    Rent Zestimate®

    Find your next renter with Zillow Rental Manager. Plus, with online applications, you can quickly screen prospective tenants – for free.

    Learn more

    $3,589/mo

    Rent Zestimate®

    Refinance and save

    $5,427/mo

    Est. payment

    Refinancing to a lower rate could help reduce your monthly payments and save thousands over the life of the loan.

    See today's rates

    $5,427/mo

    Est. payment

    Explore your selling options

    Work with a Zillow partner agent

    Leverage their expertise and Zillow's premium Showcase listings to get your home seen by more buyers.

    Get started

    List with your own agent

    Get your home in front of millions of buyers by listing it on Zillow.

    Learn how to do it

    Sell it yourself

    Take full control of how buyers see your home on Zillow by listing For Sale by Owner (FSBO).

    List your home

    What's special

    Private deckVersatile bonus roomSecond-floor laundryAnother custom bathTwo additional bedroomsUpgraded eat-in kitchen
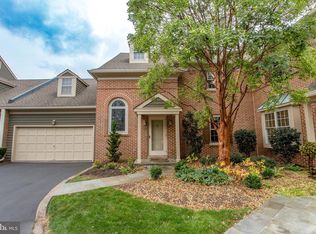
    Welcome to Teversall and 33 Hibiscus Court, where comfort, space, and ease of living come together in one of the area’s most desirable communities. Offering approximately 3,500 square feet of beautifully maintained living space, this home is as well-suited for those looking to simplify as it is for anyone seeking room to live, work, and entertain comfortably at every stage of life. Ideally located close to Penn Medicine Doylestown Hospital, the YMCA, walking and biking trails, and all the dining, shopping, cultural attractions, and events of Doylestown Borough, this home offers beauty, tranquility, privacy, and convenience… with nothing to do but move in and enjoy. A welcoming foyer with cathedral ceilings sets the tone as you move through light-filled living and dining spaces, complemented by a first-floor office/den and full bath. Currently used as a home office, this flexible space easily adapts to a variety of needs — office, library, sitting room, or guest space — reflecting the thoughtful, multifunctional design found throughout the home. The upgraded eat-in kitchen opens to a private deck, creating an easy flow for everyday living, morning coffee, outdoor meals, or relaxed evenings at home. Upstairs, the primary bedroom suite offers a comfortable retreat with two closets and a custom bath. Two additional bedrooms, another custom bath, second-floor laundry, and a versatile bonus room provide flexibility for guests, hobbies, or additional workspace. The finished basement extends the living space… ideal for entertaining, unwinding, or spending time with family and friends. One of Teversall’s greatest advantages is its low-maintenance lifestyle, with exterior care and grounds maintenance included, allowing you to focus more on living and less on upkeep. Whether you’re downsizing from a larger home or simply looking for a thoughtfully designed space that adapts to your life, this residence offers the rare combination of roominess and simplicity. A home that truly works for how people live today, 33 Hibiscus Court is not an opportunity to be missed.

    Zillow last checked:

    Listing updated:

    Listed by:

    Jeff Lavine 215-280-2750,

    Keller Williams Real Estate-Doylestown

    Bought with:

    Tom Smeland, AB066226

    EXP Realty, LLC

    Source: Bright MLS,MLS#: PABU2111794MLS Logo

    Facts & features

    Interior

    Bedrooms & bathrooms
    • Bedrooms: 3
    • Bathrooms: 3
    • Full bathrooms: 3
    • Main level bathrooms: 1
    Primary bedroom
    • Level: Upper
    • Area: 340 Square Feet
    • Dimensions: 17 X 20
    Bedroom 2
    • Level: Upper
    • Area: 165 Square Feet
    • Dimensions: 11 X 15
    Bedroom 3
    • Level: Upper
    • Area: 144 Square Feet
    • Dimensions: 12 X 12
    Bonus room
    • Level: Upper
    • Area: 180 Square Feet
    • Dimensions: 9 X 20
    Den
    • Level: Main
    • Area: 255 Square Feet
    • Dimensions: 15 X 17
    Dining room
    • Level: Main
    • Area: 168 Square Feet
    • Dimensions: 12 X 14
    Family room
    • Level: Lower
    • Area: 500 Square Feet
    • Dimensions: 20 X 25
    Kitchen
    • Level: Main
    • Area: 169 Square Feet
    • Dimensions: 13 X 13
    Laundry
    • Level: Upper
    • Area: 48 Square Feet
    • Dimensions: 6 X 8
    Living room
    • Level: Main
    • Area: 289 Square Feet
    • Dimensions: 17 X 17
    Other
    • Level: Upper
    • Area: 180 Square Feet
    • Dimensions: 9 X 20
    Other
    • Level: Main
    • Area: 255 Square Feet
    • Dimensions: 15 X 17
    Heating
    • Forced Air, Heat Pump, Electric
    Cooling
    • Central Air, Electric
    Appliances
    • Included: Electric Water Heater
    • Laundry: Upper Level, Laundry Room
    Features
    • Eat-in Kitchen, Primary Bath(s), Cathedral Ceiling(s), High Ceilings
    • Flooring: Carpet, Ceramic Tile, Wood
    • Basement: Drainage System,Full,Finished
    • Number of fireplaces: 1
    Interior area
    • Total structure area: 3,524
    • Total interior livable area: 3,524 sqft
    • Finished area above ground: 3,524
    • Finished area below ground: 0

    Property

    Parking
    • Total spaces: 4
    • Parking features: Garage Faces Front, Inside Entrance, Attached, Driveway
    • Attached garage spaces: 2
    • Uncovered spaces: 2
    Accessibility
    • Accessibility features: None
    Features
    • Levels: Two
    • Stories: 2
    • Patio & porch: Deck
    • Exterior features: Lighting, Street Lights
    • Pool features: None
    Lot
    • Features: Front Yard, Rear Yard
    Details
    • Additional structures: Above Grade, Below Grade
    • Parcel number: 09055001033
    • Zoning: R4
    • Special conditions: Standard

    Construction

    Type & style
    • Home type: Townhouse
    • Architectural style: Colonial
    • Property subtype: Townhouse
    Materials
    • Mixed, Brick, Wood Siding
    • Foundation: Concrete Perimeter
    • Roof: Shingle,Pitched
    Condition
    • New construction: No
    • Year built: 1988

    Utilities & green energy

    • Electric: 200+ Amp Service, Underground
    • Sewer: Public Sewer
    • Water: Public
    • Utilities for property: Cable Connected

    Community & neighborhood

    Location
    • Region: Doylestown
    • Subdivision: Teversall
    • Municipality: DOYLESTOWN TWP

    HOA & financial

    HOA
    • Has HOA: No
    • Amenities included: None
    • Services included: Common Area Maintenance, Maintenance Structure, Insurance, Maintenance Grounds, Snow Removal, Trash, Road Maintenance, Reserve Funds
    • Association name: Teversall Condo Association
    Other fees
    • Condo and coop fee: $675 monthly

    Other

    Other facts
    • Listing agreement: Exclusive Right To Sell
    • Ownership: Condominium

    Price history

    DateEventPrice
    3/18/2026Sold$855,000+10.3%$243/sqft
    Source: Bright MLS #PABU2111794 Report a problem
    1/18/2026Pending sale$775,000$220/sqft
    Source: Bright MLS #PABU2111794 Report a problem
    1/16/2026Listed for sale$775,000+23.5%$220/sqft
    Source: Bright MLS #PABU2111794 Report a problem
    2/20/2018Sold$627,500-2.7%$178/sqft
    Source: Public Record Report a problem
    8/28/2017Listed for sale$645,000+34.7%$183/sqft
    Source: Flo Smerconish Realtor #7044001 Report a problem
    12/29/2003Sold$479,000$136/sqft
    Source: Public Record Report a problem

    Public tax history

    YearProperty taxesTax assessment
    2025$9,589 +2%$51,110
    2024$9,400 +9%$51,110
    2023$8,624 +1.1%$51,110
    2022$8,528 +2.1%$51,110
    2021$8,353 +0.5%$51,110
    2020$8,314 +1.4%$51,110
    2018$8,199 +1.4%$51,110
    2017$8,084 $51,110
    2016$8,084 $51,110
    2015-- $51,110
    2014-- $51,110
    2013-- $51,110
    2012-- $51,110 -13%
    2011-- $58,760
    2010-- $58,760
    2009-- $58,760
    2008-- $58,760
    2007-- $58,760
    2006-- $58,760
    2005-- $58,760 +300%
    2004-- $14,690
    2003-- $14,690
    2002-- $14,690
    2000-- $14,690

    Find assessor info on the county website

    Neighborhood: 18901

    Nearby schools

    GreatSchools rating
    Schools provided by the listing agent
    • Elementary: Doyle
    • Middle: Lenape
    • High: Central Bucks High School West
    • District: Central Bucks

    Source: Bright MLS. This data may not be complete. We recommend contacting the local school district to confirm school assignments for this home.

    Get a cash offer in 3 minutes
    Find out how much your home could sell for in as little as 3 minutes with a no-obligation cash offer.
    Estimated market value
    $870,600
    Get a cash offer in 3 minutes
    Find out how much your home could sell for in as little as 3 minutes with a no-obligation cash offer.
    Estimated market value
    $870,600