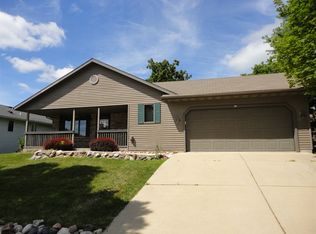
Beautiful 4BR, 4BA home located on a quiet cul-de-sac in desirable Hartford. Backing to a wooded setting with frequent wildlife views, this property offers a rare combination of privacy, walkability, & functional family living. Conveniently located near parks, walking trails, downtown Hartford, Rossman Elementary, & Peace Lutheran. The spacious layout features a main floor primary suite with walk-in closet and full bath, 3 additional upper BR's, finished lower level with office space and large storage area, & screened gazebo ideal for relaxing/entertaining. Raised garden beds, addl. parking, & attached 2-car garage add to the property's functionality. Major updates include roof ('20), furnace & A/C ('16), water heater ('25), radon mitigation system ('18), shed (18') back-up power system.
49 days
|
86
|
2
|
Likely to sell faster than
Zillow last checked:
Listing updated:
Listed by:
Hartland Realty Group*262-719-7977,
Arkenstone Real Estate Experts
Source: WIREX MLS,MLS#: 1964877Originating MLS: Metro MLS
Facts & features
Interior
Bedrooms & bathrooms
Bedrooms: 4
Bathrooms: 3
Full bathrooms: 2
1/2 bathrooms: 2
Main level bedrooms: 1
Primary bedroom
Level: Main
Area: 168
Dimensions: 12 x 14
Bedroom 2
Level: Upper
Area: 154
Dimensions: 11 x 14
Bedroom 3
Level: Upper
Area: 120
Dimensions: 12 x 10
Bedroom 4
Level: Upper
Area: 156
Dimensions: 12 x 13
Bathroom
Features: Master Bedroom Bath, Shower Over Tub
Dining room
Level: Main
Area: 132
Dimensions: 11 x 12
Kitchen
Level: Main
Area: 150
Dimensions: 10 x 15
Living room
Level: Main
Area: 208
Dimensions: 13 x 16
Heating
Natural Gas, Forced Air
Cooling
Central Air
Appliances
Included: Dishwasher, Dryer, Microwave, Range, Refrigerator, Washer, Water Softener
Features
High Speed Internet, Cathedral/vaulted ceiling, Walk-In Closet(s)
Basement: Finished,Full,Radon Mitigation System
Interior area
Total structure area: 2,400
Total interior livable area: 2,400 sqft
Property
Parking
Total spaces: 2
Parking features: Garage Door Opener, Heated Garage, Attached, 2 Car
Attached garage spaces: 2
Features
Levels: Two
Stories: 2
Lot
Size: 8,276 Square Feet
Features: Sidewalks
Details
Additional structures: Garden Shed
Parcel number: 1603002007
Zoning: residential
Construction
Type & style
Home type: SingleFamily
Architectural style: Contemporary
Property subtype: Single Family Residence
Materials
Brick, Brick/Stone, Vinyl Siding
Condition
21+ Years
New construction: No
Year built: 1996
Utilities & green energy
Sewer: Public Sewer
Water: Public
Utilities for property: Cable Available
Community & HOA
Location
Region: Hartford
Municipality: Hartford
Financial & listing details
Price per square foot: $177/sqft
Tax assessed value: $317,200
Annual tax amount: $3,910
Date on market: 5/29/2026
Inclusions: Refrigerator, Range/Oven, Dishwasher, Microwave, Washer, Dryer, Whole-House Generator, Storage Shed, Raised Garden Beds, Gazebo, And Attached Fixtures Currently On The Property At Time Of Closing.
Exclusions: Seller's Personal Property, Staging Items, Garage/Storage Organization Items Not Permanently Attached, And Any Tenant/Pet-Related Removable Items.
Explore the cost of this home by adjusting the details. Changes won't be saved.
Principal & interest
$1,547
Mortgage insurance
$0
Property taxes
$170
Home insurance
$105
HOA fees
$0
Utilities
Not included
All calculations are estimates and provided by Zillow, Inc. for informational purposes only. Actual amounts may vary.
HOA fees may include property taxes on listings classified as Co-Ops. Contact the listing agent and/or owner for fee details.
Mortgage interest rates are dependent on a number of factors, including credit score, down payment, and repayment length. Interest rate data provided by Zillow Group Marketplace, Inc. as of 1/1/1970 from various mortgage lenders with which we have lead or other similar arrangements; the Estimated Payment is an average of those rates.
See how much you could borrow to make a competitive offer.