Skip main navigation
Off market
  • $547,000

    32 Hidden Ln, Feasterville, PA 19053

    3beds
    2baths
    1,989sqft
    SingleFamily
    Built in 1949
    0.3 Acres Lot
    $547,000 Zestimate®
    $275/sqft
    $2,883 Estimated rent

    Home value

    $547,000

    $509,000 - $585,000

    $2,883/mo

    Zestimate® history
    Loading
    Loading...

    Owner options

    List your home for rent

    $2,883/mo

    Rent Zestimate®

    Find your next renter with Zillow Rental Manager. Plus, with online applications, you can quickly screen prospective tenants – for free.

    Learn more

    $2,883/mo

    Rent Zestimate®

    Refinance and save

    $3,413/mo

    Est. payment

    Refinancing to a lower rate could help reduce your monthly payments and save thousands over the life of the loan.

    See today's rates

    $3,413/mo

    Est. payment

    Explore your selling options

    Work with a Zillow partner agent

    Leverage their expertise and Zillow's premium Showcase listings to get your home seen by more buyers.

    Get started

    List with your own agent

    Get your home in front of millions of buyers by listing it on Zillow.

    Learn how to do it

    Sell it yourself

    Take full control of how buyers see your home on Zillow by listing For Sale by Owner (FSBO).

    List your home

    What's special

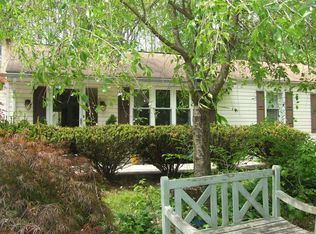
    This beautiful home in Pine Tree Farms, located in a desirable Neshaminy School District will amaze you. Once you walk through the double cherry wood doors you will realize that this is YOUR home. The Grand room with 12' ceilings, carved stone wood burning fireplace will be a welcoming gathering place for your family and friends. A floor to ceiling windows and a french doors in the room bring the outdoors in, creating an opportunity to enjoy the foliage and bird chirping in a summer as well as a watching a snowfall while cuddling by the fire in the winter. Through the french doors, you will step into a multi-level custom paved patio. It's a great place to make memories entertaining your company or simply to enjoy a quite moment with a cup of coffee. This wonderful home offers 3 bedrooms and a bonus room, that is used as TV room now. It could be used as an office as well or easily converted back to the 4th bedroom. The hallway of the Great room will lead you to the bedroom, a bathroom with a carved vanity rested on a a custom tile mosaic floor and a Master suite. The Master suite offers a restful atmosphere with the access to the custom tiled bathroom, allowing you to unwind in a jetted tub after a long day. Elegant and bright kitchen with the granite counter top is located of the Grand room. The large 3rd bedroom is on the second floor and offers a complete privacy a fabulous private balcony overlooking a tree filled back yard. - All Andersen windows throughout the home - All floors are tile, except for the 3rd bd, which is hardwood - Custom Millwork throughout the home - All wall finishes are painted by a professional artist, using Italian plasters and glazes - All custom made window treatments - The new roof (2017) - HVAC (2018) - Additional 50X100 lot is included, tax id 21-006-052; 2019 taxes $527.00 Come to explore this one of a kind home and be prepared to fall in love. 2020-08-07

    This property is off market, which means it's not currently listed for sale or rent on Zillow. This may be different from what's available on other websites or public sources.

    Facts & features

    Interior

    Bedrooms & bathrooms
    • Bedrooms: 3
    • Bathrooms: 2
    Heating
    • Baseboard, Gas
    Cooling
    • Central
    Appliances
    • Included: Dryer, Refrigerator, Washer
    Features
    • Window Treatments, Cedar Closet(s), Eat-in Kitchen, Crown Molding, Wood Floors, Combination Dining/Living, Family Room Off Kitchen, Stain/Lead Glass
    • Flooring: Hardwood
    Interior area
    • Total interior livable area: 1,989 sqft
    • Finished area below ground: 0

    Property

    Parking
    • Total spaces: 1
    • Parking features: Garage - Attached
    Lot
    • Size: 0.30 Acres
    Details
    • Parcel number: 21006052
    • Special conditions: Standard

    Construction

    Type & style
    • Home type: SingleFamily
    • Architectural style: Ranch/Rambler
    Condition
    • Year built: 1949

    Community & neighborhood

    Location
    • Region: Feasterville
    • Municipality: LOWER SOUTHAMPTON TWP

    Other

    Other facts
    • FireplaceYN: true
    • GarageYN: true
    • AttachedGarageYN: true
    • HeatingYN: true
    • CoolingYN: true
    • StructureType: Detached
    • StoriesTotal: 2
    • InteriorFeatures: Window Treatments, Cedar Closet(s), Eat-in Kitchen, Crown Molding, Wood Floors, Combination Dining/Living, Family Room Off Kitchen, Stain/Lead Glass
    • OpenParkingSpaces: 1
    • SpecialListingConditions: Standard
    • ParkingFeatures: Driveway, On Street, Attached Garage, Garage Door Opener, Asphalt
    • CoveredSpaces: 1
    • Cooling: Central Air
    • BelowGradeFinishedArea: 0
    • ConstructionMaterials: Mixed
    • Heating: Baseboard - Hot Water
    • ArchitecturalStyle: Ranch/Rambler
    • MlsStatus: Active
    • Municipality: LOWER SOUTHAMPTON TWP

    Price history

    DateEventPrice
    9/18/2020Sold$408,755+2.2%$206/sqft
    Source: Berkshire Hathaway HomeServices Fox & Roach #PABU501034_19053 Report a problem
    8/5/2020Pending sale$400,000$201/sqft
    Source: BHHS Fox & Roach Yardley #PABU501034 Report a problem
    7/30/2020Listed for sale$400,000-5.9%$201/sqft
    Source: BHHS Fox & Roach-Yardley #PABU501034 Report a problem
    9/19/2019Listing removed$424,900$214/sqft
    Source: RE/MAX Centre Realtors #PABU475086 Report a problem
    7/28/2019Listed for sale$424,900+117.9%$214/sqft
    Source: RE/MAX Centre Realtors #PABU475086 Report a problem
    1/1/2015Sold$195,000$98/sqft
    Source: Long & Foster Broker Feed #PABU161964_100 Report a problem
    6/14/2002Sold$195,000$98/sqft
    Source: Agent Provided Report a problem

    Public tax history

    YearProperty taxesTax assessment
    2025$586 +1%$2,600
    2024$580 +5.9%$2,600
    2023$548 +2.7%$2,600
    2022$533 $2,600
    2021$533 +1.2%$2,600
    2020$527 +4.3%$2,600
    2018$505 +2.7%$2,600
    2017$492 $2,600
    2016$492 +24.5%$2,600
    2015$395 $2,600
    2014$395 $2,600
    2013-- $2,600
    2012-- $2,600
    2011-- $2,600
    2010-- $2,600
    2009-- $2,600
    2008-- $2,600
    2007-- $2,600
    2006-- $2,600
    2005-- $2,600 +300%
    2004-- $650
    2003-- $650
    2002-- $650
    2000-- $650

    Find assessor info on the county website

    Neighborhood: 19053

    Nearby schools

    GreatSchools rating
    Schools provided by the listing agent
    • Elementary: JOSEPH E FERDERBAR
    • Middle: POQUESSING
    • High: NESHAMINY
    • District: NESHAMINY

    Source: The MLS. This data may not be complete. We recommend contacting the local school district to confirm school assignments for this home.

    Get a cash offer in 3 minutes
    Find out how much your home could sell for in as little as 3 minutes with a no-obligation cash offer.
    Estimated market value
    $547,000
    Get a cash offer in 3 minutes
    Find out how much your home could sell for in as little as 3 minutes with a no-obligation cash offer.
    Estimated market value
    $547,000