Skip main navigation
Sold for $450,000
Street View
  • $450,000

    36 Hidden Ln, Feasterville, PA 19053

    3beds
    2,855sqft
    Single Family Residence
    Built in 1952
    0.44 Acres Lot
    $607,500 Zestimate®
    $158/sqft
    $3,267 Estimated rent

    Home value

    $607,500

    $565,000 - $656,000

    $3,267/mo

    Zestimate® history
    Loading
    Loading...

    Owner options

    List your home for rent

    $3,267/mo

    Rent Zestimate®

    Find your next renter with Zillow Rental Manager. Plus, with online applications, you can quickly screen prospective tenants – for free.

    Learn more

    $3,267/mo

    Rent Zestimate®

    Refinance and save

    $2,812/mo

    Est. payment

    Refinancing to a lower rate could help reduce your monthly payments and save thousands over the life of the loan.

    See today's rates

    $2,812/mo

    Est. payment

    Explore your selling options

    Work with a Zillow partner agent

    Leverage their expertise and Zillow's premium Showcase listings to get your home seen by more buyers.

    Get started

    List with your own agent

    Get your home in front of millions of buyers by listing it on Zillow.

    Learn how to do it

    Sell it yourself

    Take full control of how buyers see your home on Zillow by listing For Sale by Owner (FSBO).

    List your home

    What's special

    Wood burning fireplaceStone frontUtility sinkPine tree farmsTree line streetGreat roomNewer roof
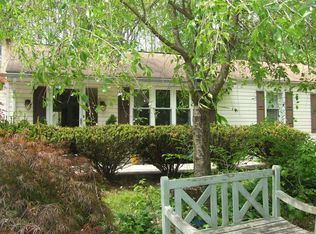
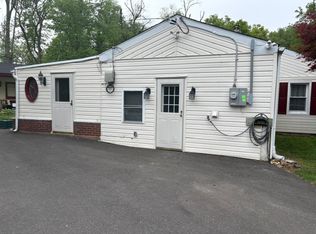
    Don't miss this 3 bedroom, 3 full baths, single ranch home on a beautiful, quiet, tree line street in Pine Tree Farms in the highly rated Neshaminy school district. This home has outstanding curb appeal with it's stone front, flag-stone walk-way, gated concrete patio and park like setting. Enter into the very spacious living room/great room with hardwood floors, crown molding, wood burning fireplace with brick surround and bay window. The formal dining room has hardwood floors, crown molding, chair-rail molding, bay window and is large enough for all your holiday dinners. The large eat-in kitchen has wood cabinets, tile counter tops and backsplash, pantry cabinet, closet with stacked washer/dryer, stainless steel stove and refrigerator, a window overlooking the beautiful grounds over a white porcelain sink and a door to a 3 season room, perfect for enjoying your morning coffee. The spacious primary bedroom has a ceiling fan and attached bath with stall shower. Bedroom 2 has a ceiling fan and large closet. A hall bath with tub/shower completes the main floor. Lower level: huge finished living area with walk-out to a slate patio, bay window, large walk-in wet bar, wood burning stove, laundry room with utility sink and 2 storage closets; bedroom 3 with a walk-in closet and attached bath with a stall shower that also has a door to the living area. Additional features: 2 car attached garage with inside access; pull down stairs to a floored attic for additional storage; newer roof (2016), terraced lot with multiple patios; convenient location close to shopping, restaurants and transportation. Bring your decorating ideas and make this unique home your own. Make your appointment today!! Home is being sold As IS. This is an Estate Sale. Seller will make no repairs and buyer is responsible for U & O.

    Zillow last checked:

    Listing updated:

    Listed by:

    Jodi Costin 215-530-5221,

    BHHS Fox & Roach-Southampton,

    Co-Listing Agent: Robert E Costin 215-740-4119,

    BHHS Fox & Roach-Southampton

    Bought with:

    Hamza Bisharat, RS366072

    RE/MAX Access

    Source: Bright MLS,MLS#: PABU2070322MLS Logo

    Facts & features

    Interior

    Bedrooms & bathrooms
    • Bedrooms: 3
    • Bathrooms: 3
    • Full bathrooms: 3
    • Main level bathrooms: 2
    • Main level bedrooms: 2
    Basement
    • Area: 1291
    Heating
    • Baseboard, Oil
    Cooling
    • Central Air, Electric
    Appliances
    • Included: Electric Water Heater
    Features
    • Basement: Finished
    • Number of fireplaces: 1
    • Fireplace features: Brick, Wood Burning
    Interior area
    • Total structure area: 2,855
    • Total interior livable area: 2,855 sqft
    • Finished area above ground: 1,564
    • Finished area below ground: 1,291

    Property

    Parking
    • Total spaces: 6
    • Parking features: Garage Faces Front, Attached, Driveway, On Street
    • Attached garage spaces: 2
    • Uncovered spaces: 4
    Accessibility
    • Accessibility features: Accessible Entrance
    Features
    • Levels: One
    • Stories: 1
    • Pool features: None
    Lot
    • Size: 0.44 Acres
    • Dimensions: 115.00 x 166.00
    Details
    • Additional structures: Above Grade, Below Grade
    • Parcel number: 21006054
    • Zoning: R2
    • Special conditions: Standard

    Construction

    Type & style
    • Home type: SingleFamily
    • Architectural style: Ranch/Rambler
    • Property subtype: Single Family Residence
    Materials
    • Frame
    • Foundation: Brick/Mortar
    Condition
    • New construction: No
    • Year built: 1952

    Utilities & green energy

    • Sewer: Public Sewer
    • Water: Public

    Community & neighborhood

    Location
    • Region: Feasterville
    • Subdivision: Pine Tree Farms
    • Municipality: LOWER SOUTHAMPTON TWP

    Other

    Other facts
    • Listing agreement: Exclusive Right To Sell
    • Ownership: Fee Simple

    Price history

    DateEventPrice
    6/12/2024Sold$450,000+12.5%$158/sqft
    Source: Bright MLS #PABU2070322 Report a problem
    5/29/2024Pending sale$399,900$140/sqft
    Source: Bright MLS #PABU2070322 Report a problem
    5/14/2024Contingent$399,900$140/sqft
    Source: Bright MLS #PABU2070322 Report a problem
    5/9/2024Listed for sale$399,900$140/sqft
    Source: Bright MLS #PABU2070322 Report a problem

    Public tax history

    YearProperty taxesTax assessment
    2025$6,583 +1%$29,200
    2024$6,518 +5.9%$29,200
    2023$6,154 +2.7%$29,200
    2022$5,990 $29,200
    2021$5,990 +1.2%$29,200
    2020$5,917 +4.3%$29,200
    2018$5,674 +2.7%$29,200
    2017$5,527 -1.6%$29,200
    2016$5,618 +32.8%$29,200
    2015$4,232 $29,200
    2014$4,232 $29,200
    2013-- $29,200
    2012-- $29,200
    2011-- $29,200
    2010-- $29,200
    2009-- $29,200
    2008-- $29,200
    2007-- $29,200
    2006-- $29,200
    2005-- $29,200 +300%
    2004-- $7,300
    2003-- $7,300
    2002-- $7,300
    2000-- $7,300

    Find assessor info on the county website

    Neighborhood: 19053

    Nearby schools

    GreatSchools rating
    Schools provided by the listing agent
    • District: Neshaminy

    Source: Bright MLS. This data may not be complete. We recommend contacting the local school district to confirm school assignments for this home.

    Get a cash offer in 3 minutes
    Find out how much your home could sell for in as little as 3 minutes with a no-obligation cash offer.
    Estimated market value
    $607,500
    Get a cash offer in 3 minutes
    Find out how much your home could sell for in as little as 3 minutes with a no-obligation cash offer.
    Estimated market value
    $607,500