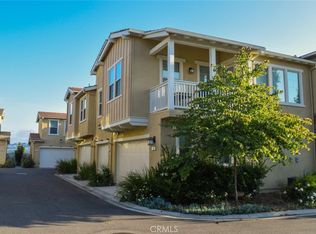
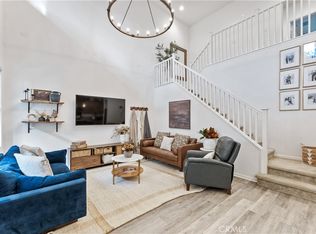
Breathtaking panoramic and unobstructed views! Upgrades in this stunning property are unlike any you’ve seen. This exquisite home offers captivating vistas. The moment you step inside, you’ll be greeted with mountain views, the perfect backdrop for relaxation and entertainment, you’ll also delight in the changing colors of the sky from vibrant sunrise hues to the golden glow of sunsets due to its southern orientation. Imagine hosting gatherings where you and loved ones revel in the beauty of the natural surroundings. Outdoor space is designed for multiple uses with pet friendly turf lawn, concrete/turf patio, and decomposed granite space for flexible uses such as a playground or garden boxes. The main living area showcases a balance of comfort and sophistication. They’re over $150,000 in curated upgrades throughout such as gray-washed, soft-closed cabinetry, Calacatta quartz countertops and plantation shutters. A chef’s kitchen with a Bosch designed induction cooktop, double-wall ovens, a large Kraus sink, and a 3-tiered Bosch dishwasher and refrigerator. There’s a large island that seats four, a breakfast/coffee bar as well as a walk-in pantry. The second floor is thoughtfully designed with a loft-like office space embodying modernity and functionality with a built-in quartz desk that is over 8 ft! And with additional cabinetry, this dedicated workspace provides an ideal environment for WFH professionals or homework sessions ensuring productivity. The main bedroom has equally worthy views and a professionally designed walk-in closet that includes built-ins, the bath area has a picture window, functionally beautiful 48” tall lit-mirrors with hidden medicine cabinets, vanity lights, step-in shower, and a large soaking tub. The secondary bedrooms share an ensuite bathroom with dual sinks, a separate glass enclosed tub/shower, and a walk-in closet. The 3rd room is used as a home office with built-in bookshelves and a custom closet; whether it's transformed into a guest room or a children's bedroom, the space offers striking outdoor scenery. There is an attached 2-car garage with an epoxy floor, storage cabinets and overhead racks. View the Virtual Tour for a detailed walk-thru of this private and flawlessly maintained home where pride of ownership is evident in everyone room. Welcome to resort style living in Rancho Mission Viejo!
Sold for $1,060,000
Listed by: HomeSmart, Evergreen Realty • Heather Hill • Contact: 949-322-2660
Bought with: Coldwell Banker Realty
$1,060,000
32 Jaripol Cir, Mission Viejo, CA 92694
3beds
1,779sqft
Condominium
Built in 2018
-- sqft lot
$1,190,800 Zestimate®
$596/sqft
$5,108 Estimated rent
Home value
$1,190,800
$1.13M - $1.25M
$5,108/mo
Zestimate® history
Owner options
List your home for rent
$5,108/mo
Rent Zestimate®
Find your next renter with Zillow Rental Manager. Plus, with online applications, you can quickly screen prospective tenants – for free.
$5,108/mo
Rent Zestimate®
Refinance and save
$6,950/mo
Est. payment
Refinancing to a lower rate could help reduce your monthly payments and save thousands over the life of the loan.
$6,950/mo
Est. payment
Explore your selling options
Work with a Zillow partner agent
Leverage their expertise and Zillow's premium Showcase listings to get your home seen by more buyers.
Get startedList with your own agent
Get your home in front of millions of buyers by listing it on Zillow.
Learn how to do itSell it yourself
Take full control of how buyers see your home on Zillow by listing For Sale by Owner (FSBO).
List your homeWhat's special
Epoxy floorLoft-like office spaceUnobstructed viewsDedicated workspaceMountain viewsStep-in showerPlantation shutters
Zillow last checked:
Listing updated:
Listed by:
Heather Hill DRE #01874459 949-322-2660,
HomeSmart, Evergreen Realty
Bought with:
Kaoru Matsuo, DRE #01931570
Coldwell Banker Realty
Source: CRMLS,MLS#: OC23141220 Originating MLS: California Regional MLS
Originating MLS: California Regional MLSFacts & features
Interior
Bedrooms & bathrooms
- Bedrooms: 3
- Bathrooms: 3
- Full bathrooms: 2
- 1/2 bathrooms: 1
- Main level bathrooms: 1
Rooms
- Room types: Bathroom, Bedroom, Foyer, Great Room, Kitchen, Laundry, Primary Bathroom, Primary Bedroom, Other, Pantry
Bedroom
- Features: All Bedrooms Down
Bathroom
- Features: Bathroom Exhaust Fan, Bathtub, Dual Sinks, Enclosed Toilet, Hollywood Bath, Low Flow Plumbing Fixtures, Linen Closet, Quartz Counters, Soaking Tub, Separate Shower
Kitchen
- Features: Built-in Trash/Recycling, Butler's Pantry, Kitchen Island, Kitchen/Family Room Combo, Pots & Pan Drawers, Quartz Counters, Self-closing Cabinet Doors, Self-closing Drawers, Walk-In Pantry
Other
- Features: Walk-In Closet(s)
Pantry
- Features: Walk-In Pantry
Heating
- Central
Cooling
- Central Air, ENERGY STAR Qualified Equipment, High Efficiency
Appliances
- Included: Convection Oven, Dishwasher, ENERGY STAR Qualified Appliances, ENERGY STAR Qualified Water Heater, Electric Cooktop, Electric Oven, Freezer, Disposal, Gas Water Heater, High Efficiency Water Heater, Ice Maker, Microwave, Range Hood, Self Cleaning Oven, Tankless Water Heater, Vented Exhaust Fan, Water To Refrigerator, Water Heater
- Laundry: Washer Hookup, Gas Dryer Hookup, Laundry Room, Upper Level
Features
- Breakfast Bar, High Ceilings, Open Floorplan, Quartz Counters, Recessed Lighting, Storage, Unfurnished, Wired for Data, All Bedrooms Down, Entrance Foyer, Jack and Jill Bath, Walk-In Pantry, Walk-In Closet(s)
- Flooring: Tile, Vinyl
- Doors: ENERGY STAR Qualified Doors, Panel Doors, Sliding Doors
- Windows: Double Pane Windows, ENERGY STAR Qualified Windows, Low-Emissivity Windows, Plantation Shutters, Screens
- Has fireplace: No
- Fireplace features: None
- Common walls with other units/homes: 1 Common Wall,End Unit,No One Above,No One Below
Interior area
- Total interior livable area: 1,779 sqft
Property
Parking
- Total spaces: 2
- Parking features: Direct Access, Garage, No Driveway, Garage Faces Side
- Attached garage spaces: 2
Accessibility
- Accessibility features: Accessible Doors, Accessible Entrance, Accessible Hallway(s)
Features
- Levels: Two
- Stories: 2
- Entry location: 1
- Patio & porch: Concrete, Terrace
- Exterior features: Lighting, Rain Gutters
- Pool features: Community, Association
- Has spa: Yes
- Spa features: Association, Community
- Fencing: Block,Wrought Iron
- Has view: Yes
- View description: City Lights, Canyon, Park/Greenbelt, Hills, Neighborhood, Panoramic
Lot
- Size: 2,200 Square Feet
- Dimensions: 2100
- Features: 21-25 Units/Acre, 26-30 Units/Acre, Bluff, Back Yard, Close to Clubhouse, Drip Irrigation/Bubblers, Sprinklers In Rear, Sprinklers In Front, Level, Near Park, Sprinklers Timer, Street Level
Details
- Parcel number: 93057906
- Special conditions: Standard
Construction
Type & style
- Home type: Condo
- Architectural style: Traditional
- Property subtype: Condominium
- Attached to another structure: Yes
Materials
- Drywall, Frame, Glass, Stucco
- Foundation: Slab
- Roof: Tile
Condition
- Turnkey
- New construction: No
- Year built: 2018
Details
- Builder model: Plan 4
- Builder name: Meritage
Utilities & green energy
- Electric: Standard
- Sewer: Public Sewer
- Water: Public
- Utilities for property: Cable Available, Cable Not Available, Electricity Available, Electricity Connected, Natural Gas Available, Natural Gas Connected, Phone Available, Sewer Available, Sewer Connected, Underground Utilities, Water Available, Water Connected
Green energy
- Energy efficient items: Insulation, Appliances, Water Heater
Community & HOA
Community
- Features: Biking, Curbs, Dog Park, Gutter(s), Hiking, Storm Drain(s), Street Lights, Suburban, Sidewalks, Park, Pool
- Security: Security System, Carbon Monoxide Detector(s), Fire Detection System, Firewall(s), Fire Rated Drywall, Fire Sprinkler System, Smoke Detector(s)
- Subdivision: Sage (Essage)
HOA
- Has HOA: Yes
- Amenities included: Bocce Court, Clubhouse, Sport Court, Dog Park, Fitness Center, Fire Pit, Maintenance Grounds, Meeting Room, Meeting/Banquet/Party Room, Maintenance Front Yard, Outdoor Cooking Area, Other Courts, Barbecue, Picnic Area, Paddle Tennis, Playground, Pickleball, Pool, Recreation Room, Spa/Hot Tub, Tennis Court(s)
- HOA fee: $246 monthly
- HOA name: Rancho MMC
- HOA phone: 949-625-6500
- Second HOA fee: $279 monthly
- Second HOA name: Esencia Neighborhood Corp
- Second HOA phone: 949-540-6884
Location
- Region: Mission Viejo
Financial & listing details
- Price per square foot: $596/sqft
- Tax assessed value: $1,081,200
- Annual tax amount: $15,464
- Date on market: 8/1/2023
- Cumulative days on market: 5 days
- Listing terms: Cash,Cash to New Loan,Conventional
- Road surface type: Paved
Price history
| Date | Event | Price |
|---|---|---|
| 8/31/2023 | Sold | $1,060,000-2.6%$596/sqft |
Source:  CRMLS #OC23141220 Report a problem CRMLS #OC23141220 Report a problem | ||
| 8/21/2023 | Pending sale | $1,088,000$612/sqft |
Source: CRMLS #OC23141220 Report a problem | ||
| 8/8/2023 | Contingent | $1,088,000$612/sqft |
Source: CRMLS #OC23141220 Report a problem | ||
| 8/2/2023 | Listed for sale | $1,088,000+43.3%$612/sqft |
Source: CRMLS #OC23141220 Report a problem | ||
| 12/18/2020 | Sold | $759,000-2.7%$427/sqft |
Source:  CRMLS #OC20238807 Report a problem CRMLS #OC20238807 Report a problem | ||
| 11/21/2020 | Pending sale | $779,900$438/sqft |
Source: Allison James Estates & Homes #OC20238807 Report a problem | ||
| 11/13/2020 | Listed for sale | $779,900$438/sqft |
Source: Allison James Estates & Homes #OC20238807 Report a problem | ||
Public tax history
| Year | Property taxes | Tax assessment |
|---|---|---|
| 2025 | $15,464 +0.7% | $1,081,200 +2% |
| 2024 | $15,356 +27.6% | $1,060,000 +44.6% |
| 2023 | $12,032 +1.8% | $733,181 +2% |
| 2022 | $11,820 +0.8% | $718,805 -5.3% |
| 2021 | $11,731 +2.3% | $758,900 +9.3% |
| 2020 | $11,464 | $694,051 +2% |
| 2019 | $11,464 | $680,443 |
Find assessor info on the county website
Neighborhood: 92694
Nearby homes
- $535,0001 bd2 ba921 sqft44 Jaripol Cir, Mission Viejo, CA 92694Sold
- $918,0003 bd3 ba1.6k sqft46 Jaripol Cir, Mission Viejo, CA 92694Sold
- $779,4002 bd2 ba1.2k sqft28 Jaripol, Ladera Ranch, CA 92694Off Market
- $1,235,0003 bd3 ba1.9k sqft27 Palta St, Mission Viejo, CA 92694Off Market

- $---- bd-- ba-- sqft27 Palta St, Ladera Ranch, CA 92694Off Market
- $950,0003 bd3 ba1.6k sqft56 Jaripol Cir, Mission Viejo, CA 92694Sold
- $1,323,8004 bd3 ba2k sqft29 Palta St, Mission Viejo, CA 92694Off Market
- $1,210,4003 bd2 ba1.9k sqft25 Palta St, Mission Viejo, CA 92694Off Market
Nearby schools
GreatSchools rating
- 10/10Esencia TK-8Grades: K-5Distance: 0.7 mi
- 10/10Esencia MiddleGrades: 6-8Distance: 0.7 mi
- 9/10Tesoro High SchoolGrades: 9-12Distance: 2.8 mi
Schools provided by the listing agent
- High: Tesoro
Source: CRMLS. This data may not be complete. We recommend contacting the local school district to confirm school assignments for this home.
Get a cash offer in 3 minutes
Find out how much your home could sell for in as little as 3 minutes with a no-obligation cash offer.
Estimated market value
$1,190,800
Get a cash offer in 3 minutes
Find out how much your home could sell for in as little as 3 minutes with a no-obligation cash offer.
Estimated market value
$1,190,800
- California
- Orange County
- Rancho Mission Viejo
- 92694
- 32 Jaripol Cir
Nearby cities
Nearby zip codes
Other Rancho Mission Viejo Topics
- Apartments for Rent in 92694
- Houses for Sale in 92694
- Houses for Rent in 92694
- 92694 Real Estate
- Rancho Mission Viejo Condos
- Houses for Sale in Rancho Mission Viejo
- Newest Listings in Rancho Mission Viejo
- Rancho Mission Viejo Home Values
- Rancho Mission Viejo Real Estate Agents
- Rancho Mission Viejo Refinance
- Rancho Mission Viejo Mortgage Rates
