Welcome to your dream home in the vibrant Sage at Esencia community of Rancho Mission Viejo! This stunning property offers the perfect blend of modern living, luxurious finishes, and a prime location within one of Southern California’s most sought-after neighborhoods.
This beautifully designed home features 3 bedrooms, 2.5 bathrooms, and 1,617 sq. ft. of inviting living space. The open floor plan seamlessly blends the kitchen, dining, and living areas, creating the perfect space for modern living and entertaining. The well-appointed kitchen boasts stainless steel appliances and offers both style and functionality. Throughout the home, luxury vinyl plank flooring adds a touch of elegance and durability, while vaulted ceilings create a bright and airy atmosphere.
The home also includes a 2-car garage with direct access and EV charging, ensuring convenience and modern functionality. The spacious bedrooms provide comfort and privacy, while the master suite serves as a tranquil retreat with its en-suite bath.
Located within the highly acclaimed Capistrano School District, this home offers access to a wealth of amenities, including sports parks, resort-style pools, an arcade, community farms, pickleball and tennis courts, playgrounds, and scenic hiking trails. With easy access to freeways and all the incredible amenities of Rancho Mission Viejo, this home truly has it all.
Don’t miss the opportunity to make this exceptional property your new home! Schedule a showing today and experience everything it has to offer.
Sold for $918,000
Listed by: First Team Real Estate • Shar Rezai-Hariri • Contact: 949-759-5747
Bought with: First Team Real Estate
$918,000
46 Jaripol Cir, Mission Viejo, CA 92694
3beds
1,617sqft
Condominium
Built in 2018
-- sqft lot
$935,800 Zestimate®
$568/sqft
$4,942 Estimated rent
Home value
$935,800
$861,000 - $1.02M
$4,942/mo
Zestimate® history
Owner options
List your home for rent
$4,942/mo
Rent Zestimate®
Find your next renter with Zillow Rental Manager. Plus, with online applications, you can quickly screen prospective tenants – for free.
$4,942/mo
Rent Zestimate®
Refinance and save
$6,096/mo
Est. payment
Refinancing to a lower rate could help reduce your monthly payments and save thousands over the life of the loan.
$6,096/mo
Est. payment
Explore your selling options
Work with a Zillow partner agent
Leverage their expertise and Zillow's premium Showcase listings to get your home seen by more buyers.
Get startedList with your own agent
Get your home in front of millions of buyers by listing it on Zillow.
Learn how to do itSell it yourself
Take full control of how buyers see your home on Zillow by listing For Sale by Owner (FSBO).
List your homeWhat's special
Zillow last checked:
Listing updated:
Listed by:
Shar Rezai-Hariri DRE #02142639 949-687-9990,
First Team Real Estate
Bought with:
Shar Rezai-Hariri, DRE #02142639
First Team Real Estate
Source: CRMLS,MLS#: OC24240867 Originating MLS: California Regional MLS
Originating MLS: California Regional MLSFacts & features
Interior
Bedrooms & bathrooms
- Bedrooms: 3
- Bathrooms: 3
- Full bathrooms: 2
- 1/2 bathrooms: 1
- Main level bathrooms: 1
Rooms
- Room types: Bedroom, Kitchen, Laundry, Living Room, Primary Bathroom, Primary Bedroom, Other
Primary bedroom
- Features: Primary Suite
Bedroom
- Features: All Bedrooms Up
Bathroom
- Features: Bathroom Exhaust Fan, Bathtub, Dual Sinks, Enclosed Toilet, Granite Counters, Linen Closet, Separate Shower, Walk-In Shower
Kitchen
- Features: Granite Counters, Kitchen Island, Kitchen/Family Room Combo
Other
- Features: Walk-In Closet(s)
Heating
- Central
Cooling
- Central Air
Appliances
- Included: Dishwasher, ENERGY STAR Qualified Water Heater, Electric Oven, Gas Cooktop, Disposal, Gas Water Heater, Refrigerator, Water Heater, Dryer, Washer
- Laundry: Inside, Laundry Room, Upper Level
Features
- Crown Molding, Eat-in Kitchen, Granite Counters, High Ceilings, Open Floorplan, Recessed Lighting, All Bedrooms Up, Primary Suite, Walk-In Closet(s)
- Flooring: Vinyl
- Windows: Double Pane Windows, ENERGY STAR Qualified Windows
- Has fireplace: No
- Fireplace features: None
- Common walls with other units/homes: 2+ Common Walls
Interior area
- Total interior livable area: 1,617 sqft
Property
Parking
- Total spaces: 2
- Parking features: Direct Access, Door-Single, Garage, Garage Door Opener, Garage Faces Rear, Shared Driveway
- Attached garage spaces: 2
Features
- Levels: Two
- Stories: 2
- Entry location: Front Door
- Patio & porch: Covered, Front Porch, Patio
- Exterior features: Lighting, Rain Gutters
- Pool features: Community, Association
- Has spa: Yes
- Spa features: Association, Community
- Fencing: None
- Has view: Yes
- View description: Mountain(s)
Details
- Parcel number: 93057903
- Special conditions: Standard
Construction
Type & style
- Home type: Condo
- Property subtype: Condominium
- Attached to another structure: Yes
Materials
- Foundation: Slab
- Roof: Flat Tile
Condition
- Turnkey
- New construction: No
- Year built: 2018
Details
- Builder name: Meritage Homes
Utilities & green energy
- Electric: 220 Volts in Garage
- Sewer: Public Sewer
- Water: Public
- Utilities for property: Cable Connected, Electricity Connected, Natural Gas Connected, Sewer Connected, Water Connected
Green energy
- Energy efficient items: Water Heater
Community & HOA
Community
- Features: Biking, Curbs, Dog Park, Gutter(s), Hiking, Mountainous, Park, Street Lights, Sidewalks, Pool
- Security: 24 Hour Security, Smoke Detector(s)
HOA
- Has HOA: Yes
- Amenities included: Clubhouse, Sport Court, Dog Park, Fitness Center, Maintenance Grounds, Meeting Room, Barbecue, Picnic Area, Playground, Pickleball, Pool, Recreation Room, Spa/Hot Tub, Trail(s)
- HOA fee: $317 monthly
- HOA name: Sage
- HOA phone: 954-926-2921
- Second HOA fee: $246 monthly
- Second HOA name: Esencia
- Second HOA phone: 949-625-6500
Location
- Region: Mission Viejo
Financial & listing details
- Price per square foot: $568/sqft
- Tax assessed value: $613,533
- Annual tax amount: $10,731
- Date on market: 11/28/2024
- Cumulative days on market: 36 days
- Listing terms: Cash to New Loan
- Road surface type: Paved
Price history
| Date | Event | Price |
|---|---|---|
| 1/29/2025 | Sold | $918,000+4.9%$568/sqft |
Source:  CRMLS #OC24240867 Report a problem CRMLS #OC24240867 Report a problem | ||
| 1/23/2025 | Pending sale | $875,000$541/sqft |
Source: CRMLS #OC24240867 Report a problem | ||
| 1/15/2025 | Listed for sale | $875,000$541/sqft |
Source: CRMLS #OC24240867 Report a problem | ||
| 1/7/2025 | Pending sale | $875,000$541/sqft |
Source: CRMLS #OC24240867 Report a problem | ||
| 11/28/2024 | Listed for sale | $875,000$541/sqft |
Source: CRMLS #OC24240867 Report a problem | ||
Public tax history
| Year | Property taxes | Tax assessment |
|---|---|---|
| 2025 | $10,731 +1.4% | $613,533 +2% |
| 2024 | $10,584 +0.2% | $601,503 +2% |
| 2023 | $10,562 +1.1% | $589,709 +2% |
| 2022 | $10,447 +1.3% | $578,147 +2% |
| 2021 | $10,314 +2.2% | $566,811 +1% |
| 2020 | $10,094 | $561,000 +29.8% |
| 2019 | $10,094 | $432,258 |
Find assessor info on the county website
Neighborhood: 92694
Nearby homes
- $535,0001 bd2 ba921 sqft44 Jaripol Cir, Mission Viejo, CA 92694Sold
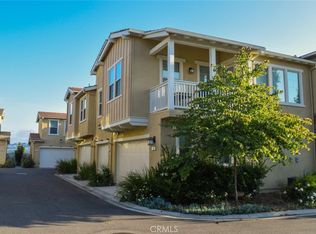
- $1,060,0003 bd3 ba1.7k sqft32 Jaripol Cir, Mission Viejo, CA 92694Sold

- $950,0003 bd3 ba1.6k sqft56 Jaripol Cir, Mission Viejo, CA 92694Sold

- $771,0002 bd2 ba1.2k sqft28 Jaripol, Ladera Ranch, CA 92694Off Market
- $905,0003 bd3 ba1.6k sqft64 Jaripol Cir, Rancho Mission Viejo, CA 92694Sold
- $720,0002 bd3 ba1.3k sqft66 Jaripol Cir, Rancho Mission Viejo, CA 92694Sold
- $607,9001 bd1 ba935 sqft170 Jaripol Cir, Rancho Mission Viejo, CA 92694Off Market
- $605,0001 bd2 ba921 sqft18 Jaripol Cir, Mission Viejo, CA 92694Sold
Nearby schools
GreatSchools rating
- 10/10Esencia TK-8Grades: K-5Distance: 0.7 mi
- 10/10Esencia MiddleGrades: 6-8Distance: 0.7 mi
- 9/10Tesoro High SchoolGrades: 9-12Distance: 2.8 mi
Get a cash offer in 3 minutes
Find out how much your home could sell for in as little as 3 minutes with a no-obligation cash offer.
Estimated market value
$935,800
Get a cash offer in 3 minutes
Find out how much your home could sell for in as little as 3 minutes with a no-obligation cash offer.
Estimated market value
$935,800
- California
- Orange County
- Rancho Mission Viejo
- 92694
- 46 Jaripol Cir
Nearby cities
Nearby zip codes
Other Rancho Mission Viejo Topics
- Apartments for Rent in 92694
- Houses for Sale in 92694
- Houses for Rent in 92694
- 92694 Real Estate
- Rancho Mission Viejo Condos
- Houses for Sale in Rancho Mission Viejo
- Newest Listings in Rancho Mission Viejo
- Rancho Mission Viejo Home Values
- Rancho Mission Viejo Real Estate Agents
- Rancho Mission Viejo Refinance
- Rancho Mission Viejo Mortgage Rates
