As you step up to 32 Lake Shore Drive, you’re greeted by the charm of this cozy Cape Cod-style home nestled on a corner lot, with the calming presence of Putnam Lake just across the street. Walking inside, you immediately find yourself in the light-filled living room from two picture windows offering glimpses of Putnam Lake, with only a few trees between you and the water. You can imagine cozy mornings, sipping coffee while enjoying that peaceful view. Wandering through the house, you enter the primary bedroom, where the warmth of hardwood floors greets your feet. The natural light filtering in gives the space a welcoming glow, and with two closets and an attached half-bath, you can see the potential for personal touches. The second bedroom feels just as bright, with its soft carpet and dual closets offering plenty of storage. Next, you'll notice the newly installed laminate flooring that stretches through the kitchen, dining area, laundry room, and kitchen closet—bringing a fresh feel to the space. The kitchen catches your eye first with its huge double farm sink, newer appliances, and a pantry so large you can imagine it easily holding everything you need. As you make your way toward the laundry room, you realize how versatile this space could be—there’s enough room here to easily convert it into a mudroom or even a home office, with its convenient access to the backyard. As you step outside, the yard feels spacious and flat, perfect for outdoor gatherings. You picture playsets, yard games, or a garden in the large front yard. Finally, you take note of the two-car garage, which offers plenty of storage or workshop space. And then it hits you—the lake is literally across the street. You can just imagine walking over with a kayak or setting up a picnic by the water’s edge. With a little TLC, this house has all the makings of a charming lakeside retreat! Additional Information: HeatingFuel:Oil Above Ground,ParkingFeatures:2 Car Attached,
Sold for $385,000
$385,000
32 Lake Shore Drive, Patterson, NY 12563
2beds
1,240sqft
Single Family Residence, Residential
Built in 1952
0.29 Acres Lot
$493,300 Zestimate®
$310/sqft
$4,197 Estimated rent
Home value
$493,300
$459,000 - $533,000
$4,197/mo
Zestimate® history
Owner options
List your home for rent
$4,197/mo
Rent Zestimate®
Find your next renter with Zillow Rental Manager. Plus, with online applications, you can quickly screen prospective tenants – for free.
$4,197/mo
Rent Zestimate®
Refinance and save
$2,759/mo
Est. payment
Refinancing to a lower rate could help reduce your monthly payments and save thousands over the life of the loan.
$2,759/mo
Est. payment
Explore your selling options
Work with a Zillow partner agent
Leverage their expertise and Zillow's premium Showcase listings to get your home seen by more buyers.
Get startedList with your own agent
Get your home in front of millions of buyers by listing it on Zillow.
Learn how to do itSell it yourself
Take full control of how buyers see your home on Zillow by listing For Sale by Owner (FSBO).
List your homeWhat's special
Cozy cape cod-style homeHardwood floorsNewly installed laminate flooringHuge double farm sinkCorner lotNewer appliancesTwo-car garage
Zillow last checked:
Listing updated:
Listed by:
Colleen McGrath 845-803-4341,
McGrath Realty Inc 845-855-5550
Bought with:
Sabina Rodriguez, 10401386412
eXp Realty
Source: OneKey® MLS as distributed by MLS GRID,MLS#: H6330366
Facts & features
Interior
Bedrooms & bathrooms
- Bedrooms: 2
- Bathrooms: 2
- Full bathrooms: 1
- 1/2 bathrooms: 1
Heating
- Forced Air, Oil
Cooling
- Wall/Window Unit(s)
Appliances
- Included: Electric Water Heater, Dryer, Microwave, Refrigerator, Washer
- Laundry: Inside
Features
- Ceiling Fan(s), Master Downstairs, First Floor Bedroom, First Floor Full Bath, Original Details, Walk Through Kitchen
- Flooring: Hardwood, Carpet
- Windows: Drapes, Blinds
- Basement: Crawl Space
- Attic: Pull Stairs
Interior area
- Total structure area: 1,240
- Total interior livable area: 1,240 sqft
Property
Parking
- Total spaces: 2
- Parking features: Attached
Features
- Levels: One and One Half
- Stories: 1
- Exterior features: Mailbox
- Has view: Yes
- View description: Lake, Water
- Has water view: Yes
- Water view: Lake,Water
- Waterfront features: Lake Privileges, Water Access
Lot
- Size: 0.29 Acres
- Features: Near Public Transit, Views, Corner Lot, Level, Stone/Brick Wall
Details
- Parcel number: 37240002506400010150000000
Construction
Type & style
- Home type: SingleFamily
- Architectural style: Cape Cod
- Property subtype: Single Family Residence, Residential
Materials
- HardiPlank Type
Condition
- Year built: 1952
Utilities & green energy
- Sewer: Septic Tank
- Utilities for property: Trash Collection Private
Community & HOA
HOA
- Has HOA: No
- Amenities included: Park
Location
- Region: Patterson
Financial & listing details
- Price per square foot: $310/sqft
- Tax assessed value: $307,400
- Annual tax amount: $8,458
- Date on market: 10/2/2024
- Cumulative days on market: 121 days
- Listing agreement: Exclusive Right To Sell
- Inclusions: Light Fixtures, Oven/Range
Price history
| Date | Event | Price |
|---|---|---|
| 4/29/2025 | Sold | $385,000-5.9%$310/sqft |
Source:  OneKey® MLS as distributed by MLS GRID #H6330366 Report a problem OneKey® MLS as distributed by MLS GRID #H6330366 Report a problem | ||
| 2/3/2025 | Pending sale | $409,000$330/sqft |
Source: OneKey® MLS as distributed by MLS GRID #H6330366 Report a problem | ||
| 11/21/2024 | Price change | $409,000-4.7%$330/sqft |
Source: OneKey® MLS as distributed by MLS GRID #H6330366 Report a problem | ||
| 10/16/2024 | Price change | $429,000-2.3%$346/sqft |
Source: OneKey® MLS as distributed by MLS GRID #H6330366 Report a problem | ||
| 10/3/2024 | Listed for sale | $439,000$354/sqft |
Source: OneKey® MLS as distributed by MLS GRID #H6330366 Report a problem | ||
Public tax history
| Year | Property taxes | Tax assessment |
|---|---|---|
| 2025 | -- | $380,200 +16.7% |
| 2024 | -- | $325,800 +6% |
| 2023 | -- | $307,400 +15% |
| 2022 | -- | $267,300 +8% |
| 2021 | -- | $247,500 +3% |
| 2020 | -- | $240,300 +2% |
| 2019 | -- | $235,600 +2.5% |
| 2018 | -- | $229,900 +2.8% |
| 2017 | $6,007 | $223,600 +1% |
| 2016 | -- | $221,400 |
| 2015 | -- | $221,400 |
| 2014 | -- | $221,400 -4% |
| 2013 | -- | $230,600 -1% |
| 2012 | -- | $232,900 -1% |
| 2011 | -- | $235,300 -3% |
| 2010 | -- | $242,600 -12% |
| 2009 | -- | $275,600 -9.4% |
| 2008 | -- | $304,300 -1.9% |
| 2007 | -- | $310,100 +7.1% |
| 2006 | -- | $289,600 +12.5% |
| 2005 | -- | $257,500 +10.3% |
| 2004 | -- | $233,413 +22.3% |
| 2003 | -- | $190,873 +13.1% |
| 2002 | -- | $168,793 +13.4% |
| 2001 | -- | $148,900 +6.7% |
| 2000 | -- | $139,600 |
Find assessor info on the county website
Neighborhood: 12563
Nearby homes
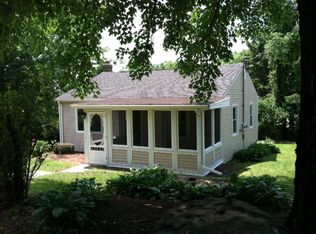
- $325,5002 bd1 ba672 sqft4 Interlaken Rd, Patterson, NY 12563Off Market
- $8,300-- bd-- ba-- sqftInterlaken Rd, Patterson, NY 12563Off Market
- $365,0002 bd1 ba1.1k sqft28 Lake Shore Dr, Patterson, NY 12563Pending
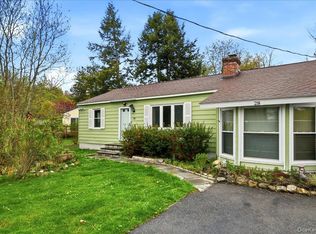
- $383,5002 bd1 ba744 sqft6 Interlaken Rd, Patterson, NY 12563Off Market
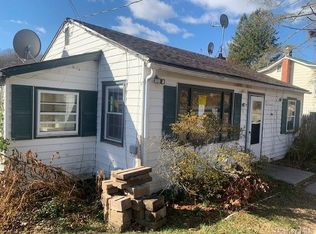
- $352,3003 bd1 ba1k sqft26 Lake Shore Dr, Patterson, NY 12563Off Market
- $410,4002 bd1 ba896 sqft31 Lake Shore Dr, Patterson, NY 12563Off Market
- $383,3004 bd2 ba1k sqft8 Interlaken Rd, Patterson, NY 12563Off Market
- $399,9002 bd1 ba831 sqft38 Lake Shore Dr, Patterson, NY 12563Pending
Nearby schools
GreatSchools rating
- NAJohn F Kennedy Elementary SchoolGrades: PK-2Distance: 4 mi
- 6/10Henry H Wells Middle SchoolGrades: 6-8Distance: 4.1 mi
- 5/10Brewster High SchoolGrades: PK,9-12Distance: 3.8 mi
Schools provided by the listing agent
- Elementary: John F. Kennedy
- Middle: Henry H Wells Middle School
- High: Brewster High School
Source: OneKey® MLS as distributed by MLS GRID. This data may not be complete. We recommend contacting the local school district to confirm school assignments for this home.
Get a cash offer in 3 minutes
Find out how much your home could sell for in as little as 3 minutes with a no-obligation cash offer.
Estimated market value
$493,300
Get a cash offer in 3 minutes
Find out how much your home could sell for in as little as 3 minutes with a no-obligation cash offer.
Estimated market value
$493,300
- New York
- Putnam County
- Patterson
- 12563
- 32 Lake Shore Drive
Nearby cities
Nearby zip codes
Other Patterson Topics
