Opportunities like this don't come around often. Set in the heart of the Putnam Lake community in Patterson, NY, this warm and well-cared-for ranch sits just across the road from the lake and within easy walking distance of the boat launch, picnic area, and waterfront. Whether you're drawn by the water, the scenery, or simply the value, this home delivers on all fronts. Inside, hardwood floors and a wood-burning fireplace set a warm, welcoming tone that makes a house feel like home. The flexible floor plan includes a sun-filled den with a gorgeous bay window — perfect as a home office, or whatever suits your lifestyle. Out back, a level yard with a large shed gives you the space and storage to truly enjoy everything lake living has to offer. At $365,000 in a market with very limited choices at this price, this is the kind of home that rewards those who move quickly.
Pending
$365,000
28 Lake Shore Drive, Patterson, NY 12563
2beds
1,100sqft
Single Family Residence, Residential
Built in 1937
6,970 Square Feet Lot
$-- Zestimate®
$332/sqft
$-- HOA
What's special
Level yardFlexible floor planWood-burning fireplaceHardwood floorsLarge shed
- 95 days |
- 73 |
- 0 |
Zillow last checked:
Listing updated:
Listed by:
Rising Star Realty 914-243-4885,
Igor Krasnoperov 914-229-9669
Source: OneKey® MLS as distributed by MLS GRID,MLS#: 988948
Facts & features
Interior
Bedrooms & bathrooms
- Bedrooms: 2
- Bathrooms: 1
- Full bathrooms: 1
Primary bedroom
- Level: First
Bedroom 2
- Level: First
Bathroom 1
- Level: First
Den
- Description: Lake Views, Possible 3rd Bedroom
- Level: First
Dining room
- Level: First
Kitchen
- Level: First
Laundry
- Level: First
Living room
- Level: First
Heating
- Baseboard, Electric
Cooling
- Wall/Window Unit(s)
Appliances
- Included: Dishwasher, Dryer, Electric Range, Electric Water Heater, Refrigerator, Washer
- Laundry: Washer/Dryer Hookup, Electric Dryer Hookup, Laundry Room, Washer Hookup
Features
- First Floor Bedroom, First Floor Full Bath
- Flooring: Ceramic Tile, Hardwood
- Attic: Scuttle
- Number of fireplaces: 1
- Fireplace features: Living Room, Wood Burning
Interior area
- Total structure area: 1,100
- Total interior livable area: 1,100 sqft
Property
Parking
- Parking features: Driveway
- Has uncovered spaces: Yes
Features
- Levels: One
- Waterfront features: Beach Access, Lake Privileges, Water Access
Lot
- Size: 6,970 Square Feet
- Features: Back Yard, Level
Details
- Additional structures: Shed(s)
- Parcel number: 37240002506400010140000000
- Special conditions: None
Construction
Type & style
- Home type: SingleFamily
- Architectural style: Ranch
- Property subtype: Single Family Residence, Residential
Materials
- Frame
- Foundation: Slab
Condition
- Year built: 1937
Utilities & green energy
- Sewer: Septic Tank
- Water: Well, Shared Well
- Utilities for property: Electricity Connected
Community & HOA
HOA
- Has HOA: No
Location
- Region: Patterson
Financial & listing details
- Price per square foot: $332/sqft
- Tax assessed value: $238,400
- Annual tax amount: $6,357
- Date on market: 4/22/2026
- Cumulative days on market: 53 days
- Listing agreement: Exclusive Right To Sell
- Electric utility on property: Yes
Estimated market value
Not available
Estimated sales range
Not available
Not available
Price history
| Date | Event | Price |
|---|---|---|
| 5/28/2026 | Pending sale | $365,000$332/sqft |
Source:  OneKey® MLS as distributed by MLS GRID #988948 Report a problem OneKey® MLS as distributed by MLS GRID #988948 Report a problem | ||
| 4/22/2026 | Listed for sale | $365,000+78%$332/sqft |
Source: OneKey® MLS as distributed by MLS GRID #988948 Report a problem | ||
| 5/13/2003 | Sold | $205,000$186/sqft |
Source: Public Record Report a problem | ||
Public tax history
| Year | Property taxes | Tax assessment |
|---|---|---|
| 2025 | -- | $252,700 +6% |
| 2024 | -- | $238,400 +6% |
| 2023 | -- | $224,900 +15% |
| 2022 | -- | $195,600 +8% |
| 2021 | -- | $181,100 +3% |
| 2020 | -- | $175,800 +2% |
| 2019 | -- | $172,400 +2.5% |
| 2018 | -- | $168,200 +2.8% |
| 2017 | $4,234 | $163,600 +1% |
| 2016 | -- | $162,000 |
| 2015 | -- | $162,000 |
| 2014 | -- | $162,000 -4% |
| 2013 | -- | $168,700 -1% |
| 2012 | -- | $170,400 -1% |
| 2011 | -- | $172,100 -3% |
| 2010 | -- | $177,400 -12% |
| 2009 | -- | $201,500 -9.4% |
| 2008 | -- | $222,500 -1.9% |
| 2007 | -- | $226,700 +9.8% |
| 2006 | -- | $206,500 +12.5% |
| 2005 | -- | $183,600 +10.3% |
| 2004 | -- | $166,429 +22.3% |
| 2003 | -- | $136,097 +8.2% |
| 2002 | -- | $125,829 +13.4% |
| 2001 | -- | $111,000 +6.8% |
| 2000 | -- | $103,900 |
Find assessor info on the county website
Monthly payment
Climate risks
Neighborhood: 12563
Nearby schools
GreatSchools rating
- NAJohn F Kennedy Elementary SchoolGrades: PK-2Distance: 4 mi
- 6/10Henry H Wells Middle SchoolGrades: 6-8Distance: 4.1 mi
- 5/10Brewster High SchoolGrades: PK,9-12Distance: 3.8 mi
Schools provided by the listing agent
- Elementary: John F. Kennedy
- Middle: Henry H Wells Middle School
- High: Brewster High School
Source: OneKey® MLS as distributed by MLS GRID. This data may not be complete. We recommend contacting the local school district to confirm school assignments for this home.
- $349,4003 bd1 ba1k sqft26 Lake Shore Dr, Patterson, NY 12563Off Market
- $385,0002 bd2 ba1.2k sqft32 Lake Shore Dr, Patterson, NY 12563Sold
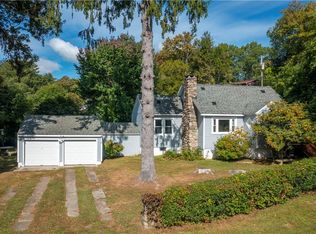
- $324,0002 bd1 ba672 sqft4 Interlaken Rd, Patterson, NY 12563Off Market
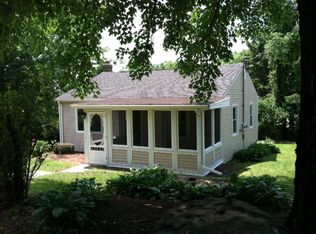
- $8,300-- bd-- ba-- sqftInterlaken Rd, Patterson, NY 12563Off Market
- $385,7002 bd1 ba744 sqft6 Interlaken Rd, Patterson, NY 12563Off Market
- $405,9002 bd1 ba896 sqft31 Lake Shore Dr, Patterson, NY 12563Off Market
- $330,0002 bd1 ba822 sqft5 Knox Rd, Patterson, NY 12563Sold
- $155,0002 bd1 ba1k sqft27 Lake Shore Dr, Patterson, NY 12563Off Market
A local agent can set up tours, give advice and negotiate with sellers.
Similar homes
- $399,0002 bd1 ba920 sqft10 Batavia Road, Patterson, NY 12563For Sale
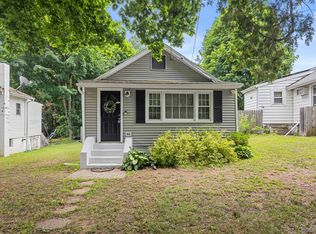
 MLS ID #1017670, Rosanaly Diaz-Scott, Listing by: Houlihan Lawrence Inc.. OneKey® MLS as distributed by MLS GRID
 - $299,9992 bd1 ba850 sqft32 Lacona Drive, Patterson, NY 12563For Sale
 MLS ID #1010279, Samantha McCrory, Listing by: Exit Realty Connections. OneKey® MLS as distributed by MLS GRID
 - $350,0001 bd1 ba975 sqft19 Ravina Road, Patterson, NY 12563For Sale
 MLS ID #1008618, Deanna Kolodziejcuk, Listing by: Century 21 Alliance Realty Grp. OneKey® MLS as distributed by MLS GRID
 - $435,0002 bd2 ba1k sqft13 Ripley Road, Patterson, NY 12563For Sale
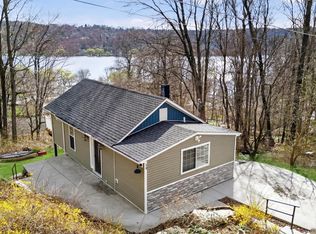 MLS ID #983198, Susan Wynne, Listing by: RE/MAX Town & Country. OneKey® MLS as distributed by MLS GRID
 - $409,0003 bd1 ba1.2k sqft19 Calverton Drive, New Fairfield, CT 06812For Sale
 MLS ID #24179213, Robert M. Leonard, William Raveis Real Estate. Smart MLS
 - $400,0002 bd1 ba1k sqft3 Ulster Road, Brewster, NY 10509For SaleMLS ID #1019135, Michael A. Tarallo, Listing by: Giner Real Estate Inc.. OneKey® MLS as distributed by MLS GRID
- $389,0003 bd1 ba880 sqft11 Bear Mountain Road, New Fairfield, CT 06812For SaleMLS ID #24176912, Beverly Fairchild, Coldwell Banker Realty. Smart MLS
- $390,0002 bd1 ba936 sqft14 Wilkes Road, Danbury, CT 06811For SaleMLS ID #24188088, Dave Jones, Dave Jones Realty, LLC. Smart MLS
- $400,0003 bd1 ba1k sqft59 Oakwood Drive, Brewster, NY 10509For SaleMLS ID #1007017, Sharon Sheil, Listing by: Coldwell Banker Realty. OneKey® MLS as distributed by MLS GRID
- $419,9993 bd1 ba1k sqft6 Dellacona Road, Carmel, NY 10512For SaleMLS ID #1030255, Anton C. Sattler, Listing by: Howard Hanna Rand Realty. OneKey® MLS as distributed by MLS GRID
- $345,0002 bd1 ba1k sqft123 Rte 37 South, Sherman, CT 06784For SaleMLS ID #24189208, Carol Riley, Berkshire Hathaway NE Prop.. Smart MLS
- $399,9992 bd1 ba796 sqft18 Worthington Drive W, Carmel, NY 10512For SaleMLS ID #1014131, Denise Y. Alvarez Capetillo, Listing by: eXp Realty. OneKey® MLS as distributed by MLS GRID
- $399,0002 bd2 ba1k sqft1486 Route 55, Lagrangeville, NY 12540For SaleMLS ID #1029204, Daniel Axtmann, Listing by: BHHS Hudson Valley Properties. OneKey® MLS as distributed by MLS GRID
- $375,0002 bd1 ba816 sqft28 Birch Terrace, Pawling, NY 12564For SaleMLS ID #1020651, Shannon M. Tully, Listing by: McGrath Realty Inc. OneKey® MLS as distributed by MLS GRID
- $489,0005 bd2 ba1.6k sqft12 Darien Road, New Fairfield, CT 06812For SaleMLS ID #24169586, Geno George, Compass Connecticut, LLC. Smart MLS
- $375,0003 bd1 ba1k sqft113 Dog Tail Corners Road, Wingdale, NY 12594For SaleMLS ID #960070, Tela J. Cook, Listing by: McGrath Realty Inc. OneKey® MLS as distributed by MLS GRID
- $375,0002 bd1 ba840 sqft66 Church Street, Poughquag, NY 12570For SaleMLS ID #997060, Daniel Axtmann, Listing by: BHHS Hudson Valley Properties. OneKey® MLS as distributed by MLS GRID
- $425,0002 bd2 ba972 sqft21 Sussex Road, Carmel, NY 10512For SaleMLS ID #1014584, Sheila DuPell, Listing by: High Road Real Estate Services. OneKey® MLS as distributed by MLS GRID
- $389,0002 bd1 ba1.1k sqft84 Dorn Road, Lagrangeville, NY 12540For SaleMLS ID #1022057, Barbara A. Allen, Listing by: HomeSmart Homes & Estates. OneKey® MLS as distributed by MLS GRID
- $390,0003 bd2 ba1.4k sqft2 Sawmill Road, Sherman, CT 06784For SaleMLS ID #24164142, Lori J. Campbell, Coldwell Banker Realty. Smart MLS
