Skip main navigation
Sold for $364,000
  • $364,000

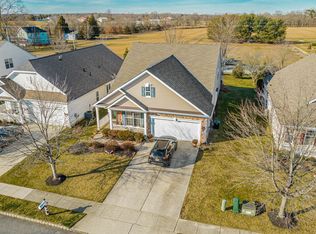
    32 Leah Ct, Hammonton, NJ 08037

    2beds
    1,715sqft
    Single Family Residence
    Built in 2005
    8,856 Square Feet Lot
    $402,100 Zestimate®
    $212/sqft
    $2,302 Estimated rent

    Home value

    $402,100

    $354,000 - $458,000

    $2,302/mo

    Zestimate® history
    Loading
    Loading...

    Owner options

    List your home for rent

    $2,302/mo

    Rent Zestimate®

    Find your next renter with Zillow Rental Manager. Plus, with online applications, you can quickly screen prospective tenants – for free.

    Learn more

    $2,302/mo

    Rent Zestimate®

    Refinance and save

    $2,726/mo

    Est. payment

    Refinancing to a lower rate could help reduce your monthly payments and save thousands over the life of the loan.

    See today's rates

    $2,726/mo

    Est. payment

    Explore your selling options

    Work with a Zillow partner agent

    Leverage their expertise and Zillow's premium Showcase listings to get your home seen by more buyers.

    Get started

    List with your own agent

    Get your home in front of millions of buyers by listing it on Zillow.

    Learn how to do it

    Sell it yourself

    Take full control of how buyers see your home on Zillow by listing For Sale by Owner (FSBO).

    List your home

    What's special

    Located in Traditions at Blueberry Ridge an over 55+ community in Hammonton NJ. This home was built in 2005 by Pulte Homes and is nestled in a community of 134 various styled one and two story homes. Enjoy an easy lifestyle with beautifully maintained landscape, a community center with library and exercise equipment, and plenty of sidewalks for the health enthusiasts. This spacious two bedroom ranch home features 1715 square feet with an open floor plan and lots of natural light. Enter the home to the open living and dining area with high ceilings, columns and wood mouldings. The hardwood floors run throughout the hallways and kitchen. An eat-in kitchen features extended cabinets and overlooks the great room. The cathedral ceilings in the great room provide a great space to entertain guest and opens to the rear yard. Opportunity awaits don’t miss this chance to own in this esteemed neighborhood of homes.

    Zillow last checked:

    Listing updated:

    Listed by:

    Maria Marinelli 609-703-2221,

    Long & Foster Real Estate, Inc.

    Bought with:

    Pascale Cherfane, 1752943

    Weichert Realtors-Cherry Hill

    Source: Bright MLS,MLS#: NJAC2015712MLS Logo

    Facts & features

    Interior

    Bedrooms & bathrooms
    • Bedrooms: 2
    • Bathrooms: 2
    • Full bathrooms: 2
    • Main level bathrooms: 2
    • Main level bedrooms: 2
    Basement
    • Area: 0
    Heating
    • Forced Air, Natural Gas
    Cooling
    • Central Air, Electric
    Appliances
    • Included: Microwave, Refrigerator, Oven/Range - Gas, Washer, Dryer, Gas Water Heater
    • Laundry: Washer In Unit, Dryer In Unit
    Features
    • Attic, Bathroom - Tub Shower, Bathroom - Walk-In Shower, Ceiling Fan(s), Chair Railings, Combination Kitchen/Dining, Family Room Off Kitchen, Open Floorplan, Eat-in Kitchen, Primary Bath(s)
    • Flooring: Carpet, Wood
    • Has basement: No
    • Has fireplace: No
    Interior area
    • Total structure area: 1,715
    • Total interior livable area: 1,715 sqft
    • Finished area above ground: 1,715
    • Finished area below ground: 0

    Property

    Parking
    • Total spaces: 4
    • Parking features: Storage, Garage Faces Front, Garage Door Opener, Inside Entrance, Concrete, Attached, Driveway
    • Attached garage spaces: 2
    • Uncovered spaces: 2
    Accessibility
    • Accessibility features: Accessible Electrical and Environmental Controls, Accessible Hallway(s)
    Features
    • Levels: One
    • Stories: 1
    • Pool features: None
    Lot
    • Size: 8,856 Square Feet
    • Dimensions: 55.00 x 161.00
    Details
    • Additional structures: Above Grade, Below Grade
    • Parcel number: 130180700002
    • Zoning: SINGLE FAMILY
    • Special conditions: Standard

    Construction

    Type & style
    • Home type: SingleFamily
    • Architectural style: Ranch/Rambler
    • Property subtype: Single Family Residence
    Materials
    • Frame
    • Foundation: Slab
    • Roof: Shingle
    Condition
    • New construction: No
    • Year built: 2005

    Utilities & green energy

    • Sewer: Public Sewer
    • Water: Public

    Community & HOA

    Community
    • Security: Fire Sprinkler System
    • Senior community: Yes
    • Subdivision: Blueberry Ridge
    HOA
    • Has HOA: Yes
    • Amenities included: Clubhouse, Fitness Center
    • Services included: Maintenance Grounds, Snow Removal
    • HOA fee: $160 monthly
    • HOA name: BLUEBERRY RIDGE
    Location
    • Region: Hammonton
    • Municipality: HAMMONTON TOWN

    Financial & listing details

    • Price per square foot: $212/sqft
    • Tax assessed value: $198,100
    • Annual tax amount: $5,452
    • Date on market: 12/27/2024
    • Listing agreement: Exclusive Right To Sell
    • Ownership: Fee Simple

    Price history

    DateEventPrice
    2/13/2025Sold$364,000-1.4%$212/sqft
    Source: Bright MLS #NJAC2015712 Report a problem
    1/29/2025Contingent$369,000$215/sqft
    Source: Bright MLS #NJAC2015712 Report a problem
    12/27/2024Price change$369,000-1.3%$215/sqft
    Source: Long & Foster Broker Feed #591676 Report a problem
    12/3/2024Price change$374,000-1.6%$218/sqft
    Source: Long & Foster Broker Feed #NJAC2014616 Report a problem
    10/25/2024Price change$379,900-2.6%$222/sqft
    Source: SJSRMLS #589685 Report a problem
    10/3/2024Listed for sale$389,900+105.2%$227/sqft
    Source: SJSRMLS #589685 Report a problem
    6/3/2015Sold$190,000-15.6%$111/sqft
    Source: Public Record Report a problem
    6/29/2005Sold$225,040$131/sqft
    Source: Public Record Report a problem

    Public tax history

    YearProperty taxesTax assessment
    2025$5,452 $198,100
    2024$5,452 +0.2%$198,100
    2023$5,442 +0.5%$198,100
    2022$5,414 +0.5%$198,100
    2021$5,386 +0.4%$198,100
    2020$5,367 +0.5%$198,100
    2019$5,341 $198,100
    2018$5,341 +5.3%$198,100
    2017$5,073 +3%$198,100
    2016$4,925 -0.4%$198,100
    2015$4,943 +1.7%$198,100 +41.5%
    2014$4,859 +5.1%$140,000
    2013$4,623 +0.5%$140,000
    2012$4,598 -4.2%$140,000
    2011$4,801 -12.1%$140,000 -6.7%
    2010$5,462 +1.3%$150,100 -11.8%
    2009$5,392 +0.3%$170,100
    2008$5,375 -0.7%$170,100
    2007$5,411 $170,100
    Find assessor info on the county website

    Neighborhood: 08037

    Nearby schools

    GreatSchools rating
    Schools provided by the listing agent
    • District: Hammonton Town Schools

    Source: Bright MLS. This data may not be complete. We recommend contacting the local school district to confirm school assignments for this home.

    Get a cash offer in 3 minutes
    Find out how much your home could sell for in as little as 3 minutes with a no-obligation cash offer.
    Estimated market value
    $402,100
    Get a cash offer in 3 minutes
    Find out how much your home could sell for in as little as 3 minutes with a no-obligation cash offer.
    Estimated market value
    $402,100