Skip main navigation
Sold for $425,000
  • $425,000

    34 Leah Ct, Hammonton, NJ 08037

    3beds
    2,922sqft
    Single Family Residence
    Built in 2005
    8,856 Square Feet Lot
    $490,600 Zestimate®
    $145/sqft
    $3,268 Estimated rent

    Home value

    $490,600

    $466,000 - $515,000

    $3,268/mo

    Zestimate® history
    Loading
    Loading...

    Owner options

    List your home for rent

    $3,268/mo

    Rent Zestimate®

    Find your next renter with Zillow Rental Manager. Plus, with online applications, you can quickly screen prospective tenants – for free.

    Learn more

    $3,268/mo

    Rent Zestimate®

    Refinance and save

    $3,174/mo

    Est. payment

    Refinancing to a lower rate could help reduce your monthly payments and save thousands over the life of the loan.

    See today's rates

    $3,174/mo

    Est. payment

    Explore your selling options

    Work with a Zillow partner agent

    Leverage their expertise and Zillow's premium Showcase listings to get your home seen by more buyers.

    Get started

    List with your own agent

    Get your home in front of millions of buyers by listing it on Zillow.

    Learn how to do it

    Sell it yourself

    Take full control of how buyers see your home on Zillow by listing For Sale by Owner (FSBO).

    List your home

    What's special

    Blueberry ridgeSoaring vaulted ceilingsHardwood floors throughoutWalk-in closetsStand-up glass-enclosed showerCustom millworkAmple storage
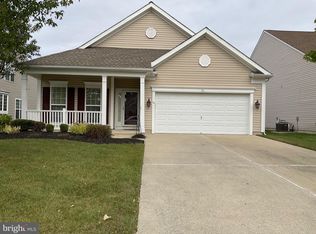
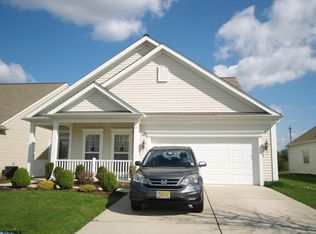
    Discover refined elegance and comfort at 34 Leah Court, Hammonton, NJ—nestled in the esteemed Blueberry Ridge, an over-55 community crafted by Pulte Builders. This residence epitomizes luxurious living with its thoughtful design, featuring 3 bedrooms and 3 full baths, ensuring ample space and privacy for residents and guests alike. Step into a grand entryway that leads to a sophisticated formal dining room and a sun-drenched living room, boasting southern exposure and custom millwork that includes fluted columns, adding a touch of grace to every gathering. The heart of the home, the kitchen, is a chef's delight with Corian countertops, a three-stool breakfast bar, stainless steel appliances including a double wall oven, and 42-inch walnut cabinets with soft-touch closure, providing both style and functionality. The family room, with its soaring vaulted ceilings and mezzanine view, features a cozy gas fireplace and direct access to the serene back patio through sliding doors, offering a perfect blend of indoor and outdoor living. The master suite, a true sanctuary, includes his and hers walk-in closets, a spa-like bath with a soaking tub, stand-up glass-enclosed shower, and a double vanity, promising a tranquil retreat after a long day. Additional highlights include hardwood floors throughout the main level, a second-story bull pen area with a bedroom, bathroom, and ample storage, and a second bedroom on the first floor with a private bath access. With a new roof, and updated hot water heater, no worries here. Also has central air, natural gas heat, and a two car attached garage. This home combines comfort with peace of mind. Blueberry Ridge residents enjoy a vibrant community life with access to a clubhouse, all within a setting of manicured lawns, curbs, and sidewalks, underscored by the convenience of public water and sewer services. At 34 Leah Court, experience the pinnacle of over-55 living in Hammonton, NJ, where every detail reflects the craftsmanship and care synonymous with Blueberry Ridge. Embrace a lifestyle of unparalleled comfort and elegance in a community that celebrates the joy of living.

    Zillow last checked:

    Listing updated:

    Listed by:

    Joe Wiessner 609-561-1010,

    Joe Wiessner Realty LLC

    Bought with:

    Dawn Proto, 8934687

    BHHS Fox & Roach-Mullica Hill North

    Source: Bright MLS,MLS#: NJAC2011270MLS Logo

    Facts & features

    Interior

    Bedrooms & bathrooms
    • Bedrooms: 3
    • Bathrooms: 3
    • Full bathrooms: 3
    • Main level bathrooms: 2
    • Main level bedrooms: 2
    Rooms
    • Room types: Living Room, Dining Room, Primary Bedroom, Kitchen, Family Room, Foyer, Laundry, Storage Room, Utility Room, Primary Bathroom
    Basement
    • Area: 0
    Heating
    • Forced Air, Natural Gas
    Cooling
    • Central Air, Electric
    Appliances
    • Included: Gas Water Heater
    • Laundry: Main Level, Laundry Room
    Features
    • Eat-in Kitchen, Ceiling Fan(s), Chair Railings, Combination Kitchen/Living, Family Room Off Kitchen, Open Floorplan, Kitchen Island, Kitchen - Table Space, Walk-In Closet(s), Wainscotting, Upgraded Countertops, Soaking Tub, Recessed Lighting, Primary Bath(s)
    • Flooring: Carpet, Wood
    • Has basement: No
    • Has fireplace: No
    Interior area
    • Total structure area: 2,922
    • Total interior livable area: 2,922 sqft
    • Finished area above ground: 2,922
    • Finished area below ground: 0

    Property

    Parking
    • Total spaces: 2
    • Parking features: Garage Faces Front, Inside Entrance, Oversized, Concrete, Attached
    • Attached garage spaces: 2
    • Has uncovered spaces: Yes
    Accessibility
    • Accessibility features: Mobility Improvements
    Features
    • Levels: One and One Half
    • Stories: 1.5
    • Patio & porch: Patio
    • Exterior features: Lighting, Lawn Sprinkler, Sidewalks, Street Lights
    • Pool features: None
    • Has view: Yes
    • View description: Street
    Lot
    • Size: 8,856 Square Feet
    • Dimensions: 55.00 x 161.00
    Details
    • Additional structures: Above Grade, Below Grade
    • Parcel number: 130180700003
    • Zoning: RESIDENTIAL
    • Special conditions: Standard

    Construction

    Type & style
    • Home type: SingleFamily
    • Architectural style: Cape Cod,Ranch/Rambler
    • Property subtype: Single Family Residence
    Materials
    • Frame
    • Foundation: Slab
    • Roof: Pitched,Shingle
    Condition
    • New construction: No
    • Year built: 2005

    Utilities & green energy

    • Sewer: Public Sewer
    • Water: Public
    • Utilities for property: Cable Available, Electricity Available, Natural Gas Available, Phone Available, Cable

    Community & HOA

    Community
    • Security: Fire Sprinkler System
    • Senior community: Yes
    • Subdivision: Blueberry Ridge
    HOA
    • Has HOA: Yes
    • Amenities included: Clubhouse
    • HOA fee: $160 monthly
    • HOA name: TRADITIONS AT BLUEBERRY RIDGE
    Location
    • Region: Hammonton
    • Municipality: HAMMONTON TOWN

    Financial & listing details

    • Price per square foot: $145/sqft
    • Tax assessed value: $269,500
    • Annual tax amount: $7,338
    • Date on market: 2/19/2024
    • Listing agreement: Exclusive Right To Sell
    • Listing terms: Cash,Conventional,FHA
    • Ownership: Fee Simple

    Price history

    DateEventPrice
    4/26/2024Sold$425,000+1.2%$145/sqft
    Source: Bright MLS #NJAC2011270 Report a problem
    2/26/2024Pending sale$419,900$144/sqft
    Source: Bright MLS #NJAC2011270 Report a problem
    2/26/2024Contingent$419,900$144/sqft
    Source: Bright MLS #NJAC2011270 Report a problem
    2/19/2024Listed for sale$419,900+42.3%$144/sqft
    Source: Bright MLS #NJAC2011270 Report a problem
    11/18/2016Listing removed--
    Source: Auction.com Report a problem
    10/9/2016Listed for sale--
    Source: Auction.com Report a problem
    8/16/2005Sold$295,165$101/sqft
    Source: Public Record Report a problem

    Public tax history

    YearProperty taxesTax assessment
    2025$7,981 +7.6%$290,000 +7.6%
    2024$7,417 +0.2%$269,500
    2023$7,403 +0.5%$269,500
    2022$7,365 +0.5%$269,500
    2021$7,328 +0.4%$269,500
    2020$7,301 +0.5%$269,500
    2019$7,266 $269,500
    2018$7,266 +5.3%$269,500
    2017$6,902 +3%$269,500
    2016$6,700 -14%$269,500
    2015$7,789 +1.6%$269,500 +28.3%
    2014$7,663 +4.8%$210,000
    2013$7,310 +0.5%$210,000
    2012$7,272 +2.9%$210,000
    2011$7,067 -10.8%$210,000
    2010$7,922 +1.2%$210,000 -11%
    2009$7,825 +0.3%$235,900
    2008$7,801 -0.6%$235,900
    2007$7,851 $235,900
    Find assessor info on the county website

    Neighborhood: 08037

    Nearby schools

    GreatSchools rating
    Schools provided by the listing agent
    • Elementary: Warren E. Sooy Jr-elememtary School
    • Middle: Hammonton M.s.
    • High: Hammonton H.s.
    • District: Hammonton Town Schools

    Source: Bright MLS. This data may not be complete. We recommend contacting the local school district to confirm school assignments for this home.

    Get a cash offer in 3 minutes
    Find out how much your home could sell for in as little as 3 minutes with a no-obligation cash offer.
    Estimated market value
    $490,600
    Get a cash offer in 3 minutes
    Find out how much your home could sell for in as little as 3 minutes with a no-obligation cash offer.
    Estimated market value
    $490,600