Terrific five bedroom ranch style bungalow in an excellent east end location. This home features a welcoming living room anchored by a beautiful stone fireplace, creating a perfect gathering space. Adjacent to the living room, the dining room is enhanced by double french doors that open to a stone patio, The main floor is designed for both comfort and functionality, complete with a working eat-in kitchen that allows for casual dining and easy meal preparation The primary bedroom offers an ensuite bathroom and a spacious walk-in closet. The main floor laundry and storage options further add to the practicality of this well-appointed home. A second entrance on the side of the home leads to a mudroom with a large closet, making it easy to transition from outdoors to indoors. This level has mostly hardwood floors. Downstairs includes three good-sized bedrooms and a large rec-room with a floor-to-ceiling fireplace. There is also a three-piece bathroom for convenience. A huge storage and working area with an outside entrance provides additional utility. This home features amazing landscaping throughout the property, showcasing intricate rock and stone work that enhances the outdoor aesthetic. Plus parking for three cars. Built in 2004 the standout quality of this home is the convenience of having all essential living areas on one level, plus a fully developed basement ideal for extended family or house guests. As per Sellers Directive there will be no presentation of offers before 1 pm on September 17, 2026 and offers must be left open until 6 pm on September 17, 2026.
For sale
C$650,000
32 London Road, St. John's, NL A1B2H1
5beds
3,606sqft
Single Family Residence
Built in 2004
-- sqft lot
$-- Zestimate®
C$180/sqft
C$-- HOA
What's special
Stone patioSpacious walk-in closetMain floor laundryStorage optionsParking for three cars
- 4 days
- 81
- 1
Zillow last checked:
Listing updated:
Listed by:
Wayne Amminson,
Royal LePage Atlantic Homestead
Source: Newfoundland and Labrador AR,MLS®#: 1302815
Facts & features
Interior
Bedrooms & bathrooms
- Bedrooms: 5
- Bathrooms: 3
- Full bathrooms: 3
Bedroom
- Level: Main
- Area: 124.69 Square Feet
- Dimensions: 11'1 x 11'3
Bedroom
- Level: Basement
- Area: 153 Square Feet
- Dimensions: 13'6 x 11'4
Bedroom
- Level: Basement
- Area: 144 Square Feet
- Dimensions: 13'6 x 10'8
Bedroom
- Level: Basement
- Area: 132.75 Square Feet
- Dimensions: 13'6 x 9'10
Bathroom
- Level: Main
- Area: 62.81 Square Feet
- Dimensions: 11'1 x 5'8
Bathroom
- Level: Basement
- Area: 73.78 Square Feet
- Dimensions: 7'1 x 10'5
Other
- Level: Main
- Area: 301.88 Square Feet
- Dimensions: 17'6 x 17'3
Dining room
- Level: Main
- Area: 184 Square Feet
- Dimensions: 11'6 x 16
Eat in kitchen
- Level: Main
- Area: 284.17 Square Feet
- Dimensions: 11' x 25'10
Other
- Level: Main
- Area: 55.22 Square Feet
- Dimensions: 9'4 x 5'11
Laundry
- Level: Main
- Area: 65.63 Square Feet
- Dimensions: 8'9 x 7'6
Other
- Level: Main
- Area: 620.67 Square Feet
- Dimensions: 24'6 x 25'4
Other
- Level: Main
- Area: 53.57 Square Feet
- Dimensions: 11'1 x 4'10
Pantry
- Level: Basement
- Area: 122.22 Square Feet
- Dimensions: 7'4 x 16'8
Recreation room
- Level: Basement
- Area: 1116.11 Square Feet
- Dimensions: 32'8 x 34'2
Storage
- Level: Basement
- Area: 187.06 Square Feet
- Dimensions: 10'3 x 18'3
Storage
- Level: Basement
- Area: 187.06 Square Feet
- Dimensions: 10'3 x 18'3
Heating
- Baseboard, In-floor Electric, Propane, Heat Exchanger Unit
Appliances
- Included: Dishwasher, Refrigerator, Washer, Dryer
Features
- Ensuite, Fireplace(s)
- Flooring: Ceramic/Marble, Hardwood, Laminate
- Windows: Window Coverings
- Has fireplace: Yes
- Fireplace features: Propane
Interior area
- Total structure area: 3,606
- Total interior livable area: 3,606 sqft
Property
Parking
- Parking features: None, Triple
- Has uncovered spaces: Yes
Features
- Patio & porch: Deck/Patio, Patio
- Fencing: Back Yard
- On waterfront: Yes
Lot
- Dimensions: 54 x 178 x 38 x 175
- Features: Recreation Nearby, Shopping Nearby, Bus Service
Details
- Zoning description: Residential
Construction
Type & style
- Home type: SingleFamily
- Architectural style: Bungalow
- Property subtype: Single Family Residence
Materials
- Stone Exterior, Vinyl Siding
- Foundation: Concrete Perimeter
- Roof: Shingle - Asphalt
Condition
- Year built: 2004
Utilities & green energy
- Sewer: Public Sewer
- Water: Public
- Utilities for property: Cable Connected, High Speed Internet
Community & HOA
Location
- Region: St Johns
Financial & listing details
- Price per square foot: C$180/sqft
- Annual tax amount: C$4,348
- Date on market: 9/9/2026
Price history
Price history is unavailable.
Public tax history
Tax history is unavailable.
Climate risks
Neighborhood: A1B
Nearby schools
GreatSchools rating
No schools nearby
We couldn't find any schools near this home.
Schools provided by the listing agent
- District: St. John's
Source: Newfoundland and Labrador AR. This data may not be complete. We recommend contacting the local school district to confirm school assignments for this home.
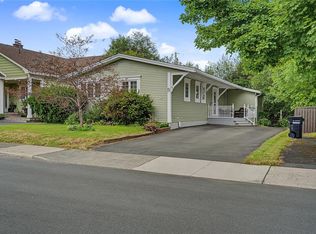
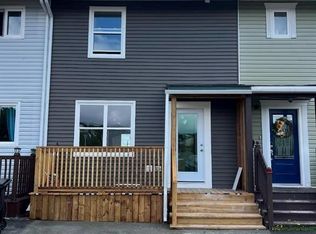
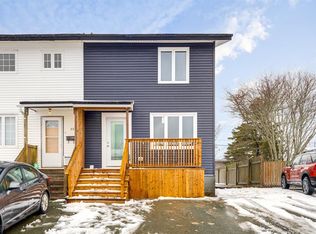

Similar homes
- C$649,9005 bd3 ba2.9k sqft3 NATHANIEL Drive, Torbay, NL A1K1M5For Sale
 MLS ID #1302933, Kevin Heffernan, RE/MAX Realty Specialists. Newfoundland and Labrador AR
 - C$650,0005 bd3 ba3k sqft42 Empire Avenue, St. John's, NL A1C3E6For Sale
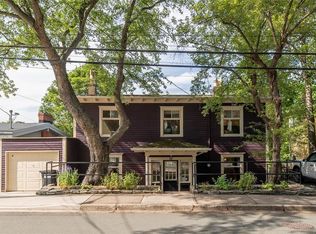 MLS ID #1300786, Ryan Elliott, Royal LePage Vision Realty. Newfoundland and Labrador AR
 - C$639,9004 bd4 ba3k sqft15 Aldergrove Place, St. John's, NL A1H0E9For Sale
 MLS ID #1302987, Patrick Browne, RE/MAX Infinity Realty Inc. - Sheraton Hotel. Newfoundland and Labrador AR
 - C$505,0004 bd3 ba2.7k sqft3 Alderdice Place, St John's, NL A1B2P8For Sale
 MLS ID #1303089, Louise Maddigan, RE/MAX Realty Specialists. Newfoundland and Labrador AR
