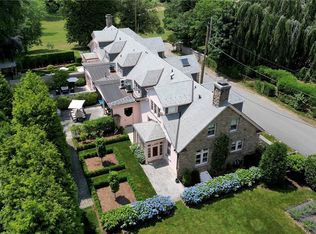
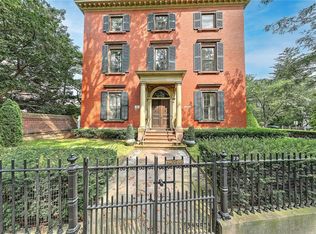
Welcome to The Beach Mansion, also known as The Leroy Fales House. Built in 1895, this multi-gabled mansion stands as a testament to timeless elegance and architectural grandeur, exemplifying Newport-style English Medieval Tudor Revival architecture. With a stone and Hardie board exterior, it encapsulates 15,000 sq. ft. of living space, offering luxury that blends history with modern comfort. Inside, The Beach Mansion exudes the opulence of the Gilded Age with its original brass fixtures, rich mahogany details, and ornate hardwood floors, yet blends modern amenities from the gourmet chef's kitchen complete with butler pantry/kitchen, the expansive primary en-suite overlooking the Bay, three additional kitchens, 4 car garage with EV charging stations to the 60,000 KW whole house generator and automatic security gates onto the property. With 10 bedrooms, 10 full baths, and 3 half baths, The Beach Mansion is the epitome of a modern living. The private backyard is a haven for relaxation and recreation. It features a pristine heated pool, hot tub, a large patio area perfect for alfresco dining complete with gourmet outdoor kitchen, as well as a horseshoe pit, gas fire pit area and outdoor shower. The proximity to Barrington Beach, a mere 5 second stroll from the yard, ensures that sun, sand, and sea are always within easy reach. With its blend of architectural beauty, luxurious amenities, and prime location, it is a perfect home for those wishing to create lasting memories.
For sale
$6,999,000
32 Lorraine St, Barrington, RI 02806
10beds
15,019sqft
Single Family Residence
Built in 1890
0.97 Acres Lot
$6,176,200 Zestimate®
$466/sqft
$-- HOA
What's special
- 94 days
- 1,938
- 124
Zillow last checked:
Listing updated:
Listed by:
Principe Real Estate Group 401-374-7064,
William Raveis Inspire
Source: StateWide MLS RI,MLS#: 1416407
Facts & features
Interior
Bedrooms & bathrooms
- Bedrooms: 10
- Bathrooms: 13
- Full bathrooms: 10
- 1/2 bathrooms: 3
Bathroom
- Features: Bath w Tub, Bath w Shower Stall, Bath w Tub & Shower
Heating
- Natural Gas, Central Air
Cooling
- Central Air
Appliances
- Included: Gas Water Heater, Dishwasher, Dryer, Range Hood, Microwave, Oven/Range, Refrigerator, Washer
Features
- Wall (Dry Wall), Plumbing (Mixed), Insulation (Walls)
- Flooring: Ceramic Tile, Hardwood
- Windows: Insulated Windows
- Basement: Full,Interior Entry,Unfinished,Storage Space,Utility
- Number of fireplaces: 5
- Fireplace features: Gas
Interior area
- Total structure area: 15,019
- Total interior livable area: 15,019 sqft
- Finished area above ground: 15,019
- Finished area below ground: 0
Video & virtual tour
Property
Parking
- Total spaces: 14
- Parking features: Attached, Garage Door Opener, Driveway
- Attached garage spaces: 4
- Has uncovered spaces: Yes
Features
- Patio & porch: Deck, Porch
- Exterior features: Barbecue
- Pool features: In Ground
- Fencing: Fenced
- Has view: Yes
- View description: Water
- Has water view: Yes
- Water view: Water
- Waterfront features: Access, Walk To Water
Lot
- Size: 0.97 Acres
- Features: Cul-De-Sac, Security, Sprinklers
Details
- Parcel number: BARRM10L047
- Zoning: R-10
Construction
Type & style
- Home type: SingleFamily
- Architectural style: Tudor
- Property subtype: Single Family Residence
Materials
- Dry Wall, Brick, Other Siding
- Foundation: Concrete Perimeter
Condition
- New construction: No
- Year built: 1890
Utilities & green energy
- Electric: 400 Amps, Circuit Breakers, Generator
- Utilities for property: Sewer Connected, Water Connected
Community & HOA
Community
- Features: Golf, Marina, Private School, Public School, Recreational Facilities, Restaurants, Schools, Near Shopping, Near Swimming, Tennis
- Security: Security System Owned
- Subdivision: Barrington Beach
HOA
- Has HOA: No
Location
- Region: Barrington
Financial & listing details
- Price per square foot: $466/sqft
- Tax assessed value: $3,781,000
- Annual tax amount: $58,000
- Date on market: 6/26/2026
Estimated market value
$6,176,200
$5.81M - $6.61M
Not available
Price history
| Date | Event | Price |
|---|---|---|
| 7/26/2026 | Listed for sale | $6,999,000+438.4%$466/sqft |
Source:  StateWide MLS RI #1416407 Report a problem StateWide MLS RI #1416407 Report a problem | ||
| 10/30/2020 | Sold | $1,300,000-5.5%$87/sqft |
Source: StateWide MLS RI #1262626 Report a problem | ||
| 9/14/2020 | Pending sale | $1,375,000$92/sqft |
Source: HomeSmart Professionals Real Estate #1262626 Report a problem | ||
| 8/25/2020 | Price change | $1,375,000-6.8%$92/sqft |
Source: HomeSmart Professionals #1262626 Report a problem | ||
| 6/11/2020 | Price change | $1,475,000-7.8%$98/sqft |
Source: HomeSmart Professionals #1256092 Report a problem | ||
| 4/6/2020 | Price change | $1,599,000-15.3%$106/sqft |
Source: HomeSmart Professionals #1251028 Report a problem | ||
| 12/17/2019 | Price change | $1,888,888-3.1%$126/sqft |
Source: Residential Properties, Ltd. #1235461 Report a problem | ||
| 9/17/2019 | Listed for sale | $1,950,000-4.6%$130/sqft |
Source: Residential Properties, Ltd. #1235461 Report a problem | ||
| 5/17/2019 | Listing removed | $2,044,000$136/sqft |
Source: Residential Properties Ltd. #1218400 Report a problem | ||
| 3/29/2019 | Listed for sale | $2,044,000+127.1%$136/sqft |
Source: Residential Properties, Ltd. #1218400 Report a problem | ||
| 12/18/2002 | Sold | $900,000+254.3%$60/sqft |
Source: Public Record Report a problem | ||
| 10/26/1993 | Sold | $254,000$17/sqft |
Source: Public Record Report a problem | ||
Public tax history
| Year | Property taxes | Tax assessment |
|---|---|---|
| 2025 | $58,001 +4% | $3,781,000 |
| 2024 | $55,770 +74.8% | $3,781,000 +140.5% |
| 2023 | $31,912 +26.4% | $1,572,000 +22.3% |
| 2022 | $25,250 +2.6% | $1,285,000 |
| 2021 | $24,608 -29.8% | $1,285,000 -23.4% |
| 2020 | $35,070 +4% | $1,678,000 |
| 2019 | $33,728 +3.1% | $1,678,000 |
| 2018 | $32,721 -15.3% | $1,678,000 -13.1% |
| 2017 | $38,634 +8.4% | $1,931,700 |
| 2016 | $35,640 +1.1% | $1,931,700 |
| 2015 | $35,254 +14.2% | $1,931,700 +14.5% |
| 2014 | $30,874 +1.7% | $1,687,100 |
| 2013 | $30,368 +9.1% | $1,687,100 +9.1% |
| 2012 | $27,824 +0.3% | $1,545,800 |
| 2011 | $27,747 +14.4% | $1,545,800 +2.6% |
| 2010 | $24,250 | $1,506,200 |
| 2009 | $24,250 +12.3% | $1,506,200 -3.4% |
| 2007 | $21,603 | $1,559,800 |
Find assessor info on the county website
Monthly payment
Est. payment