Skip main navigation
Sold for $10,000
  • $10,000

    32 Mafre Drive, Guilford, CT 06437

    3beds
    1,929sqft
    Single Family Residence
    Built in 1950
    0.46 Acres Lot
    $677,800 Zestimate®
    $5/sqft
    $4,212 Estimated rent

    Home value

    $677,800

    $610,000 - $752,000

    $4,212/mo

    Zestimate® history
    Loading
    Loading...

    Owner options

    List your home for rent

    $4,212/mo

    Rent Zestimate®

    Find your next renter with Zillow Rental Manager. Plus, with online applications, you can quickly screen prospective tenants – for free.

    Learn more

    $4,212/mo

    Rent Zestimate®

    Refinance and save

    $360/mo

    Est. payment

    Refinancing to a lower rate could help reduce your monthly payments and save thousands over the life of the loan.

    See today's rates

    $360/mo

    Est. payment

    Explore your selling options

    Work with a Zillow partner agent

    Leverage their expertise and Zillow's premium Showcase listings to get your home seen by more buyers.

    Get started

    List with your own agent

    Get your home in front of millions of buyers by listing it on Zillow.

    Learn how to do it

    Sell it yourself

    Take full control of how buyers see your home on Zillow by listing For Sale by Owner (FSBO).

    List your home

    What's special

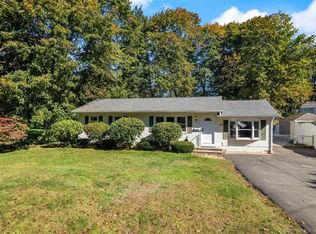
    Nestled in the heart of downtown Guilford, this beautifully renovated Cape combines classic charm with modern amenities. Boasting three spacious bedrooms and two and a half baths, this residence offers ample space for comfortable living. The renovation in 2019 led to many high end finishes such as Marvin windows and doors, new furnace, on-demand hot water heater, Hunter Douglas window treatments, a brand new septic system and much more - see the full list attached! Upon entering, you'll be greeted by a warm and inviting atmosphere, highlighted by hardwood floors and abundant natural light. The living room features a cozy propane fireplace, perfect for gatherings on cool evenings. The updated kitchen is a chef's dream, equipped with Bosch appliances, Sub-Zero refrigerator drawers and wine storage, quartz countertops, and custom cabinetry. The kitchen is open to the family and looks out over the fenced back yard and bluestone patio. The primary suite, located on the main floor, includes a luxurious bath with double vanity & walk-in shower. Two additional bedrooms upstairs share an updated full bath. A convenient half-bath is also located on the main level. The exterior of the home is equally impressive, with garage, fenced-in yard and plenty of parking. Located walking distance from Guilford's charming downtown, you'll have easy access to local shops, restaurants, and cultural attractions. City water and a whole house generator plus underground utilities offer peace of mind.

    Zillow last checked:

    Listing updated:

    Listed by:

    Heather Dacey 203-314-1301,

    Compass Connecticut, LLC

    Bought with:

    LaurieAnn Hansen, RES.0824205

    Compass Connecticut, LLC

    Source: Smart MLS,MLS#: 24021831MLS Logo

    Facts & features

    Interior

    Bedrooms & bathrooms
    • Bedrooms: 3
    • Bathrooms: 3
    • Full bathrooms: 2
    • 1/2 bathrooms: 1
    Primary bedroom
    • Features: Full Bath, Walk-In Closet(s), Hardwood Floor
    • Level: Main
    • Area: 198 Square Feet
    • Dimensions: 11 x 18
    Bedroom
    • Features: Hardwood Floor
    • Level: Upper
    • Area: 195 Square Feet
    • Dimensions: 13 x 15
    Bedroom
    • Features: Hardwood Floor
    • Level: Upper
    • Area: 176 Square Feet
    • Dimensions: 11 x 16
    Family room
    • Features: Remodeled, Hardwood Floor
    • Level: Main
    • Area: 238 Square Feet
    • Dimensions: 14 x 17
    Kitchen
    • Features: Remodeled, Beamed Ceilings, Quartz Counters, Kitchen Island, Hardwood Floor
    • Level: Main
    • Area: 225 Square Feet
    • Dimensions: 15 x 15
    Living room
    • Features: Beamed Ceilings, Gas Log Fireplace, Hardwood Floor
    • Level: Main
    • Area: 240 Square Feet
    • Dimensions: 12 x 20
    Heating
    • Forced Air, Propane
    Cooling
    • Central Air
    Appliances
    • Included: Microwave, Refrigerator, Subzero, Dishwasher, Washer, Dryer, Water Heater, Tankless Water Heater
    • Laundry: Upper Level
    Features
    • Open Floorplan
    • Basement: Crawl Space,Unfinished,Hatchway Access
    • Attic: None
    • Number of fireplaces: 1
    Interior area
    • Total structure area: 1,929
    • Total interior livable area: 1,929 sqft
    • Finished area above ground: 1,929

    Property

    Parking
    • Total spaces: 1
    • Parking features: Attached, Garage Door Opener
    • Attached garage spaces: 1
    Features
    • Patio & porch: Patio
    • Exterior features: Rain Gutters, Lighting
    • Fencing: Partial
    Lot
    • Size: 0.46 Acres
    • Features: Subdivided, Sloped
    Details
    • Additional structures: Shed(s)
    • Parcel number: 1114595
    • Zoning: R-3

    Construction

    Type & style
    • Home type: SingleFamily
    • Architectural style: Cape Cod
    • Property subtype: Single Family Residence
    Materials
    • Shake Siding
    • Foundation: Concrete Perimeter
    • Roof: Asphalt
    Condition
    • New construction: No
    • Year built: 1950

    Utilities & green energy

    • Sewer: Septic Tank
    • Water: Public
    • Utilities for property: Underground Utilities, Cable Available

    Community & neighborhood

    Location
    • Region: Guilford

    HOA & financial

    HOA
    • Has HOA: Yes
    • HOA fee: $300 annually
    • Services included: Road Maintenance

    Price history

    DateEventPrice
    10/30/2025Sold$10,000-98.8%$5/sqft
    Source: Public Record Report a problem
    7/3/2024Sold$805,000+15.2%$417/sqft
    Source: Smart MLS #24021831 Report a problem
    6/7/2024Pending sale$699,000$362/sqft
    Source: Smart MLS #24021831 Report a problem
    6/6/2024Listed for sale$699,000+111.8%$362/sqft
    Source: Smart MLS #24021831 Report a problem
    8/27/2018Sold$330,000-8.3%$171/sqft
    Source: Smart MLS #170096041 Report a problem
    6/28/2018Pending sale$359,900$187/sqft
    Source: Page Taft - Christie's IRE #170096041 Report a problem
    6/15/2018Price change$359,9000%$187/sqft
    Source: Page Taft - Christie's IRE #170096041 Report a problem
    3/1/2018Listed for sale$360,000+148.3%$187/sqft
    Source: Owner Report a problem
    5/27/2017Listing removed$2,000$1/sqft
    Source: Page Taft - Christie's IRE #N10222532 Report a problem
    5/18/2017Listed for rent$2,000$1/sqft
    Source: Page Taft - Christie's IRE #N10222532 Report a problem
    3/25/1994Sold$145,000-23.9%$75/sqft
    Source: Public Record Report a problem
    7/31/1987Sold$190,500$99/sqft
    Source: Public Record Report a problem

    Public tax history

    YearProperty taxesTax assessment
    2025$11,005 +4%$398,020
    2024$10,579 +2.7%$398,020
    2023$10,301 +20.2%$398,020 +54.5%
    2022$8,567 +1.9%$257,640
    2021$8,404 +12.3%$257,640 +11.3%
    2020$7,482 +13.5%$231,560 +12.5%
    2019$6,592 +6.5%$205,800 +4%
    2018$6,190 -3.5%$197,890 -9.4%
    2017$6,413 +11.8%$218,410 +7.5%
    2015$5,738 +4%$203,170 +0.9%
    2014$5,519 +10.4%$201,290 -7.2%
    2013$5,001 +3.1%$216,880
    2012$4,849 +3.9%$216,880
    2011$4,667 +3.3%$216,880
    2010$4,518 +4%$216,880
    2009$4,346 +105.9%$216,880 +97.2%
    2008$2,111 -21.1%$109,990
    2007$2,675 +5%$109,990
    2006$2,547 +4%$109,990
    2005$2,449 +5.2%$109,990 0%
    2003$2,329 -25.4%$110,000 +11.8%
    2001$3,124 $98,400

    Find assessor info on the county website

    Neighborhood: Guilford Center

    Nearby schools

    GreatSchools rating
    Schools provided by the listing agent
    • Elementary: Calvin Leete
    • Middle: Adams,Baldwin
    • High: Guilford

    Source: Smart MLS. This data may not be complete. We recommend contacting the local school district to confirm school assignments for this home.

    Sell for more on Zillow
    Get a Zillow Showcase℠ listing at no additional cost and you could sell for .
    $677,800
    2% more
    +$13,556
    With Zillow Showcase(estimated)
    $691,356