Skip main navigation
Off market
Street View
  • $631,500

    35 Preble Dr, Guilford, CT 06437

    3beds
    1,663sqft
    SingleFamily
    Built in 1953
    9,147 Square Feet Lot
    $631,500 Zestimate®
    $380/sqft
    $3,929 Estimated rent

    Home value

    $631,500

    $594,000 - $676,000

    $3,929/mo

    Zestimate® history
    Loading
    Loading...

    Owner options

    List your home for rent

    $3,929/mo

    Rent Zestimate®

    Find your next renter with Zillow Rental Manager. Plus, with online applications, you can quickly screen prospective tenants – for free.

    Learn more

    $3,929/mo

    Rent Zestimate®

    Refinance and save

    $4,473/mo

    Est. payment

    Refinancing to a lower rate could help reduce your monthly payments and save thousands over the life of the loan.

    See today's rates

    $4,473/mo

    Est. payment

    Explore your selling options

    Work with a Zillow partner agent

    Leverage their expertise and Zillow's premium Showcase listings to get your home seen by more buyers.

    Get started

    List with your own agent

    Get your home in front of millions of buyers by listing it on Zillow.

    Learn how to do it

    Sell it yourself

    Take full control of how buyers see your home on Zillow by listing For Sale by Owner (FSBO).

    List your home

    What's special

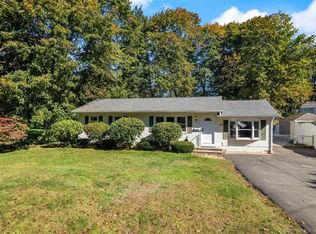
    Walk to Guilford's Town Green from this beautifully renovated Cape with 1st floor Master and attached garage on dead-end drive just off Boston St. It has an Eat-in kitchen featuring stone counters and island, sliders to the patio, screened porch and spacious backyard. Large Master has a gas fireplace, over-sized walk-in closet, bath with soaking tub and separate shower. 2nd floor has two additional bedrooms, tons of closet space, including a walk-in cedar closet and full bath. Living room has a gas fireplace and built-ins. Original oak hardwood floors, custom window treatments and high-end fixtures throughout. Enjoy low heating bills with high-efficiency propane furnace (2013), on-demand hot water and brand new Marvin Thermopane windows. Level lot with beautiful Maple trees, perennial plantings and rock garden. This is the home you have been looking for: graciously appointed, with a warm friendly feel.

    This property is off market, which means it's not currently listed for sale or rent on Zillow. This may be different from what's available on other websites or public sources.

    Facts & features

    Interior

    Bedrooms & bathrooms
    • Bedrooms: 3
    • Bathrooms: 2
    • Full bathrooms: 2
    Heating
    • Forced air, Propane / Butane
    Cooling
    • Central
    Appliances
    • Included: Dishwasher, Dryer, Range / Oven, Refrigerator, Washer
    • Laundry: Main Level, W/D located in Walk-in Closet in MBR
    Features
    • Cable - Available
    • Windows: Thermopane Windows
    • Basement: Partial, Crawl Space
    • Attic: Storage, Floored
    • Has fireplace: Yes
    Interior area
    • Total interior livable area: 1,663 sqft

    Property

    Parking
    • Parking features: Garage - Attached
    Features
    • Patio & porch: Patio, Porch-Screened
    • Exterior features: Wood
    • Waterfront features: Not Applicable
    Lot
    • Size: 9,147 sqft
    • Features: Level, Cleared, Rear Lot
    Details
    • Parcel number: GUILM47013
    • Zoning: R-3
    • Other equipment: Generator

    Construction

    Type & style
    • Home type: SingleFamily
    • Architectural style: CAPE COD
    Materials
    • Frame
    • Foundation: Crawl/Raised
    • Roof: Asphalt
    Condition
    • Year built: 1953

    Utilities & green energy

    • Sewer: Septic Tank
    • Water: Public Water Connected

    Community & neighborhood

    Location
    • Region: Guilford

    HOA & financial

    Other financial information
    • Total actual rent: 424900

    Other

    Other facts
    • Sewer: Septic Tank
    • Heating: Forced Air, Propane
    • Appliances: Dishwasher, Refrigerator, Dryer, Washer, Gas Range, Range Hood, Oven/Range
    • FireplaceYN: true
    • Roof: Asphalt
    • GarageYN: true
    • AttachedGarageYN: true
    • AssociationYN: 0
    • HeatingYN: true
    • CoolingYN: true
    • PatioAndPorchFeatures: Patio, Porch-Screened
    • CommunityFeatures: Playground, Medical Facilities, Walk to Bus Lines, Library
    • RoomsTotal: 5
    • FireplacesTotal: 2
    • Basement: Partial, Crawl Space
    • Zoning: R-3
    • ConstructionMaterials: Frame, Wood Siding
    • CurrentFinancing: Conventional
    • LandLeaseAmountFrequency: Monthly
    • LotFeatures: Level, Cleared, Rear Lot
    • FoundationDetails: Block, Concrete
    • Cooling: Central Air
    • ExteriorFeatures: Garden, Breezeway
    • ParkingFeatures: Attached Garage, Paved
    • ArchitecturalStyle: CAPE COD
    • Attic: Storage, Floored
    • LaundryFeatures: Main Level, W/D located in Walk-in Closet in MBR
    • OtherEquipment: Generator
    • YearBuiltSource: Public Records
    • WindowFeatures: Thermopane Windows
    • WaterSource: Public Water Connected
    • InteriorFeatures: Cable - Available
    • WaterfrontFeatures: Not Applicable
    • TotalActualRent: 424900.00
    • CoListAgentEmail: pbaraket@pagetaft.com
    • CoListAgentFullName: Paula Baraket
    • MlsStatus: Show

    Price history

    DateEventPrice
    11/22/2019Sold$421,900-0.7%$254/sqft
    Source: Smart MLS #170237050 Report a problem
    10/13/2019Pending sale$424,900$256/sqft
    Source: Page Taft - Christie's IRE #170237050 Report a problem
    9/20/2019Listed for sale$424,900+60.3%$256/sqft
    Source: Page Taft - Christie's IRE #170237050 Report a problem
    8/5/2013Sold$265,000$159/sqft
    Source: Smart MLS #M9140312 Report a problem

    Public tax history

    YearProperty taxesTax assessment
    2025$8,717 +4%$315,280
    2024$8,380 +2.7%$315,280
    2023$8,159 +20.1%$315,280 +54.4%
    2022$6,792 +1.9%$204,260
    2021$6,663 +1%$204,260
    2020$6,600 +0.9%$204,260
    2019$6,542 +2.4%$204,260
    2018$6,389 -2.5%$204,260 -8.5%
    2017$6,556 +4%$223,280
    2015$6,305 +3%$223,280
    2014$6,122 +25.4%$223,280 +5.5%
    2013$4,882 +3.1%$211,690
    2012$4,733 +3.9%$211,690
    2011$4,556 +10.1%$211,690 +6.5%
    2010$4,139 +5.5%$198,690 +1.5%
    2009$3,922 +81.6%$195,690 +73.8%
    2008$2,160 -21.1%$112,570
    2007$2,738 +5%$112,570
    2006$2,607 +4%$112,570
    2005$2,507 +5.2%$112,570 0%
    2003$2,384 -18.6%$112,600 +22.1%
    2001$2,927 $92,200

    Find assessor info on the county website

    Neighborhood: Guilford Center

    Nearby schools

    GreatSchools rating
    Schools provided by the listing agent
    • Elementary: Calvin Leete
    • High: Guilford

    Source: The MLS. This data may not be complete. We recommend contacting the local school district to confirm school assignments for this home.

    Get pre-qualified for a loan
    At Zillow Home Loans, we can pre-qualify you in as little as 5 minutes with no impact to your credit score.

    An equal housing lender. NMLS #10287.

    Sell for more on Zillow
    Get a Zillow Showcase℠ listing at no additional cost and you could sell for .
    $631,500
    2% more
    +$12,630
    With Zillow Showcase(estimated)
    $644,130