Situated on a premium, oversized corner lot in one of Newport Coast's most desirable family-oriented neighborhoods is 32 Marisol! This expanded Amalfi model (Plan 1) has been meticulously maintained by the original owner, reflecting true pride of ownership throughout. Its location is ideal for families, offering a direct path to Newport Coast Elementary that avoids public roads and sidewalks, never having to cross a street to enter the school. The home beautifully blends comfort and style. The open, flowing floor plan features an expanded great room with 20-foot ceilings that transitions seamlessly into the kitchen, making it perfect for social gatherings. With three distinct dining areas, including a formal dining room, built-in cabinetry, and an upgraded high-heat fireplace, the home is designed for entertaining. The chef’s kitchen is equipped with a six-burner Thermador cooktop, a Thermador wall oven, and a 42" Sub-Zero refrigerator, all complemented by recently remodeled quartzite natural stone countertops and herringbone backsplashes. The main level includes a private, tucked away guest bedroom and a recently remodeled bathroom completed with a shower. Upstairs, the primary ensuite features built-in cabinetry, coffered crown millwork, a large soaking tub, separate shower, two individual vanities, and nightly peek-a-boo views of the Disneyland fireworks. Two additional bedrooms, a full bath with dual vanities, and a built-in office nook complete the upper level. The private backyard serves as an outdoor oasis. Its centerpiece is a natural ledgerstone gas fireplace, complimented by a flagstone patio. The 36" natural gas barbecue is perfect for evening cookouts. Full landscape lighting compliments both the front and back of the home. The property features a private driveway with parking for two, two single-car garages, and ample street parking. Residents of the Tesoro community enjoy a pool, spa, and barbecue area just one short block away. Additionally, the very nearby Newport Coast Community Association Clubhouse provides resort-style amenities, including a Junior Olympic pool, spa, tennis and pickleball courts, basketball, a dog park, and a playground, all set within a beautiful canyon landscape. Experience the quintessential Newport Coast lifestyle at 32 Marisol in Tesoro Villas! Just moments away from top rated schools, world class shopping and dining, golf, beaches, John Wayne Airport and the Toll Road. This property is not to be missed!
Sold for $3,500,000
Listed by: Michael Ross, Broker • Michael Ross • Contact: 949-584-1639
Bought with: Presidential Incorporated
$3,500,000
32 Marisol, Newport Coast, CA 92657
4beds
2,393sqft
Single Family Residence
Built in 1998
5,549 Square Feet Lot
$3,497,600 Zestimate®
$1,463/sqft
$8,042 Estimated rent
Home value
$3,497,600
$3.25M - $3.78M
$8,042/mo
Zestimate® history
Owner options
List your home for rent
$8,042/mo
Rent Zestimate®
Find your next renter with Zillow Rental Manager. Plus, with online applications, you can quickly screen prospective tenants – for free.
$8,042/mo
Rent Zestimate®
Refinance and save
$22,097/mo
Est. payment
Refinancing to a lower rate could help reduce your monthly payments and save thousands over the life of the loan.
$22,097/mo
Est. payment
Explore your selling options
Work with a Zillow partner agent
Leverage their expertise and Zillow's premium Showcase listings to get your home seen by more buyers.
Get startedList with your own agent
Get your home in front of millions of buyers by listing it on Zillow.
Learn how to do itSell it yourself
Take full control of how buyers see your home on Zillow by listing For Sale by Owner (FSBO).
List your homeWhat's special
Herringbone backsplashesTwo single-car garagesOpen flowing floor planFormal dining roomBuilt-in office nookBuilt-in cabinetryUpgraded high-heat fireplace
Zillow last checked:
Listing updated:
Listed by:
Michael Ross DRE #00877203 949-584-1639,
Michael Ross, Broker
Bought with:
Jennifer Niou, DRE #01070221
Presidential Incorporated
Source: CRMLS,MLS#: OC25262149 Originating MLS: California Regional MLS
Originating MLS: California Regional MLSFacts & features
Interior
Bedrooms & bathrooms
- Bedrooms: 4
- Bathrooms: 3
- Full bathrooms: 3
- Main level bathrooms: 1
- Main level bedrooms: 1
Rooms
- Room types: Bedroom, Entry/Foyer, Great Room, Kitchen, Laundry, Primary Bathroom, Primary Bedroom, Other, Dining Room
Primary bedroom
- Features: Primary Suite
Bedroom
- Features: Bedroom on Main Level
Bathroom
- Features: Bathtub, Closet, Dual Sinks, Full Bath on Main Level, Quartz Counters, Soaking Tub, Separate Shower, Tile Counters, Tub Shower, Walk-In Shower
Kitchen
- Features: Kitchen Island, Kitchen/Family Room Combo, Stone Counters, Remodeled, Updated Kitchen
Other
- Features: Walk-In Closet(s)
Heating
- Central, Forced Air, Fireplace(s), Natural Gas
Cooling
- Central Air, Electric
Appliances
- Included: 6 Burner Stove, Built-In Range, Barbecue, Convection Oven, Dishwasher, Electric Oven, Gas Cooktop, Disposal, Gas Water Heater, Refrigerator, Vented Exhaust Fan, Water To Refrigerator, Water Heater, Dryer, Washer
- Laundry: Washer Hookup, Gas Dryer Hookup, Inside, Laundry Room
Features
- Built-in Features, Breakfast Area, Ceiling Fan(s), Crown Molding, Separate/Formal Dining Room, High Ceilings, Open Floorplan, Stone Counters, Recessed Lighting, Two Story Ceilings, Wired for Data, Bedroom on Main Level, Primary Suite, Walk-In Closet(s)
- Flooring: Carpet, Tile, Wood
- Doors: Sliding Doors
- Windows: Blinds, Double Pane Windows, Drapes, French/Mullioned, Screens, Tinted Windows
- Has fireplace: Yes
- Fireplace features: Free Standing, Gas, Great Room, Outside, Raised Hearth
- Common walls with other units/homes: No Common Walls
Interior area
- Total interior livable area: 2,393 sqft
Property
Parking
- Total spaces: 4
- Parking features: Direct Access, Door-Single, Driveway, Garage Faces Front, Garage, Garage Door Opener, On Site, One Space, Garage Faces Side
- Attached garage spaces: 2
- Uncovered spaces: 2
Features
- Levels: Two
- Stories: 2
- Entry location: Front
- Patio & porch: Concrete, Front Porch, Open, Patio, Stone
- Exterior features: Barbecue, Lighting, Rain Gutters, Brick Driveway
- Pool features: Community, Heated, Lap, Salt Water, Association
- Has spa: Yes
- Spa features: Association, Community
- Fencing: Block,Wrought Iron
- Has view: Yes
- View description: City Lights, Peek-A-Boo
Lot
- Size: 5,549 Square Feet
- Features: 6-10 Units/Acre, Back Yard, Close to Clubhouse, Corner Lot, Front Yard, Sprinklers In Rear, Sprinklers In Front, Lawn, Landscaped, Level, Near Park, Rectangular Lot, Sprinklers Timer, Sprinkler System, Street Level
Details
- Additional structures: Second Garage
- Parcel number: 47811111
- Zoning: R-1
- Special conditions: Standard
Construction
Type & style
- Home type: SingleFamily
- Architectural style: Mediterranean
- Property subtype: Single Family Residence
Materials
- Drywall, Flagstone, Frame, Glass, Stucco, Copper Plumbing
- Roof: Clay,Tile
Condition
- Turnkey
- New construction: No
- Year built: 1998
Details
- Builder model: Plan 1 Amalfi
- Builder name: Brookfield Homes
Utilities & green energy
- Electric: 220 Volts in Garage, 220 Volts in Kitchen
- Sewer: Public Sewer
- Water: Public
- Utilities for property: Cable Available, Electricity Connected, Natural Gas Connected, Phone Available, Sewer Connected, Underground Utilities, Water Connected
Community & HOA
Community
- Features: Curbs, Storm Drain(s), Street Lights, Suburban, Sidewalks, Gated, Park, Pool
- Security: Carbon Monoxide Detector(s), Security Gate, Gated Community, Smoke Detector(s)
- Subdivision: Tesoro Villas (Tevs)
HOA
- Has HOA: Yes
- Amenities included: Clubhouse, Sport Court, Dog Park, Fire Pit, Meeting Room, Management, Outdoor Cooking Area, Other Courts, Barbecue, Picnic Area, Paddle Tennis, Playground, Pickleball, Pool, Pets Allowed, Spa/Hot Tub, Tennis Court(s)
- HOA fee: $380 monthly
- HOA name: Tesoro H.O.A.
- HOA phone: 949-855-1800
- Second HOA fee: $155 monthly
- Second HOA name: Newport Coast Community Assn.
- Second HOA phone: 800-428-5588
Location
- Region: Newport Coast
Financial & listing details
- Price per square foot: $1,463/sqft
- Tax assessed value: $806,795
- Annual tax amount: $8,996
- Date on market: 1/7/2026
- Cumulative days on market: 84 days
- Listing terms: Cash,Cash to New Loan,Conventional
- Inclusions: 65" TV in Family Room, 50" TV in Primary Bedroom
- Road surface type: Paved
Price history
| Date | Event | Price |
|---|---|---|
| 5/1/2026 | Sold | $3,500,000-5.1%$1,463/sqft |
Source:  CRMLS #OC25262149 Report a problem CRMLS #OC25262149 Report a problem | ||
| 4/26/2026 | Pending sale | $3,689,000$1,542/sqft |
Source: CRMLS #OC25262149 Report a problem | ||
| 4/2/2026 | Contingent | $3,689,000$1,542/sqft |
Source: CRMLS #OC25262149 Report a problem | ||
| 3/8/2026 | Price change | $3,689,000-2.9%$1,542/sqft |
Source: CRMLS #OC25262149 Report a problem | ||
| 1/7/2026 | Listed for sale | $3,799,000+681.7%$1,588/sqft |
Source: CRMLS #OC25262149 Report a problem | ||
| 11/24/1998 | Sold | $486,000$203/sqft |
Source: Public Record Report a problem | ||
Public tax history
| Year | Property taxes | Tax assessment |
|---|---|---|
| 2025 | $8,996 +2.9% | $806,795 +2% |
| 2024 | $8,744 +1.5% | $790,976 +2% |
| 2023 | $8,615 +1.8% | $775,467 +2% |
| 2022 | $8,466 +8.2% | $760,262 +2% |
| 2021 | $7,824 -5.6% | $745,355 +1% |
| 2020 | $8,291 | $737,713 +2% |
| 2019 | $8,291 +0.2% | $723,249 +2% |
| 2018 | $8,270 -4.8% | $709,068 +2% |
| 2017 | $8,684 | $695,165 +2% |
| 2016 | $8,684 -14.2% | $681,535 +1.5% |
| 2015 | $10,125 +2.5% | $671,298 +2% |
| 2014 | $9,883 | $658,149 +0.5% |
| 2013 | -- | $655,175 +2% |
| 2012 | -- | $642,329 +2% |
| 2011 | -- | $629,735 +0.8% |
| 2010 | -- | $625,029 -0.2% |
| 2009 | -- | $626,515 +2% |
| 2008 | -- | $614,231 +2% |
| 2007 | -- | $602,188 +2% |
| 2006 | -- | $590,381 +2% |
| 2005 | -- | $578,805 +2% |
| 2004 | -- | $567,456 +1.9% |
| 2003 | -- | $557,056 +2% |
| 2002 | -- | $546,134 +2% |
| 2001 | $8,699 +1.1% | $535,426 +2.6% |
| 2000 | $8,602 | $522,005 |
Find assessor info on the county website
Neighborhood: Newport Coast
Nearby homes
- $3,551,3004 bd3 ba2.5k sqft34 Marisol, Newport Coast, CA 92657Off Market
- $3,580,0004 bd3 ba2.1k sqft36 Marisol, Newport Coast, CA 92657Off Market

- $3,622,9004 bd3 ba2.6k sqft28 Marisol, Newport Coast, CA 92657Off Market
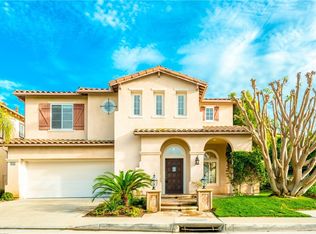
- $3,776,6003 bd2 ba2.3k sqft33 Marisol, Newport Coast, CA 92657Off Market
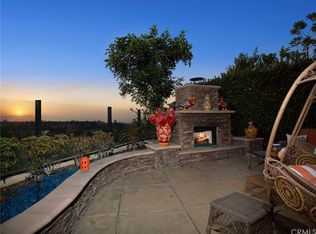
- $3,429,7004 bd3 ba2.1k sqft35 Marisol, Newport Coast, CA 92657Off Market
- $3,936,2004 bd3 ba2.5k sqft31 Marisol, Newport Coast, CA 92657Off Market
- $3,432,7003 bd2 ba2.4k sqft38 Marisol, Newport Coast, CA 92657Off Market
- $3,500,0004 bd3 ba2.4k sqft37 Marisol, Newport Coast, CA 92657Sold
Nearby schools
GreatSchools rating
- 10/10Newport Coast Elementary SchoolGrades: K-6Distance: 0.2 mi
- 8/10Corona Del Mar High SchoolGrades: 7-12Distance: 3.7 mi
Schools provided by the listing agent
- Elementary: Newport Coast
- Middle: Corona Del Mar
- High: Corona Del Mar
Source: CRMLS. This data may not be complete. We recommend contacting the local school district to confirm school assignments for this home.
Get a cash offer in 3 minutes
Find out how much your home could sell for in as little as 3 minutes with a no-obligation cash offer.
Estimated market value
$3,497,600
Get a cash offer in 3 minutes
Find out how much your home could sell for in as little as 3 minutes with a no-obligation cash offer.
Estimated market value
$3,497,600
Nearby cities
Nearby neighborhoods
Nearby zip codes
Other Newport Beach Topics
