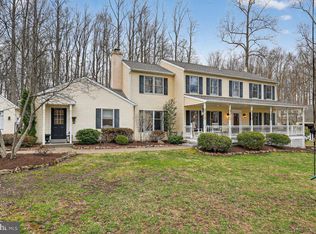
You’ll fall in love with this Glenmoore Semi Custom 4 Bedroom home on 5.2 acres, nested in a private community of 17 properties. As you enter, you’ll be welcomed by hardwood floors and a turn style wood staircase flanked by the living room w/wood burning fireplace and formal dining room. The impressive family room boasts vaulted ceiling w/ skylights, wood flooring, and a floor to ceiling real stone fireplace with wood stove insert. The large windows bathe this space in natural light while offering tranquil views of the surrounding landscape. The modern kitchen features a breakfast area, soap stone counter tops, farmhouse sink, wall mounted double oven, cook top and decorative iron pipe shelving over the coffee bar. The spacious laundry room is conveniently located on the main floor along with the recently updated powder room and a first-floor office. Upstairs, the primary suite provides for a relaxing retreat with walk-in-closets and en-suite bathroom w/soaking tub and glass enclosed shower. The three generously sized additional bedrooms share the double sink center hall bathroom. The third bedroom is huge and could be used as an upper great room. Outside, enjoy the peaceful setting of your private partially wooded lot, with room for a future pool or vegetable garden. The expansive backyard offers endless possibilities for entertaining or relaxing. Additional highlights include paver brick patio slate patio w/fire pit, genuine Pennsylvania field stone exterior, natural stone garden walls, replacement windows 2022 , New Septic 2026, New A/C Compressor, and the American Preferred Home Warranty for the buyers! The community HOA fee is $350 a year, and amenities include tennis and pickle ball courts, walking trails, and fishing pond. This serene setting offers tremendous privacy yet has the convenience of Shopping and Restaurants of Exton, and close to major routes- like PA turnpike & route 100. This Glenmoore Gem is a rare find!
Sold for $875,000
Zillow last checked:
Listing updated:
Bought with:
Missy Feight, RS348555
Keller Williams Realty Group
Source: Bright MLS,MLS#: PACT2121826
Price history
| Date | Event | Price |
|---|---|---|
| 6/25/2026 | Sold | $875,000-4.4%$240/sqft |
Source:  Bright MLS #PACT2121826 Report a problem Bright MLS #PACT2121826 Report a problem | ||
| 5/30/2026 | Pending sale | $915,000$251/sqft |
Source: Bright MLS #PACT2121826 Report a problem | ||
| 5/8/2026 | Contingent | $915,000$251/sqft |
Source: Bright MLS #PACT2121826 Report a problem | ||
| 4/23/2026 | Listed for sale | $915,000+2.2%$251/sqft |
Source: Bright MLS #PACT2121826 Report a problem | ||
| 8/25/2025 | Listing removed | $895,000$245/sqft |
Source:  Long & Foster Broker Feed #PACT2093886 Report a problem Long & Foster Broker Feed #PACT2093886 Report a problem | ||
| 7/23/2025 | Price change | $895,000-4.3%$245/sqft |
Source: Bright MLS #PACT2093886 Report a problem | ||
| 7/15/2025 | Price change | $935,000-1.1%$256/sqft |
Source: Bright MLS #PACT2093886 Report a problem | ||
| 6/25/2025 | Listed for sale | $945,000+3.3%$259/sqft |
Source: Bright MLS #PACT2093886 Report a problem | ||
| 5/23/2025 | Listing removed | $915,000$251/sqft |
Source: Long & Foster Broker Feed #PACT2093886 Report a problem | ||
| 5/8/2025 | Contingent | $915,000$251/sqft |
Source: Bright MLS #PACT2093886 Report a problem | ||
| 5/1/2025 | Pending sale | $915,000$251/sqft |
Source: Bright MLS #PACT2093886 Report a problem | ||
| 4/13/2025 | Contingent | $915,000$251/sqft |
Source: Bright MLS #PACT2093886 Report a problem | ||
| 4/10/2025 | Listed for sale | $915,000$251/sqft |
Source: Bright MLS #PACT2093886 Report a problem | ||
Nearby homes
Get a cash offer in 3 minutes
Find out how much your home could sell for in as little as 3 minutes with a no-obligation cash offer.
Estimated market value
$884,300
