A thoughtfully maintained 4-bedroom, 1.5-bathroom Colonial-style home offering timeless character and exceptional value in the heart of the Village of Walton just became available. Featuring an expansive covered front porch that offers the ultimate setting for morning coffee or relaxing summer evenings, this home instantly invites you inside to discover rich hardwood floors, abundant natural light, and classic architectural details that blend warmth and style. The main level features a spacious entry foyer, cozy living room anchored by a warm, inviting woodstove, a formal dining room perfect for gatherings, and a bright, updated kitchen equipped with soft-blue cabinetry, a butcher-block center island, and timeless built-in pantry storage. Four comfortable bedrooms upstairs provide ample space for family, guests, or a dedicated home office setup, while the unbeatable village location places you within easy walking distance to local schools, parks, dining, and shops. One full bathroom upstairs and a half bath/laundry room downstairs cover all of your needs. Charming, move-in ready, and ideally situated, this village gem offers small-town living at its finest.
Active
$195,000
32 Mead St, Walton, NY 13856
4beds
2,142sqft
Single Family Residence
Built in 1890
0.25 Acres Lot
$-- Zestimate®
$91/sqft
$-- HOA
What's special
Abundant natural lightFour comfortable bedroomsRich hardwood floorsClassic architectural detailsButcher-block center islandTimeless built-in pantry storageSoft-blue cabinetry
- 17 days
- 716
- 75
Zillow last checked:
Listing updated:
Listed by:
Keller Williams Upstate NY Properties 607-431-2540,
Joy Giannicchi 607-386-5886
Source: NYSAMLSs,MLS#: R1718790 Originating MLS: Otsego-Delaware
Facts & features
Interior
Bedrooms & bathrooms
- Bedrooms: 4
- Bathrooms: 2
- Full bathrooms: 1
- 1/2 bathrooms: 1
- Main level bathrooms: 1
Heating
- Gas, Forced Air
Cooling
- Window Unit(s)
Appliances
- Included: Dryer, Dishwasher, Exhaust Fan, Electric Water Heater, Gas Oven, Gas Range, Refrigerator, Range Hood, Washer
- Laundry: Main Level
Features
- Separate/Formal Dining Room, Entrance Foyer
- Flooring: Hardwood, Laminate, Tile, Varies, Vinyl
- Basement: Full
- Number of fireplaces: 1
Interior area
- Total structure area: 2,142
- Total interior livable area: 2,142 sqft
Property
Parking
- Parking features: No Garage, Shared Driveway
Features
- Levels: Two
- Stories: 2
- Patio & porch: Covered, Open, Porch
- Exterior features: Dirt Driveway, Fully Fenced, Gravel Driveway
- Fencing: Full
Lot
- Size: 0.25 Acres
- Dimensions: 45 x 90
- Features: Flood Zone, Rectangular, Rectangular Lot
Details
- Additional structures: Shed(s), Storage
- Parcel number: 251.191011
- Special conditions: Standard
Construction
Type & style
- Home type: SingleFamily
- Architectural style: Colonial,Craftsman
- Property subtype: Single Family Residence
Materials
- Vinyl Siding
- Foundation: Block
- Roof: Shingle
Condition
- Resale
- Year built: 1890
Utilities & green energy
- Sewer: Connected
- Water: Connected, Public
- Utilities for property: Electricity Available, High Speed Internet Available, Sewer Connected, Water Connected
Community & HOA
Location
- Region: Walton
Financial & listing details
- Price per square foot: $91/sqft
- Tax assessed value: $132,200
- Annual tax amount: $3,217
- Date on market: 10/1/2026
- Listing terms: Cash,Conventional
Estimated market value
Not available
Estimated sales range
Not available
Not available
Price history
| Date | Event | Price |
|---|---|---|
| 10/1/2026 | Listed for sale | $195,000+212%$91/sqft |
Source:  NYSAMLSs #R1718790 Report a problem | ||
| 5/26/2017 | Sold | $62,500-10.7%$29/sqft |
Source: Public Record Report a problem | ||
| 6/3/2010 | Sold | $70,000$33/sqft |
Source: Public Record Report a problem | ||
Public tax history
| Year | Property taxes | Tax assessment |
|---|---|---|
| 2025 | -- | $132,200 +34.9% |
| 2024 | -- | $98,000 |
| 2023 | -- | $98,000 |
| 2022 | -- | $98,000 |
| 2021 | -- | $98,000 |
| 2020 | -- | $98,000 |
| 2019 | -- | $98,000 |
| 2018 | -- | $98,000 |
| 2017 | $1,594 | $98,000 +375.5% |
| 2016 | -- | $20,610 |
| 2015 | -- | $20,610 |
| 2014 | -- | $20,610 |
| 2013 | -- | $20,610 |
| 2012 | -- | $20,610 |
| 2011 | -- | $20,610 |
| 2010 | -- | $20,610 |
| 2009 | -- | $20,610 |
| 2008 | -- | $20,610 |
| 2007 | -- | $20,610 |
| 2006 | -- | $20,610 |
| 2005 | -- | $20,610 |
| 2004 | -- | $20,610 |
| 2003 | -- | $20,610 |
| 2002 | -- | $20,610 |
| 2001 | -- | $20,610 |
| 2000 | -- | $20,610 |
Find assessor info on the county website
Monthly payment
Climate risks
Neighborhood: 13856
Nearby schools
Schools provided by the listing agent
- District: Walton
Source: NYSAMLSs. This data may not be complete. We recommend contacting the local school district to confirm school assignments for this home.
Similar homes
- $165,0004 bd2 ba1.8k sqft293 Delaware St, Walton, NY 13856For Sale
 MLS ID #338269, Shannon DuMond, Listing by: EXIT REALTY HOMEWARD BOUND. GBMLS
- $229,0003 bd2 ba1.7k sqft8 Howell St, Walton, NY 13856For Sale
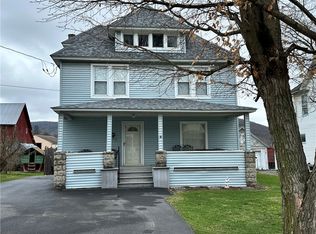
 MLS ID #R1671513, Beth A. O'Brien, Listing by: Howard Hanna. NYSAMLSs
- $259,0003 bd2 ba2.1k sqft123 North Street, Walton, NY 13856For Sale
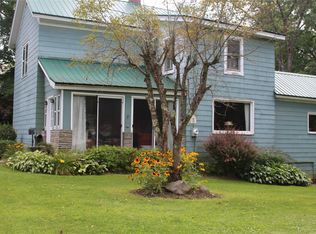
 MLS ID #1043480, Philip S. Eggleton, Listing by: Eagle River Realty LLC. OneKey® MLS as distributed by MLS GRID
- $288,0004 bd2 ba1.9k sqft69 Liberty St, Walton, NY 13856For Sale
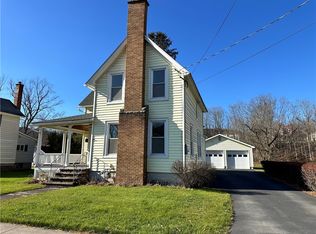 MLS ID #R1653147, Beth A. O'Brien, Listing by: Howard Hanna. NYSAMLSs
- $180,0004 bd3 ba1.7k sqft24839 State Highway 206, Downsville, NY 13755For SaleMLS ID #R1719552, Michelle V. McGraw, Listing by: James Serio Real Estate. NYSAMLSs
- $135,0002 bd2 ba1.7k sqft1 Hudson St, Walton, NY 13856For SaleMLS ID #R1719498, Shannon DuMond, Listing by: EXIT Realty Homeward Bound. NYSAMLSs
- $275,0003 bd2 ba2.8k sqft756 County Highway 21, Walton, NY 13856For SaleMLS ID #R1678479, Deborah Gorenflo, Listing by: Land and Water Realty LLC. NYSAMLSs
- $249,0005 bd2 ba2.4k sqft1408 E Brook Rd, Walton, NY 13856For SaleMLS ID #R1708046, Blake Hitt, Listing by: Coldwell Banker Timberland Properties. NYSAMLSs
- $197,0003 bd2 ba1.7k sqft513 Delaware Ave, Andes, NY 13731For SaleMLS ID #R1698725, Jeffrey Ashton, Listing by: Coldwell Banker Timberland Properties. NYSAMLSs
- $210,0003 bd2 ba1.8k sqft15 River St, Deposit, NY 13754For SaleMLS ID #R1720720, Nancy Lear, Listing by: Keller Williams Realty Hudson Valley North. NYSAMLSs
- $199,0004 bd2 ba1.4k sqft169 Main St, Delhi, NY 13753For SaleMLS ID #R1718172, Melissa Wakin-Mostert, Listing by: Coldwell Banker Timberland Properties. NYSAMLSs
- $170,0003 bd1 ba1.1k sqft946 State Highway 7, Unadilla, NY 13849For SaleMLS ID #R1719495, Richard Santos, Listing by: Keller Williams Upstate NY Properties. NYSAMLSs
- $229,0004 bd1 ba1.6k sqft506 County Highway 2, Delancey, NY 13752For SaleMLS ID #R1709872, Melissa Wakin-Mostert, Listing by: Coldwell Banker Timberland Properties. NYSAMLSs
- $185,0003 bd2 ba1.5k sqft25 Hopkins St, Unadilla, NY 13849AuctionMLS ID #R1710000, Richard H. Rudolph, Country Squire Realty. NYSAMLSs
- $185,0005 bd3 ba2.4k sqft954 County Road 39, Bainbridge, NY 13733For SaleMLS ID #R1719238, Cody A. Rose, Listing by: Coldwell Banker Timberland Properties. NYSAMLSs
