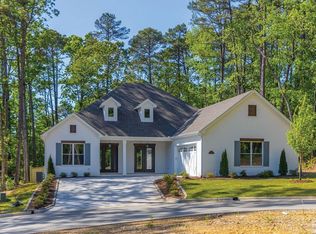
Welcome to 32 Mereville Place, a beautifully designed home still under construction—giving buyers the exciting opportunity to choose their elaborate finish-out, including flooring, paint, and fixtures. Centrally located next to The Promenade at Chenal, this home offers convenience, elegance, and custom potential all in one. Enjoy two covered front porches—both upper and lower—for charming curb appeal and relaxation. A large sliding door off the kitchen and living room opens to the backyard, perfect for entertaining. Inside, you’ll find a media room and bonus room, providing ample space for large or growing families. The primary suite and a secondary suite are both located on the main level, thoughtfully designed with a split layout for added privacy. An oversized three-car garage offers abundant storage and parking, and a small greenbelt buffer adds a touch of nature to the backyard. All of this is nestled in a secure, gated subdivision.
Closed
$1,220,000
32 Mereville Pl, Little Rock, AR 72223
5beds
5,100sqft
Single Family Residence
Built in 2025
10,018 Square Feet Lot
$1,221,400 Zestimate®
$239/sqft
$7,316 Estimated rent
Home value
$1,221,400
$1.16M - $1.28M
$7,316/mo
Zestimate® history
Owner options
List your home for rent
$7,316/mo
Rent Zestimate®
Find your next renter with Zillow Rental Manager. Plus, with online applications, you can quickly screen prospective tenants – for free.
$7,316/mo
Rent Zestimate®
Refinance and save
$7,471/mo
Est. payment
Refinancing to a lower rate could help reduce your monthly payments and save thousands over the life of the loan.
$7,471/mo
Est. payment
Explore your selling options
Work with a Zillow partner agent
Leverage their expertise and Zillow's premium Showcase listings to get your home seen by more buyers.
Get startedList with your own agent
Get your home in front of millions of buyers by listing it on Zillow.
Learn how to do itSell it yourself
Take full control of how buyers see your home on Zillow by listing For Sale by Owner (FSBO).
List your homeWhat's special
Media roomCharming curb appeal
Zillow last checked:
Listing updated:
Listed by:
Clark Marshall 501-680-7653,
CBRPM Group
Bought with:
Will Smith, AR
Capital Sotheby's International Realty
Source: CARMLS,MLS#: 26015818
Facts & features
Interior
Bedrooms & bathrooms
- Bedrooms: 5
- Bathrooms: 6
- Full bathrooms: 5
- 1/2 bathrooms: 1
Rooms
- Room types: Den/Family Room, Office/Study, Bonus Room
Dining room
- Features: Separate Dining Room, Breakfast Bar
Heating
- Natural Gas
Cooling
- Electric
Appliances
- Included: Other, Gas Water Heater, Tankless Water Heater
Features
- Other, Ceiling Fan(s), Sheet Rock, Sheet Rock Ceiling, Tray Ceiling(s), Primary Bedroom/Main Lv, Guest Bedroom/Main Lv, 3 Bedrooms Same Level
- Flooring: Carpet, Tile, Other
- Doors: Insulated Doors
- Windows: Insulated Windows
- Has fireplace: Yes
Interior area
- Total structure area: 5,100
- Total interior livable area: 5,100 sqft
Property
Parking
- Total spaces: 3
- Parking features: Garage, Three Car, Garage Door Opener
- Has garage: Yes
Features
- Levels: Two
- Stories: 2
- Patio & porch: Patio
- Exterior features: Rain Gutters
Lot
- Size: 10,018 Square Feet
- Features: Level, Extra Landscaping, Subdivided, Lawn Sprinkler
Details
- Other equipment: Satellite Dish, Home Theater
Construction
Type & style
- Home type: SingleFamily
- Architectural style: Traditional,Contemporary
- Property subtype: Single Family Residence
Materials
- Brick
- Foundation: Slab
- Roof: Composition
Condition
- New construction: Yes
- Year built: 2025
Utilities & green energy
- Electric: Elec-Municipal (+Entergy)
- Gas: Gas-Natural
- Sewer: Public Sewer
- Water: Public
- Utilities for property: Natural Gas Connected, Cable Connected, Telephone-Private, Underground Utilities
Green energy
- Energy efficient items: Doors
Community & HOA
Community
- Features: Pool, Tennis Court(s), Playground, Mandatory Fee, Golf, Fitness/Bike Trail, Gated
- Subdivision: CHENAL VALLEY MEREVILLE PLACE
HOA
- Has HOA: Yes
- Services included: Private Roads, Security
- HOA fee: $1,500 annually
Location
- Region: Little Rock
Financial & listing details
- Price per square foot: $239/sqft
- Annual tax amount: $1,373
- Date on market: 4/21/2026
- Road surface type: Gravel
Price history
| Date | Event | Price |
|---|---|---|
| 7/10/2026 | Sold | $1,220,000-4.3%$239/sqft |
Source:  CARMLS #26015818 Report a problem CARMLS #26015818 Report a problem | ||
| 4/21/2026 | Listed for sale | $1,274,999-1.9%$250/sqft |
Source: CARMLS #26015818 Report a problem | ||
| 4/21/2026 | Listing removed | $1,299,900$255/sqft |
Source: CARMLS #26004124 Report a problem | ||
| 2/1/2026 | Listed for sale | $1,299,900$255/sqft |
Source: CARMLS #26004124 Report a problem | ||
| 1/10/2026 | Listing removed | $1,299,900$255/sqft |
Source: CARMLS #25027939 Report a problem | ||
| 7/15/2025 | Listed for sale | $1,299,900$255/sqft |
Source: CARMLS #25027939 Report a problem | ||
Public tax history
Tax history is unavailable.
Neighborhood: 72223
Nearby homes
- $835,0004 bd3 ba3.4k sqft34 Mereville Pl, Little Rock, AR 72223Sold
- $1,099,0005 bd4 ba4.3k sqft33 Mereville Pl, Little Rock, AR 72223Sold

- $175,000-- bd-- ba-- sqft24 Mereville Pl, Little Rock, AR 72223Sold
- $996,700-- bd6 ba5.2k sqft24 Bretagne Cir, Little Rock, AR 72223Off Market
- $1,114,3005 bd5 ba5.3k sqft26 Bretagne Cir, Little Rock, AR 72223Off Market
- $920,0004 bd4 ba3.5k sqft27 Mereville Pl, Little Rock, AR 72223Sold
- $--8,276.4 Square Feet17 Mereville Pl LOT 6, Little Rock, AR 72223Off Market
- $650,0004 bd-- ba-- sqft25 Mereville Pl, Little Rock, AR 72223Sold
Nearby schools
GreatSchools rating
- 9/10Chenal Elementary SchoolGrades: K-5Distance: 2 mi
- 8/10Joe T. Robinson Middle SchoolGrades: 6-8Distance: 3.7 mi
- 4/10Joe T. Robinson High SchoolGrades: 9-12Distance: 3.9 mi


Get pre-qualified for a loan
At Zillow Home Loans, we can pre-qualify you in as little as 5 minutes with no impact to your credit score.An equal housing lender. NMLS #10287.
Sell for more on Zillow
Get a Zillow Showcase℠ listing at no additional cost and you could sell for .
$1,221,400
2% more
+$24,428
With Zillow Showcase(estimated)
$1,245,828
- Arkansas
- Pulaski County
- Little Rock
- 72223
- 32 Mereville Pl
Nearby cities
Nearby neighborhoods
Nearby zip codes
Other Little Rock Topics
