33 Mereville Place is located in one of Chenal’s newest gated golf course communities!This custom-designed 5 BR/4 BA home by Stine & Company Prime Homes offers exceptional design, luxury finishes, and a floor plan tailored for modern living.The main level features 3 spacious bedrooms, including 2 primary suites, plus a dedicated office/flex room. An open-concept layout connects the expansive living, dining, and chef’s kitchen—complete with an oversized island, gas cooktop, double ovens, walk-in pantry, and a stylish bar nook. The oversized laundry room adds both function and convenience.Enjoy seamless indoor-outdoor living with an oversized covered patio and outdoor kitchen overlooking private green space—perfect for entertaining. Situated on a cul-de-sac with green space behind and beside the home, the setting provides both privacy and serenity. A 3-car side-loading garage completes the thoughtful design.Upstairs, you’ll find 2 oversized bedrooms and a theater room, ideal for guests, family, or game nights. The backyard is pool-ready, offering even more possibilities for your dream outdoor retreat.This home is the perfect blend of luxury, comfort, and location—designed to impress!
Closed
$1,099,000
33 Mereville Pl, Little Rock, AR 72223
5beds
4,310sqft
Single Family Residence
Built in 2026
10,454 Square Feet Lot
$1,103,200 Zestimate®
$255/sqft
$5,830 Estimated rent
Home value
$1,103,200
$1.04M - $1.17M
$5,830/mo
Zestimate® history
Owner options
List your home for rent
$5,830/mo
Rent Zestimate®
Find your next renter with Zillow Rental Manager. Plus, with online applications, you can quickly screen prospective tenants – for free.
$5,830/mo
Rent Zestimate®
Refinance and save
$6,879/mo
Est. payment
Refinancing to a lower rate could help reduce your monthly payments and save thousands over the life of the loan.
$6,879/mo
Est. payment
Explore your selling options
Work with a Zillow partner agent
Leverage their expertise and Zillow's premium Showcase listings to get your home seen by more buyers.
Get startedList with your own agent
Get your home in front of millions of buyers by listing it on Zillow.
Learn how to do itSell it yourself
Take full control of how buyers see your home on Zillow by listing For Sale by Owner (FSBO).
List your homeWhat's special
Overlooking private green spaceBackyard is pool-readyOutdoor kitchenOversized laundry roomTheater roomOversized covered patioStylish bar nook
Zillow last checked:
Listing updated:
Listed by:
Shelli M Stine 501-944-5130,
Epic Real Estate
Bought with:
Jojo Carter, AR
Engel & Volkers
Source: CARMLS,MLS#: 26017629
Facts & features
Interior
Bedrooms & bathrooms
- Bedrooms: 5
- Bathrooms: 4
- Full bathrooms: 4
Rooms
- Room types: Great Room, Office/Study
Dining room
- Features: Living/Dining Combo, Breakfast Bar
Heating
- Natural Gas
Cooling
- Electric
Appliances
- Included: Built-In Range, Microwave, Gas Range, Dishwasher, Disposal, Refrigerator, Plumbed For Ice Maker, Oven, Gas Water Heater, Tankless Water Heater
- Laundry: Washer Hookup, Electric Dryer Hookup, Laundry Room
Features
- Dry Bar, Walk-in Shower, Breakfast Bar, Pantry, Sheet Rock, Sheet Rock Ceiling, Vaulted Ceiling(s), Primary Bedroom/Main Lv, Guest Bedroom/Main Lv, Primary Bedroom Apart, Guest Bedroom Apart, 2 Bedrooms Same Level, 3 Bedrooms Same Level, 2 Bedrooms Upper Level
- Flooring: Carpet, Wood, Tile
- Doors: Insulated Doors
- Windows: Insulated Windows, Low Emissivity Windows
- Number of fireplaces: 2
- Fireplace features: Gas Starter, Gas Logs Present, Two
Interior area
- Total structure area: 4,310
- Total interior livable area: 4,310 sqft
Property
Parking
- Total spaces: 3
- Parking features: Garage, Three Car, Garage Door Opener, Golf Cart Garage, Garage Faces Side
- Has garage: Yes
Features
- Levels: Two
- Stories: 2
- Patio & porch: Patio
- Exterior features: Rain Gutters
- Fencing: Partial
Lot
- Size: 10,454 Square Feet
- Features: Level, Corner Lot, Cul-De-Sac, Extra Landscaping, Subdivided
Details
- Parcel number: 53L0361401400
- Other equipment: Home Theater
Construction
Type & style
- Home type: SingleFamily
- Architectural style: Traditional
- Property subtype: Single Family Residence
Materials
- Brick
- Foundation: Slab
- Roof: Shingle
Condition
- New construction: Yes
- Year built: 2026
Details
- Builder name: Stine and Company Prime Homes
Utilities & green energy
- Electric: Elec-Municipal (+Entergy)
- Gas: Gas-Natural
- Sewer: Public Sewer
- Water: Public
- Utilities for property: Natural Gas Connected, Underground Utilities
Green energy
- Energy efficient items: Doors, Insulation, High Efficiency Gas Furn
Community & HOA
Community
- Features: Pool, Playground, Picnic Area, Mandatory Fee, Golf
- Security: Smoke Detector(s)
- Subdivision: CHENAL VALLEY MEREVILLE PLACE
HOA
- Has HOA: Yes
- Services included: Maintenance Grounds, Private Roads, Other (see remarks)
- HOA fee: $1,500 annually
Location
- Region: Little Rock
Financial & listing details
- Price per square foot: $255/sqft
- Annual tax amount: $1,373
- Date on market: 5/2/2026
- Listing terms: VA Loan,FHA,Conventional,Cash
- Road surface type: Paved
Price history
| Date | Event | Price |
|---|---|---|
| 6/29/2026 | Sold | $1,099,000$255/sqft |
Source:  CARMLS #26017629 Report a problem CARMLS #26017629 Report a problem | ||
| 6/29/2026 | Contingent | $1,099,000$255/sqft |
Source: CARMLS #26017629 Report a problem | ||
| 5/2/2026 | Listed for sale | $1,099,000-4.8%$255/sqft |
Source: CARMLS #26017629 Report a problem | ||
| 5/1/2026 | Listing removed | $1,155,000$268/sqft |
Source: CARMLS #26012612 Report a problem | ||
| 4/2/2026 | Listed for sale | $1,155,000$268/sqft |
Source: CARMLS #26012612 Report a problem | ||
| 3/31/2026 | Listing removed | $1,155,000$268/sqft |
Source: CARMLS #26006042 Report a problem | ||
| 2/17/2026 | Listed for sale | $1,155,000$268/sqft |
Source: CARMLS #26006042 Report a problem | ||
| 1/29/2026 | Listing removed | $1,155,000$268/sqft |
Source: CARMLS #26000013 Report a problem | ||
| 1/1/2026 | Listed for sale | $1,155,000$268/sqft |
Source: CARMLS #26000013 Report a problem | ||
| 1/1/2026 | Listing removed | $1,155,000$268/sqft |
Source: CARMLS #25047854 Report a problem | ||
| 12/4/2025 | Listed for sale | $1,155,000$268/sqft |
Source: CARMLS #25047854 Report a problem | ||
| 12/1/2025 | Listing removed | $1,155,000$268/sqft |
Source: CARMLS #25046809 Report a problem | ||
| 11/23/2025 | Listed for sale | $1,155,000+2.7%$268/sqft |
Source: CARMLS #25046809 Report a problem | ||
| 10/20/2025 | Listing removed | -- |
Source: Owner Report a problem | ||
| 10/10/2025 | Listed for sale | $1,125,000$261/sqft |
Source: Owner Report a problem | ||
| 9/8/2025 | Listing removed | $1,125,000$261/sqft |
Source: CARMLS #25034699 Report a problem | ||
| 8/29/2025 | Listed for sale | $1,125,000$261/sqft |
Source: CARMLS #25034699 Report a problem | ||
Public tax history
Tax history is unavailable.
Neighborhood: 72223
Nearby homes
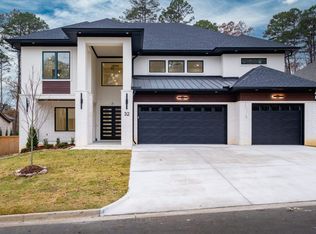
- $1,220,0005 bd6 ba5.1k sqft32 Mereville Pl, Little Rock, AR 72223Sold
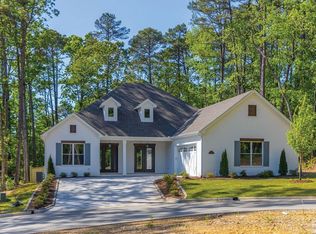
- $835,0004 bd3 ba3.4k sqft34 Mereville Pl, Little Rock, AR 72223Sold
- $--8,276.4 Square Feet17 Mereville Pl LOT 6, Little Rock, AR 72223Off Market

- $920,0004 bd4 ba3.5k sqft27 Mereville Pl, Little Rock, AR 72223Sold

- $--8,276.4 Square Feet23 Mereville Place Tract LOT 9, Little Rock, AR 72223Off Market
- $650,0004 bd-- ba-- sqft25 Mereville Pl, Little Rock, AR 72223Sold
- $--8,276.4 Square Feet29 Mereville Pl LOT 12, Little Rock, AR 72223Off Market
- $--10,018.8 Square Feet26 Mereville Pl LOT 19, Little Rock, AR 72223Off Market
Nearby schools
GreatSchools rating
- 9/10Chenal Elementary SchoolGrades: K-5Distance: 2.1 mi
- 8/10Joe T. Robinson Middle SchoolGrades: 6-8Distance: 3.7 mi
- 4/10Joe T. Robinson High SchoolGrades: 9-12Distance: 4 mi
Schools provided by the listing agent
- Elementary: Chenal
- Middle: Joe T Robinson
- High: Joe T Robinson
Source: CARMLS. This data may not be complete. We recommend contacting the local school district to confirm school assignments for this home.


Get pre-qualified for a loan
At Zillow Home Loans, we can pre-qualify you in as little as 5 minutes with no impact to your credit score.An equal housing lender. NMLS #10287.
Sell for more on Zillow
Get a Zillow Showcase℠ listing at no additional cost and you could sell for .
$1,103,200
2% more
+$22,064
With Zillow Showcase(estimated)
$1,125,264
- Arkansas
- Pulaski County
- Little Rock
- 72223
- 33 Mereville Pl
Nearby cities
Nearby neighborhoods
Nearby zip codes
Other Little Rock Topics
