BUILT FOR ENTERTAINING: Check out this 5 bed, 3 bath home in Mountainside Section of the award-winning Pocono community of Big Bass Lake! This home features a floor-to-ceiling stone fireplace, T&G accent walls, wood stoves on both floors, a gorgeous kitchen with radian in-floor heat, updated baths, lower-level den with a brick fireplace & a WET BAR, indoor SAUNA, heated garage with epoxy-coated floor, circular driveway, & more. The home comes with the pool table & most appliances. Washer, dryer, & most other furnishings are NEGOTIABLE. The exterior of this large home is clad in rustic, wavy hemlock siding, the foundation in stone, & the wrap-around deck is anchored by a large brick chimney, adding to the character & charm! This house was built for large gatherings, whether they be parties with family & friends, or as a STR in this SHORT-TERM-RENTAL-FRIENDLY HOA. The community of Big Bass Lake is well known for it's ample amenities, which include the nearby sledding area & indoor pool/winter complex, where there is a heated indoor pool, dry sauna, fitness room, locker rooms, snack stand, & more. Enjoy boating, fishing, swimming, beach volleyball, ice skating, & more at the nearby Big Bass Lake Beach, in addition to other BBLCA amenities such as the Outdoor Pool complex, which includes a heated outdoor pool, basketball court, tennis & pickleball courts, a splash pad, snack bar, clubhouse, & playground. There are also 2 swimming beaches, 3 lakes, & more. BBLCA is conveniently located near Interstate 380 & major Pocono attractions such as casinos, restaurants, skiing, indoor & outdoor waterparks, etc. Taxes & measurements approximate.
Sold for $450,900
$450,900
32 Mountainside Dr, Gouldsboro, PA 18424
5beds
3,024sqft
Single Family Residence
Built in 1978
0.51 Acres Lot
$451,300 Zestimate®
$149/sqft
$2,882 Estimated rent
Home value
$451,300
$366,000 - $555,000
$2,882/mo
Zestimate® history
Owner options
List your home for rent
$2,882/mo
Rent Zestimate®
Find your next renter with Zillow Rental Manager. Plus, with online applications, you can quickly screen prospective tenants – for free.
$2,882/mo
Rent Zestimate®
Refinance and save
$5,366/mo
Est. payment
Refinancing to a lower rate could help reduce your monthly payments and save thousands over the life of the loan.
$5,366/mo
Est. payment
Explore your selling options
Work with a Zillow partner agent
Leverage their expertise and Zillow's premium Showcase listings to get your home seen by more buyers.
Get startedList with your own agent
Get your home in front of millions of buyers by listing it on Zillow.
Learn how to do itSell it yourself
Take full control of how buyers see your home on Zillow by listing For Sale by Owner (FSBO).
List your homeWhat's special
Indoor saunaUpdated bathsRustic wavy hemlock sidingCircular drivewayFloor-to-ceiling stone fireplaceFoundation in stoneWet bar
Zillow last checked:
Listing updated:
Listed by:
Michael P Crawley, Jr. 570-656-6776,
Big Bass Lake Realty, Inc.
Bought with:
Michael P Crawley, Sr., RS314485
Big Bass Lake Realty, Inc.
Source: PMAR,MLS#: PM-139684
Facts & features
Interior
Bedrooms & bathrooms
- Bedrooms: 5
- Bathrooms: 3
- Full bathrooms: 3
Primary bedroom
- Description: Private bathroom
- Level: Main
- Area: 15640
- Dimensions: 136 x 115
Bedroom 2
- Level: Main
- Area: 1150
- Dimensions: 115 x 10
Bedroom 3
- Level: Main
- Area: 144
- Dimensions: 12 x 12
Bedroom 4
- Level: Lower
- Area: 1308
- Dimensions: 12 x 109
Bedroom 5
- Level: Lower
- Area: 21279
- Dimensions: 173 x 123
Primary bathroom
- Description: Walk-in shower, tile floors
- Level: Main
- Area: 2548
- Dimensions: 52 x 49
Bathroom 2
- Description: Hall bath
- Level: Main
- Area: 280
- Dimensions: 56 x 5
Bathroom 3
- Level: Lower
- Area: 704
- Dimensions: 88 x 8
Den
- Description: Pool Table, Wet Bar, Brick Fireplace, Wood Stove
- Level: Lower
- Area: 450
- Dimensions: 25 x 18
Dining room
- Description: Continuous with kitchen & living room; part of Greatroom
- Level: Main
- Area: 1903
- Dimensions: 173 x 11
Other
- Description: Between garage, exterior, main house, & sauna areas
- Level: Lower
- Area: 49
- Dimensions: 7 x 7
Kitchen
- Description: Granite counters, modern, tile floors
- Level: Main
- Area: 19170
- Dimensions: 142 x 135
Living room
- Description: T&G Walls, LVP Floors, Wood Stove, Stone Fireplace, Cathedral Ceiing
- Level: Main
- Area: 2768
- Dimensions: 173 x 16
Office
- Level: Main
- Area: 1243
- Dimensions: 113 x 11
Sauna
- Level: Lower
- Area: 24
- Dimensions: 4 x 6
Heating
- Baseboard, Radiant Floor, Wood Stove, Electric, Zoned
Cooling
- Ceiling Fan(s)
Appliances
- Included: Electric Range, Refrigerator, Dishwasher, Microwave, Stainless Steel Appliance(s), Other
- Laundry: Main Level, Electric Dryer Hookup, Washer Hookup, Laundry Closet, See Remarks
Features
- Wet Bar, Granite Counters, Sauna, Cathedral Ceiling(s), Open Floorplan, Built-in Features, Ceiling Fan(s), Natural Woodwork, Storage, Hand-held Shower Head, See Remarks
- Flooring: Carpet, Ceramic Tile, Luxury Vinyl, Plank, Tile
- Basement: Full,Exterior Entry,Walk-Out Access,Finished,Heated
- Number of fireplaces: 2
- Fireplace features: Den, Great Room, Insert, Wood Burning, Brick, Stone, Stove Flue
- Common walls with other units/homes: No Common Walls
Interior area
- Total structure area: 3,024
- Total interior livable area: 3,024 sqft
- Finished area above ground: 1,512
- Finished area below ground: 1,512
Property
Parking
- Total spaces: 13
- Parking features: Garage - Attached, Open
- Attached garage spaces: 1
- Uncovered spaces: 12
Features
- Stories: 2
- Patio & porch: Wrap Around, Deck
Lot
- Size: 0.51 Acres
- Dimensions: 182 x 186 x 99 x 219
- Features: Irregular Lot, Sloped, Back Yard
Details
- Parcel number: 020181
- Zoning description: Residential
- Special conditions: Standard
Construction
Type & style
- Home type: SingleFamily
- Architectural style: Raised Ranch
- Property subtype: Single Family Residence
Materials
- Brick, Stone, Wood Siding, Batts Insulation, See Remarks
- Foundation: Block, Permanent
- Roof: Shingle
Condition
- Year built: 1978
Utilities & green energy
- Electric: 200+ Amp Service, Circuit Breakers
- Sewer: On Site Septic
- Water: Well
Community & HOA
Community
- Subdivision: Big Bass Lake
HOA
- Has HOA: Yes
- Amenities included: Security, Clubhouse, Picnic Area, Sauna, Playground, Park, Recreation Facilities, Billiard Room, Outdoor Ice Skating, Outdoor Pool, Indoor Pool, Fitness Center, Trail(s), Tennis Court(s), Pickleball, Basketball Court, Game Court Exterior
- Services included: Security, Maintenance Road, Other, See Remarks
- HOA fee: $2,420 annually
Location
- Region: Gouldsboro
Financial & listing details
- Price per square foot: $149/sqft
- Tax assessed value: $291,600
- Annual tax amount: $5,131
- Date on market: 3/21/2026
- Listing terms: Cash,Conventional
- Inclusions: Pool Table Most appliances Other furnishings negotiable Washer & dryer negotiable
- Road surface type: Paved
Price history
| Date | Event | Price |
|---|---|---|
| 5/1/2026 | Sold | $450,900-5.1%$149/sqft |
Source: PMAR #PM-139684 Report a problem | ||
| 3/27/2026 | Pending sale | $475,000$157/sqft |
Source: PMAR #PM-139684 Report a problem | ||
| 3/21/2026 | Listed for sale | $475,000+123%$157/sqft |
Source: PMAR #PM-139684 Report a problem | ||
| 2/21/2020 | Sold | $213,000-0.5%$70/sqft |
Source: PMAR #PM-71344 Report a problem | ||
| 11/29/2019 | Listed for sale | $214,000+7.5%$71/sqft |
Source: Big Bass Lake Realty, Inc. #PM-71344 Report a problem | ||
| 9/7/2019 | Listing removed | $199,000$66/sqft |
Source: Big Bass Lake Realty, Inc. #PM-71344 Report a problem | ||
| 8/22/2019 | Listed for sale | $199,000$66/sqft |
Source: Big Bass Lake Realty, Inc. #PM-71344 Report a problem | ||
Public tax history
| Year | Property taxes | Tax assessment |
|---|---|---|
| 2025 | $4,896 +4.2% | $291,600 |
| 2024 | $4,698 | $291,600 |
| 2023 | $4,698 -10% | $291,600 +42.3% |
| 2022 | $5,219 -8.2% | $204,900 |
| 2021 | $5,684 | $204,900 |
| 2020 | $5,684 +6.2% | $204,900 |
| 2019 | $5,354 +4.5% | $204,900 |
| 2018 | $5,122 +511.4% | $204,900 |
| 2017 | $838 -79.4% | $204,900 |
| 2016 | $4,063 | $204,900 |
| 2014 | $4,063 | $204,900 |
| 2013 | -- | $204,900 |
| 2012 | -- | $204,900 |
| 2011 | -- | $204,900 |
| 2010 | -- | $204,900 |
| 2007 | -- | $204,900 |
Find assessor info on the county website
Neighborhood: 18424
Nearby homes
- $9,0000.48 Acres198A Mountainside Dr, Gouldsboro, PA 18424Sold
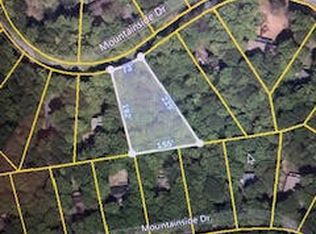
- $--0.48 Acres137 Mountainside, Gouldsboro, PA 18424Off Market
- $300,0003 bd1 ba1.1k sqft54 Mountainside Dr, Gouldsboro, PA 18424Sold

- $218,6003 bd2 ba1.5k sqft22 Mountainside Dr, Gouldsboro, PA 18424Off Market

- $254,4003 bd2 ba1.3k sqft25 Mountainside Dr, Gouldsboro, PA 18424Off Market
- $228,3003 bd1 ba1.1k sqft41 Mountainside Dr, Gouldsboro, PA 18424Off Market
- $324,9004 bd2 ba2.2k sqft19 Mountainside Dr, Gouldsboro, PA 18424Pending
- $318,6004 bd3 ba2.2k sqft43 Mountainside Dr, Gouldsboro, PA 18424Sold
Nearby schools
GreatSchools rating
- 5/10North Pocono Intmd SchoolGrades: 4-5Distance: 7.2 mi
- 7/10North Pocono Middle SchoolGrades: 6-8Distance: 7.2 mi
- 7/10North Pocono High SchoolGrades: 9-12Distance: 7.2 mi


Get pre-qualified for a loan
At Zillow Home Loans, we can pre-qualify you in as little as 5 minutes with no impact to your credit score.An equal housing lender. NMLS #10287.
Sell for more on Zillow
Get a Zillow Showcase℠ listing at no additional cost and you could sell for .
$451,300
2% more
+$9,026
With Zillow Showcase(estimated)
$460,326
- Pennsylvania
- Wayne County
- Gouldsboro
- 18424
- 32 Mountainside Dr
Nearby cities
Nearby zip codes
Other Gouldsboro Topics
